
FSBO
FSBO - For Sale
$1,750,000
For Sale by Owner
$360/sq ft Listed 11 days ago
5BR House for Sale in Dallas, TX
10144 Rockmoor Ct, Dallas, TX 75229
5 Beds
7 Bath
4,867 sq ft
Built 2026
PropSlick Verified Data
Key facts & insights for this exact address
$360
Price / sq ft
2026
Year Built
$8,906
Property Tax / yr
14,113 sf
Lot Size
3
Garage Spaces
Dallas
County
Key Facts
Property TypeHouse
Year Built2026
Square Footage4,867 sq ft
Lot Size14,113 sq ft
Garage Spaces3
Annual Property Tax$8,906
Price / SqFt$360
Property Description
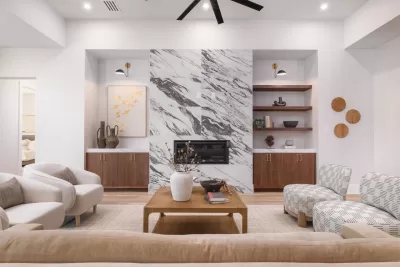
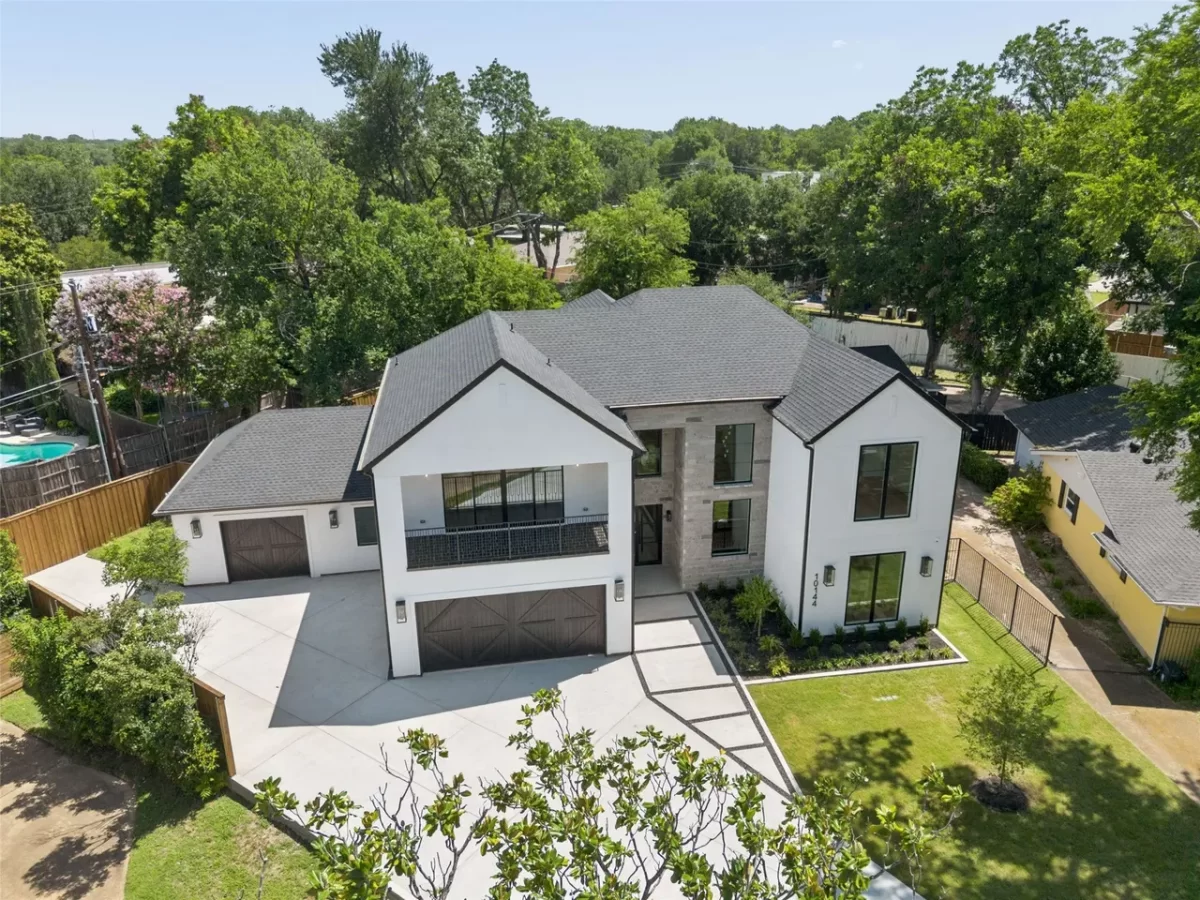
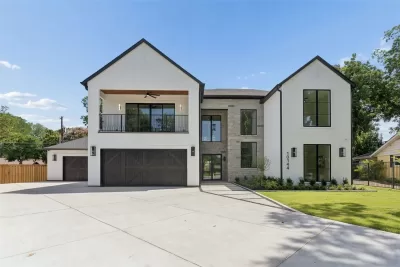
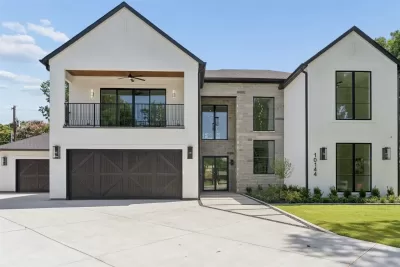
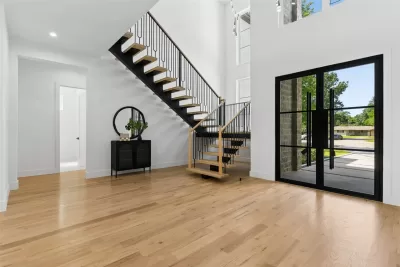
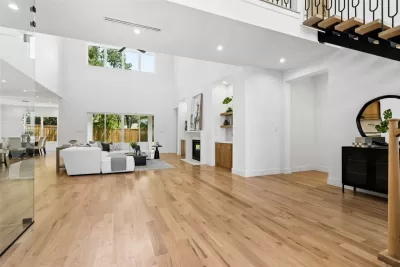
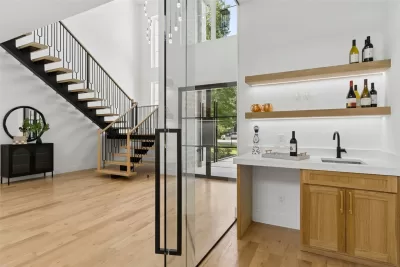
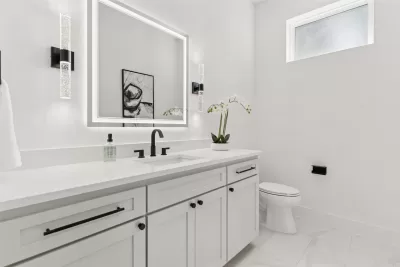
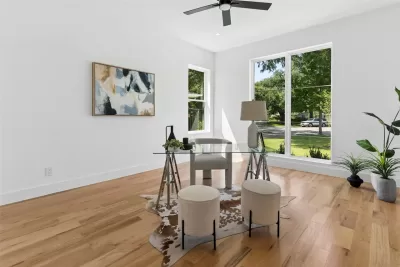
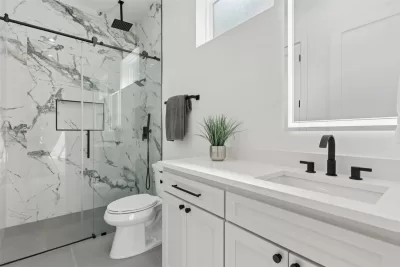
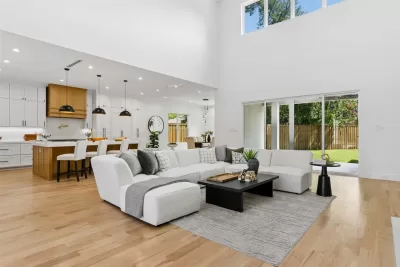
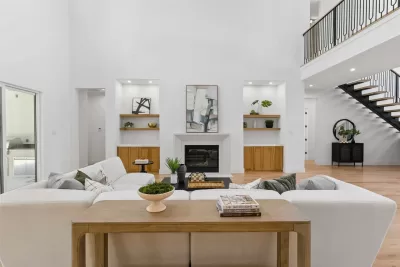
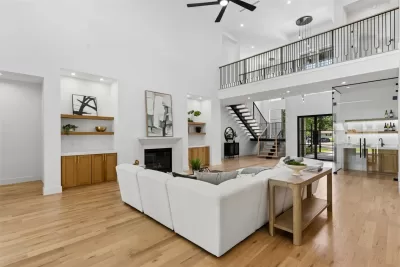
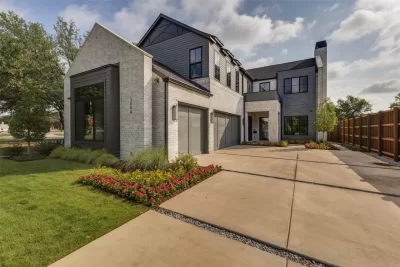
Welcome to this exceptional family home on a quiet cul-de-sac, minutes from the private school corridor.Outstanding drive-up appeal begins with the expansive lot allowing for 2 garages, a generous driveway and a grand walkway leading to impressive glass front doors.Step inside to light-filled open spaces! The spacious inviting living room is anchored by a sleek stone fireplace and warm natural wood built-ins. A glass-enclosed wet bar and conveniently located guest bath make entertaining effortless.Tucked away on the first floor, the 2nd bedroom with ensuite offers the perfect location for home office or guest retreat.The chef's dream kitchen is the heart of the home, and is as beautiful as it is functional. Abundant storage, sleek white quartz countertops, convenient pot-filler, and a suite of WIFI enabled GE Monogram appliances, including refrigerator make this kitchen ready for anything.Hidden behind pantry doors, is an extraordinary prep kitchen, complete with a second refrigerator, sink, microwave, dishwasher, cooktop and oven, and just beyond, an oversized walk-in pantry! Adjacent to the kitchen is the oversized mudroom that connects to the 2-car garage, the laundry room and the separate 1-car garage. Garages feature cedar-clad doors, epoxy floors and EV chargers. Spacious primary suite offers soaring ceilings and the perfect place to relax.The spa-inspired bathroom features a soaking tub, warm natural wood cabinetry, elegant finishes, and large walk-in closet.Outdoors, the covered patio showcases the warm wood-clad ceiling and a fully equipped outdoor kitchen opening to the expanse pool-sized yard.Upstairs 2 light-filled bedrooms with ensuites, flank a cozy play area or reading nook, and a third bedroom enjoys a separate wing. The spacious game room has a wet bar, and sliding glass doors to a covered balcony, perfect for family game night, movie night or entertaining.Convenient bath adjacent, is just another example of the builder's attention to every detail!
Listing description provided by the property owner. PropSlick is not responsible for the accuracy of listing descriptions or any claims made by property owners. PropSlick operates as an advertising platform under 47 U.S.C. 230. Report discriminatory content.
Amenities and Features
Air Conditioning
Heating
Washer/Dryer
Dishwasher
Swimming Pool
Balcony/Deck
Backyard/Patio
Property Location
Map shows approximate location. Exact address provided to serious inquirers upon contact.
Property Research
View Full Property History on MarketTimeline
Sale history, tax records, neighborhood appreciation, and investment analysis for this address.
 PropSlick is committed to the Fair Housing Act. We do not permit discrimination based on race, color, religion, sex, national origin, disability, or familial status. Report a violation.
Similar Properties
FSBO
FSBO
FSBO
HH
Typically responds within 24 hours
Call the seller
469-600-XXXX
or send a message
Your details stay private — we never sell your information.
Get Pre-Approved
Compare mortgage rates from top lenders in minutes.
Check Rates
PropSlick may earn a commission from these links.
Compare Home Insurance
Find the right coverage for your new home.
Compare Quotes
PropSlick may earn a commission from these links.
Need Help Moving?
Get free quotes from licensed movers in your area.
Get Free Quotes
PropSlick may earn a commission from these links.