
FSBO
FSBO - For Sale
$1,995,000
For Sale by Owner
$429/sq ft Listed 5 days ago
5BR House for Sale in Dallas, TX
3950 Rochelle Dr, Dallas, TX 75220
5 Beds
6 Bath
4,650 sq ft
Built 2026
PropSlick Verified Data
Key facts & insights for this exact address
$429
Price / sq ft
2026
Year Built
$11,133
Property Tax / yr
7,710 sf
Lot Size
2
Garage Spaces
Dallas
County
Key Facts
Property TypeHouse
Year Built2026
Square Footage4,650 sq ft
Lot Size7,710 sq ft
Garage Spaces2
Annual Property Tax$11,133
Price / SqFt$429
Property Description
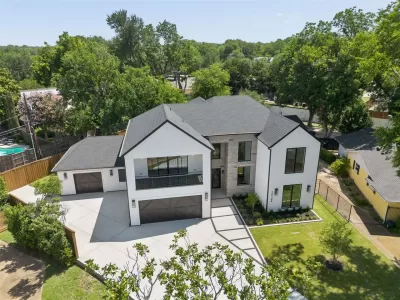
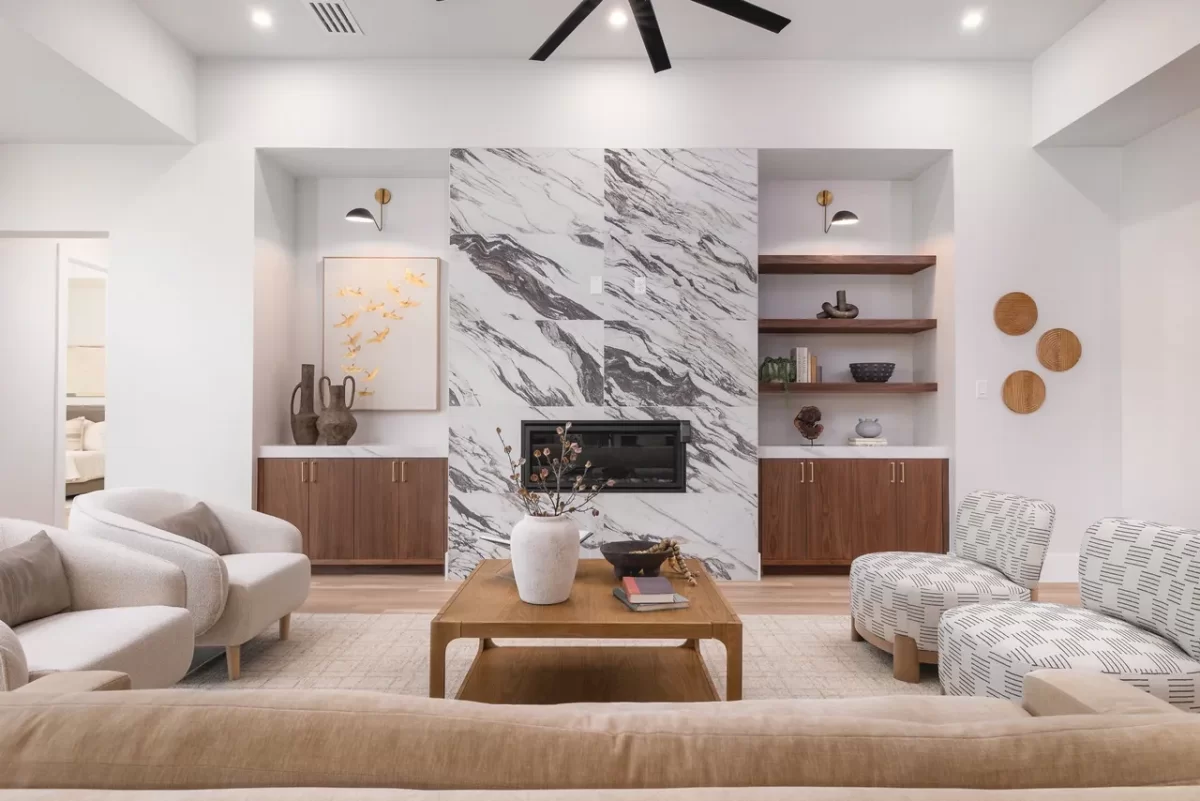
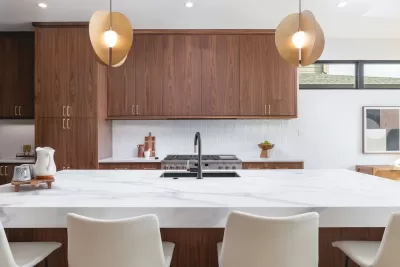
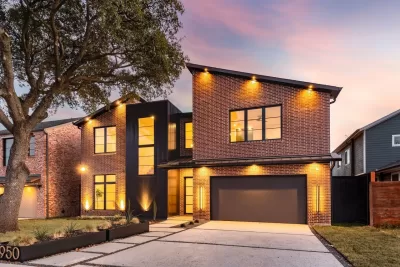
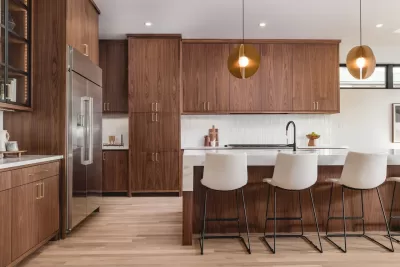
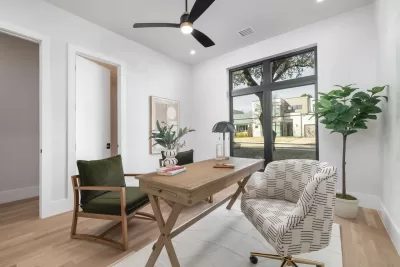
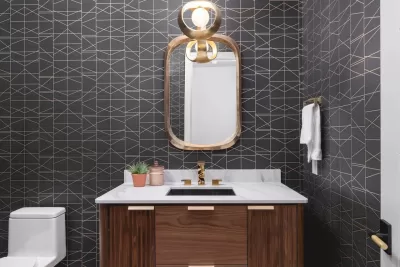
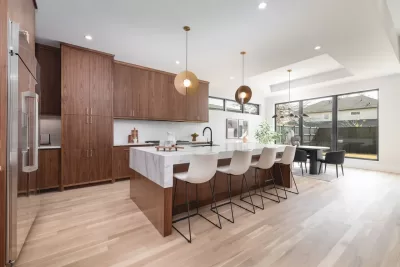
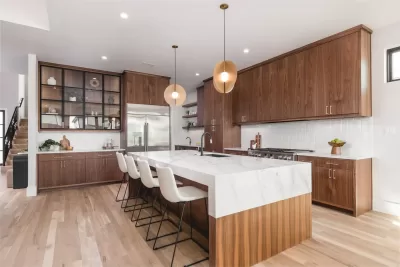
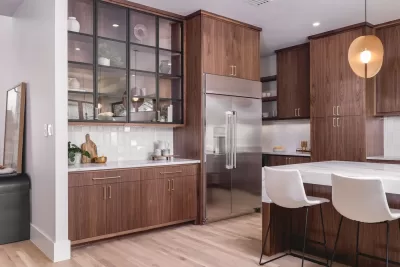
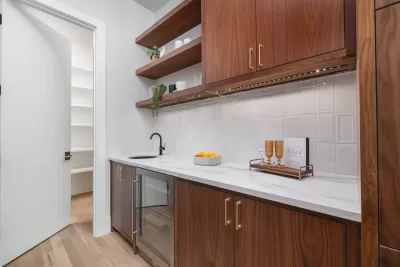
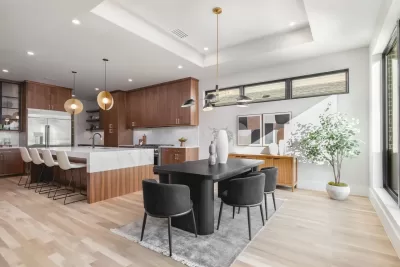
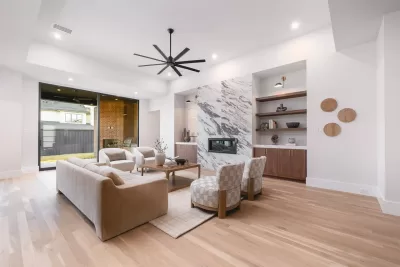
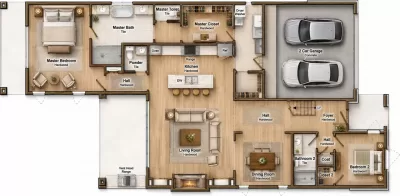
3950 Rochelle Dr., Dallas. New construction by award winning third generation builder, Chris Sandlin Homes, this warm modern residence pairs striking curb appeal with luminous, design forward interiors. A brick facade with black metal accents, dramatic up lighting and oversized steel black windows frames a wide drive and two car garage beneath a magnificent shade tree. Inside, a glassy front office overlooks the street, and a chic powder bath showcases geometric wallcovering, brass lighting and a marble topped vanity. The chef's kitchen is a showpiece with ceiling height custom walnut cabinetry, a glass front display hutch, professional built in refrigerator and gas range, and a massive waterfall island in marble look stone with seating for five under sculptural pendants. A walk in pantry and an adjoining scullery and butler's area add a sink, open shelving and a beverage fridge. The dining area is wrapped in floor to ceiling windows, while the great room centers on a dramatic book matched slab marble fireplace flanked by walnut cabinetry and floating shelves. Slide outdoors to a covered living porch fully outfitted for entertaining with a brick fireplace, built in grill, sink and under counter refrigerator, all overlooking a private, fenced yard. The first floor primary suite features a tray ceiling and restful views, its spa bath offers dual furniture style vanities with brass fixtures, pendant lighting, a freestanding soaking tub set in a blue tiled niche, an oversized shower and terrazzo style floors, plus a custom closet with extensive built ins and a center island. Upstairs, a generous game room includes a sleek wet bar with sink, mirrored tile backsplash and beverage refrigerator, perfect for movie nights. Five total bedrooms and 5.5 baths provide ensuite comfort for family and guests. Thoughtful finishes include wide plank light oak floors, designer lighting, black fans and brass hardware, completing this refined, move in ready home.
Listing description provided by the property owner. PropSlick is not responsible for the accuracy of listing descriptions or any claims made by property owners. PropSlick operates as an advertising platform under 47 U.S.C. 230. Report discriminatory content.
Amenities and Features
Air Conditioning
Heating
Washer/Dryer
Dishwasher
Backyard/Patio
Property Location
Map shows approximate location. Exact address provided to serious inquirers upon contact.
Property Research
View Full Property History on MarketTimeline
Sale history, tax records, neighborhood appreciation, and investment analysis for this address.
 PropSlick is committed to the Fair Housing Act. We do not permit discrimination based on race, color, religion, sex, national origin, disability, or familial status. Report a violation.
Similar Properties
FSBO
FSBO
FSBO
KB
Typically responds within 24 hours
Call the seller
720-532-XXXX
or send a message
Your details stay private — we never sell your information.
Get Pre-Approved
Compare mortgage rates from top lenders in minutes.
Check Rates
PropSlick may earn a commission from these links.
Compare Home Insurance
Find the right coverage for your new home.
Compare Quotes
PropSlick may earn a commission from these links.
Need Help Moving?
Get free quotes from licensed movers in your area.
Get Free Quotes
PropSlick may earn a commission from these links.