
FSBO
FSBO - For Sale
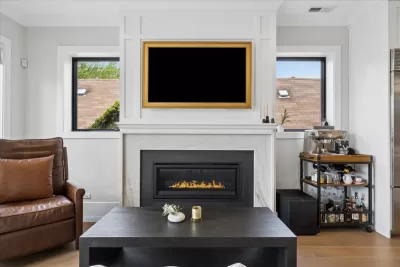

$1,150,000
For Sale by Owner
$673/sq ft Listed 1 month ago
3BR Condo for Sale in Chicago, IL
3929 N Greenview Ave Apt 3, Apt 3, Chicago, IL 60613
3 Beds
2 Bath
1,710 sq ft
Built 2020
PropSlick Verified Data
Key facts & insights for this exact address
$673
Price / sq ft
2020
Year Built
$188
HOA / month
$34,183
Property Tax / yr
1
Garage Spaces
Cook
County
Key Facts
Property TypeCondo
Year Built2020
Square Footage1,710 sq ft
Garage Spaces1
HOA Fee$188/monthly
Annual Property Tax$34,183
Price / SqFt$673
Property Description
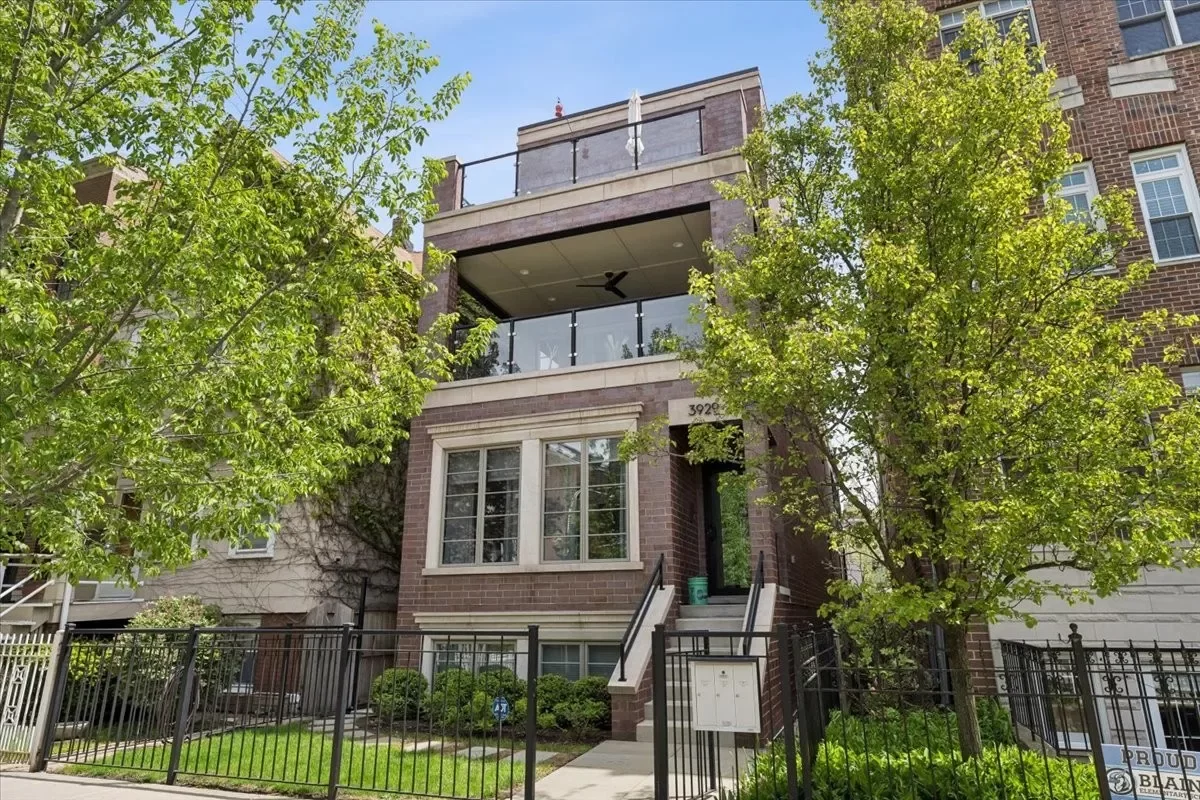
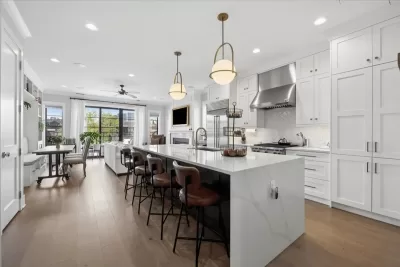
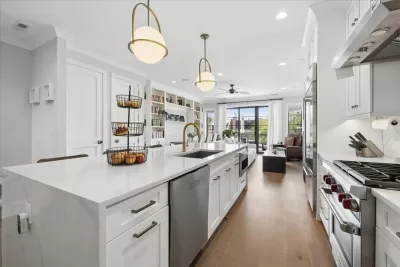
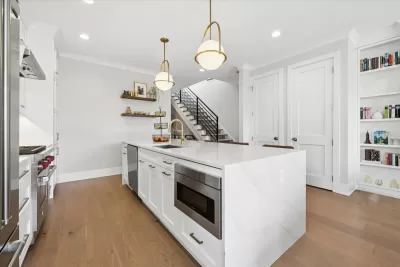
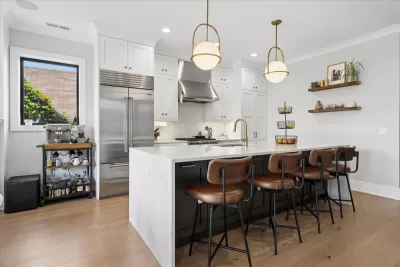
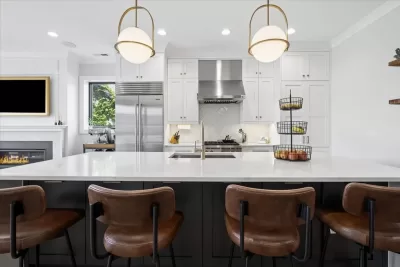
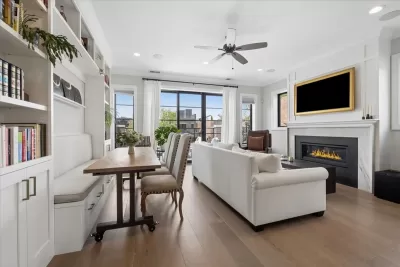
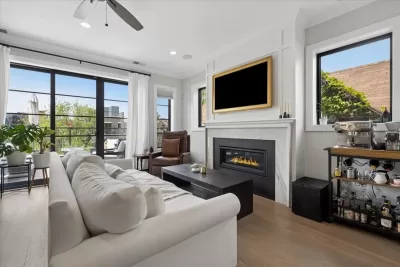
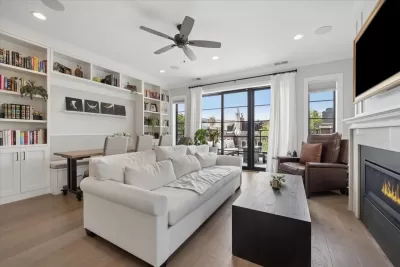
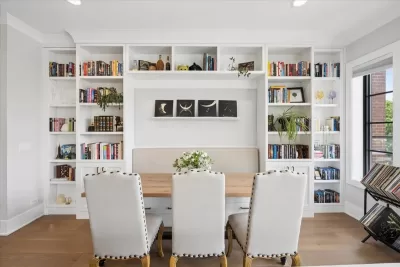
Welcome home to this exceptional 3-bedroom, 2-bath penthouse condo in the heart of Chicago's coveted Southport Corridor. Perfectly situated on a quiet one-way street with minimal traffic, this 2020-built residence offers the ideal balance of vibrant city living and peaceful retreat. Just steps from restaurants, boutiques, parks, and transit. Designed with both luxury and livability in mind, the home features an intuitive open-concept layout that seamlessly connects the stunning chef's kitchen, dining area, and sun-filled living space. The kitchen is a true showpiece, complete with premium Wolf, Sub-Zero, and Asko appliances, expansive quartz countertops, and a large eat-in island ideal for entertaining or everyday living. Built-in cabinetry and bookshelves throughout add warmth, sophistication, and exceptional functionality, while integrated built-in speakers in the living room, primary suite, and private terrace create a seamless whole-home audio experience. Step outside to your spacious private terrace with nearly 200 square feet of usable outdoor living space-perfect for morning coffee, al fresco dining, or relaxing evenings. The crown jewel of the home is the spectacular approximately 1,450-square-foot private rooftop deck. Thoughtfully designed with multiple entertaining zones, it features dedicated dining space, a covered lounge area perfect for game days, and plenty of open-air space for sunbathing, gardening, or letting the pooch roll around against the backdrop of Chicago skyline views. Retreat to the inviting primary suite featuring custom built-ins, integrated media setup, and a spa-inspired bath with radiant heated floors, double vanity, and an oversized steam shower with body- and handheld-jets. Additional highlights include 7-inch white oak flooring throughout, a functional mudroom, separate laundry room with front-loading washer and dryer, basement storage, one garage parking space, and one tandem exterior parking space. This is elevated penthouse living at its finest-stylish, spacious, and perfectly located. Fall in love with your new home.
Listing description provided by the property owner. PropSlick is not responsible for the accuracy of listing descriptions or any claims made by property owners. PropSlick operates as an advertising platform under 47 U.S.C. 230. Report discriminatory content.
Amenities and Features
Air Conditioning
Heating
Washer/Dryer
Dishwasher
Balcony/Deck
Backyard/Patio
Property Location
Map shows approximate location. Exact address provided to serious inquirers upon contact.
Property Research
View Full Property History on MarketTimeline
Sale history, tax records, neighborhood appreciation, and investment analysis for this address.
 PropSlick is committed to the Fair Housing Act. We do not permit discrimination based on race, color, religion, sex, national origin, disability, or familial status. Report a violation.
Similar Properties
FSBO
FSBO
FSBO
PS
Typically responds within 24 hours
Call the seller
773-677-XXXX
or send a message
Your details stay private — we never sell your information.
Get Pre-Approved
Compare mortgage rates from top lenders in minutes.
Check Rates
PropSlick may earn a commission from these links.
Compare Home Insurance
Find the right coverage for your new home.
Compare Quotes
PropSlick may earn a commission from these links.
Need Help Moving?
Get free quotes from licensed movers in your area.
Get Free Quotes
PropSlick may earn a commission from these links.