
FSBO
FSBO - For Sale
$1,250,000
For Sale by Owner
$357/sq ft Listed 10 hours ago
4BR House for Sale in Chicago, IL
3500 N Lake Shore Dr Apt 12C, Apt 12C, Chicago, IL 60657
4 Beds
4 Bath
3,500 sq ft
Built 1926
PropSlick Verified Data
Key facts & insights for this exact address
$357
Price / sq ft
1926
Year Built
$5,389
HOA / month
1
Garage Spaces
Cook
County
Key Facts
Property TypeHouse
Year Built1926
Square Footage3,500 sq ft
Garage Spaces1
HOA Fee$5,389/monthly
Price / SqFt$357
Property Description
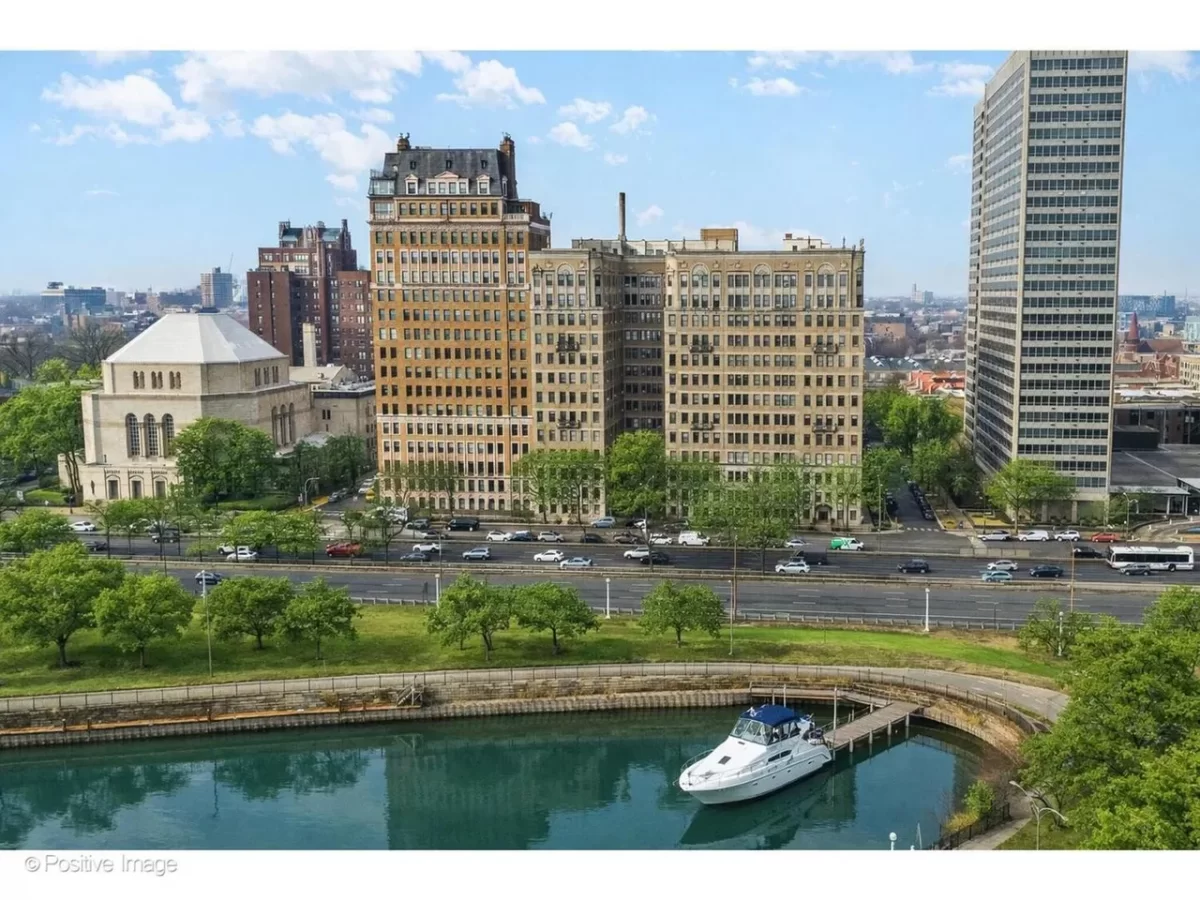
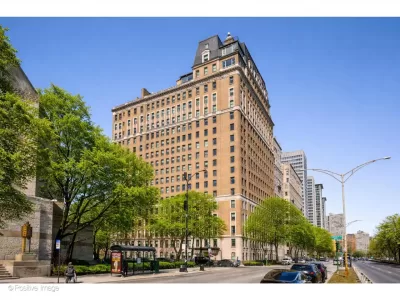
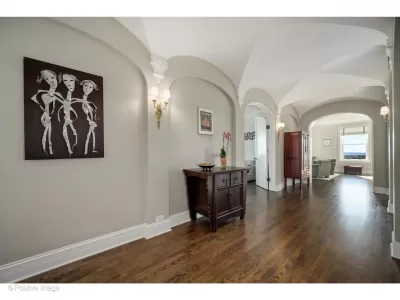
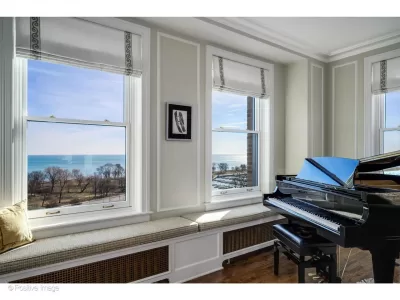
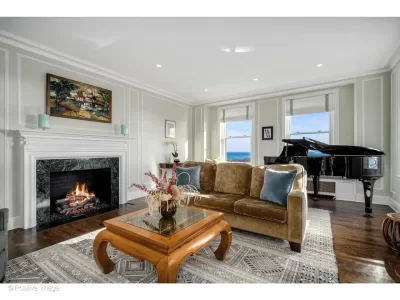
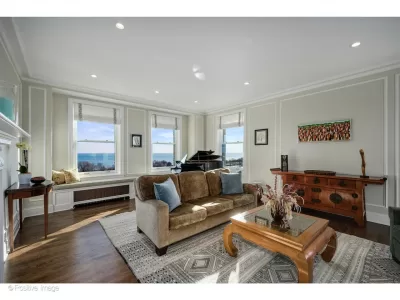
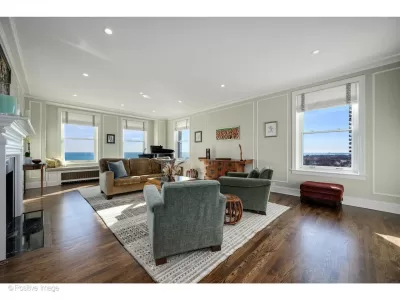
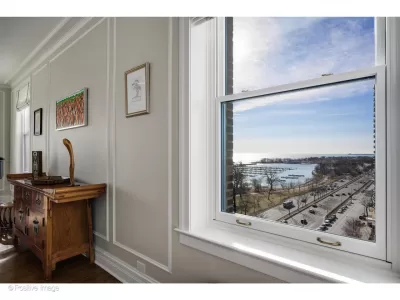
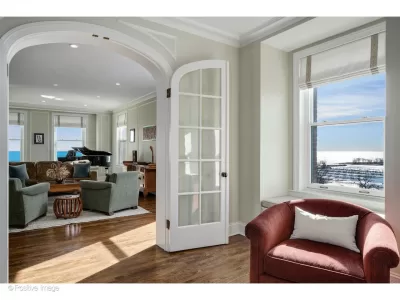
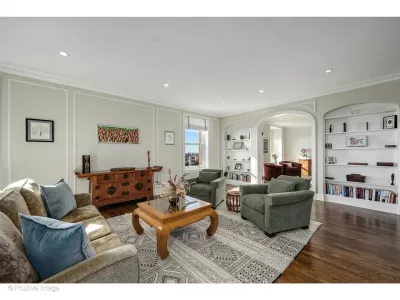
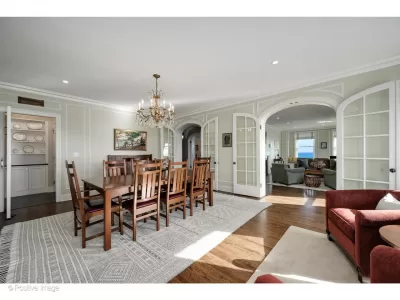
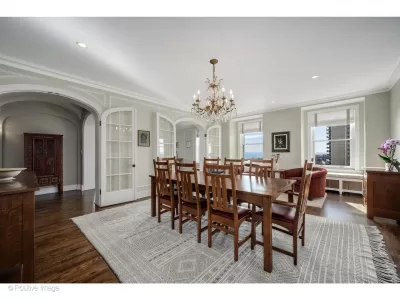
Unique, rarely available, fully renovated, upper-floor corner unit located within one of East Lakeview's most established lakefront buildings! This expansive 3,500-square-foot residence offers uninterrupted, vivid blue views of Lake Michigan from every window, all of which are brand new. The new Pella windows not only enhance the aesthetic and energy efficiency of the home, but they also feature hidden roll up screens and perfectly frame the ever-changing lake and skyline vistas while bathing the home in an abundance of natural light. Wake up to colorful sunrises, eat lunch in your dining room watching boats sail in out and of Belmont Harbor, be surprised on summer evenings as the Navy Pier fireworks flash in the sky, and have a front row seat to the Air and Water show. Meticulously renovated with intention and precision, every finish was selected with care. The craftsmanship is evident throughout: refined materials, tailored millwork, and thoughtful design details such as new oak floors throughout and antique brass door and window hardware elevate the home while maintaining warmth and livability. There is truly nothing to do but move right in. A vaulted ceiling greets you upon entry and high ceilings continue throughout the home. Designed as a true 3-bedroom plus den residence, the layout offers exceptional scale and flexibility. All bedrooms are ensuite and have professionally designed closet spaces by California Closets. The den provides the ideal setting for a private office, library, or media room and has an ensuite bathroom, making a fourth bedroom a real possibility. The expansive living and dining spaces create effortless flow for entertaining. A working fireplace with original green marble anchors the main living space, an extraordinary feature in a lakefront co-op adding warmth, character, and year-round ambiance against the backdrop of blue water views. The kitchen is unquestionably the heart of the home. Designed with thought and care, it offers abundant Plato cabinetry, quartz counters, Miele, Thermador, and Bosch appliances, along with a butler's pantry with prep sink and wine fridge and a built-in banquette that creates an inviting gathering space for everyday living. It is both highly functional and beautifully executed. The primary suite is a true retreat. The bathroom has been thoughtfully expanded to create generous space and comfort, resulting in a spa-like sanctuary rarely found in co-op living. The proportions and finishes reflect careful planning at every turn. The laundry room has new (2025) Whirlpool washer/dryer and a utility sink. For added convenience, a secure rental parking space is available, offering ease and peace of mind in this premier lakefront setting. Beyond the residence itself, the building features a gorgeous rooftop deck with 6 grills and a pizza oven, providing an exceptional outdoor extension of your living space, perfect for enjoying summer evenings, skyline views, and the beauty of the lake from above. This special space serves as a gathering place for various resident events throughout the year, including a July 4th celebration. Other building amenities include 24-hour door staff, exercise room, and extra storage. This well-run cooperative is financially stable and carries a healthy reserve. This home lives like a single-family residence in the sky, offering scale, comfort, craftsmanship, new windows, a working fireplace, secure parking, and extraordinary lake views from every room. Unit 12C is refined lakefront living at its finest.
Listing description provided by the property owner. PropSlick is not responsible for the accuracy of listing descriptions or any claims made by property owners. PropSlick operates as an advertising platform under 47 U.S.C. 230. Report discriminatory content.
Amenities and Features
Air Conditioning
Heating
Washer/Dryer
Dishwasher
Swimming Pool
Elevator
Balcony/Deck
Backyard/Patio
Property Location
Map shows approximate location. Exact address provided to serious inquirers upon contact.
Property Research
View Full Property History on MarketTimeline
Sale history, tax records, neighborhood appreciation, and investment analysis for this address.
 PropSlick is committed to the Fair Housing Act. We do not permit discrimination based on race, color, religion, sex, national origin, disability, or familial status. Report a violation.
Similar Properties
FSBO
FSBO
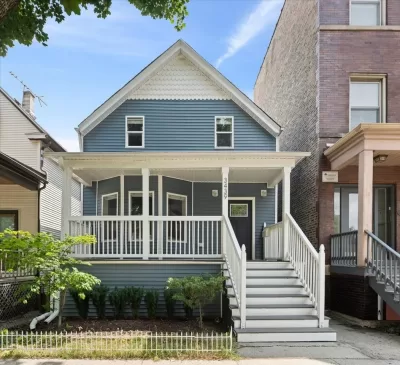
FSBO
CM
Typically responds within 24 hours
Call the seller
312-961-XXXX
or send a message
Your details stay private — we never sell your information.
Get Pre-Approved
Compare mortgage rates from top lenders in minutes.
Check Rates
PropSlick may earn a commission from these links.
Compare Home Insurance
Find the right coverage for your new home.
Compare Quotes
PropSlick may earn a commission from these links.
Need Help Moving?
Get free quotes from licensed movers in your area.
Get Free Quotes
PropSlick may earn a commission from these links.