
FSBO
FSBO - For Sale
$3,395,000
For Sale by Owner
$565/sq ft Listed 1 month ago
5BR House for Sale in Dallas, TX
10806 Camellia Dr, Dallas, TX 75230
5 Beds
6 Bath
6,009 sq ft
Built 2026
PropSlick Verified Data
Key facts & insights for this exact address
$565
Price / sq ft
2026
Year Built
$17,558
Property Tax / yr
16,426 sf
Lot Size
3
Garage Spaces
Dallas
County
Key Facts
Property TypeHouse
Year Built2026
Square Footage6,009 sq ft
Lot Size16,426 sq ft
Garage Spaces3
Annual Property Tax$17,558
Price / SqFt$565
Property Description
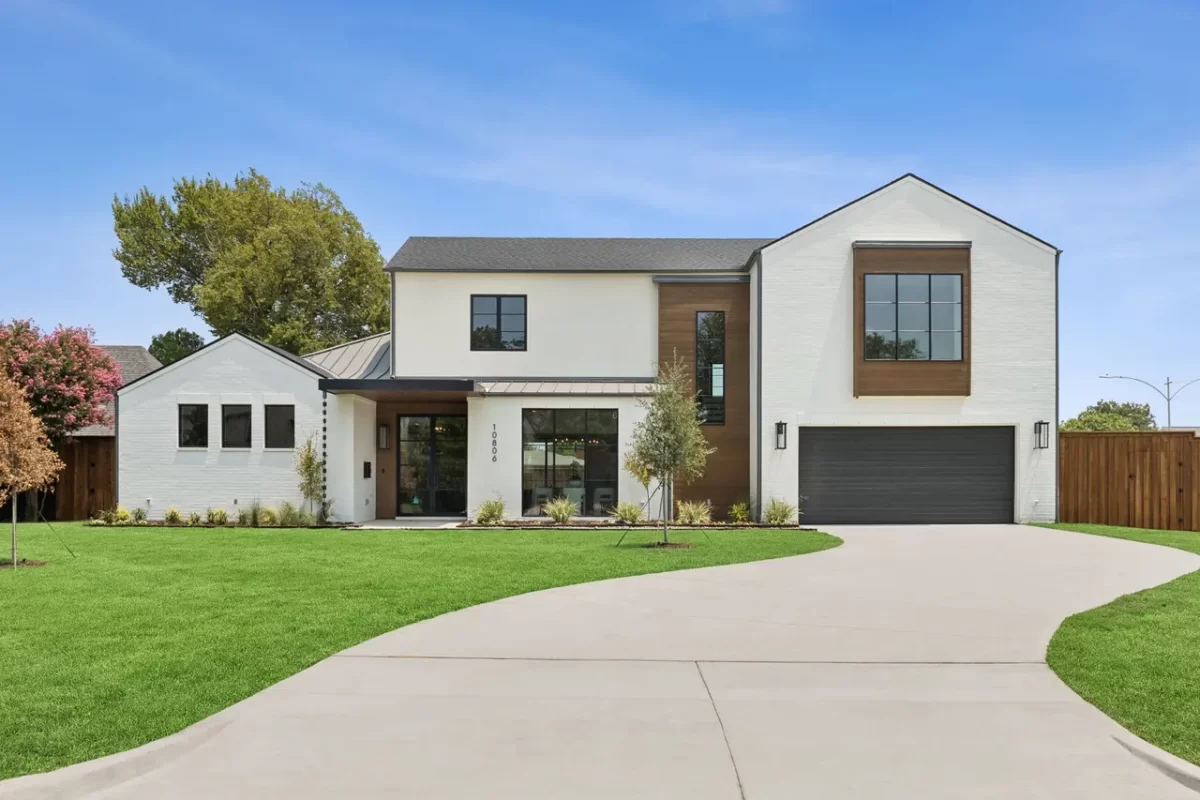
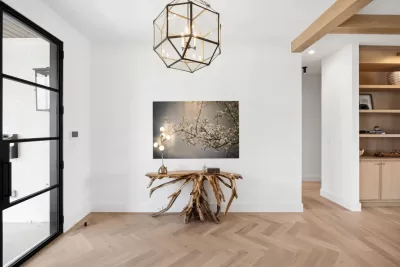
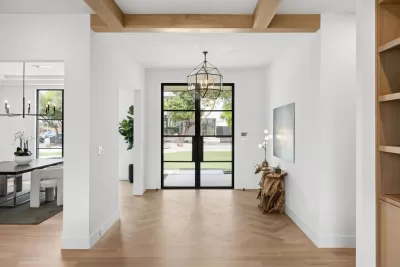
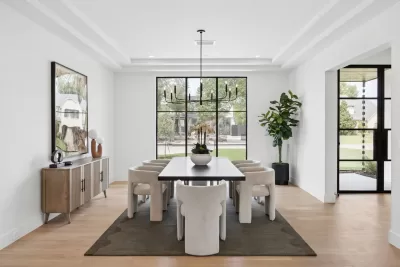
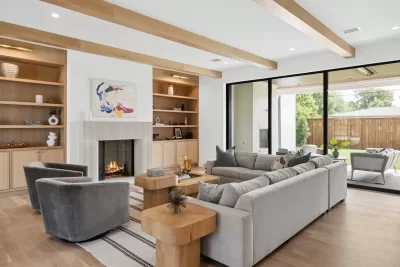
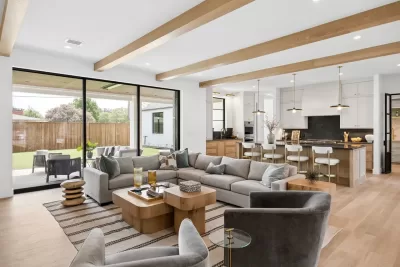
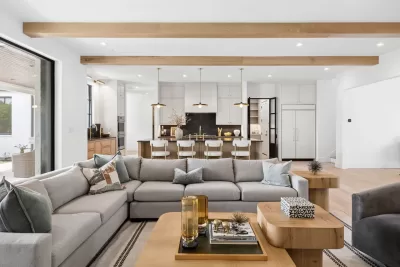
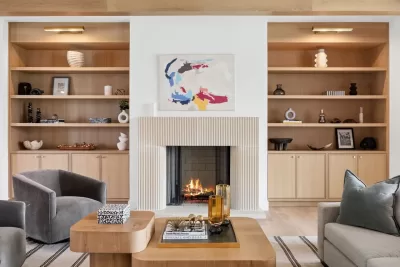
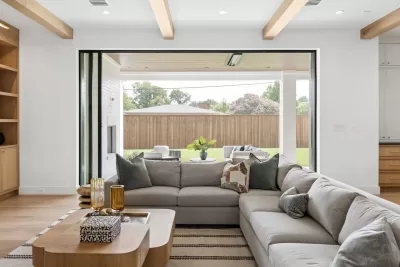
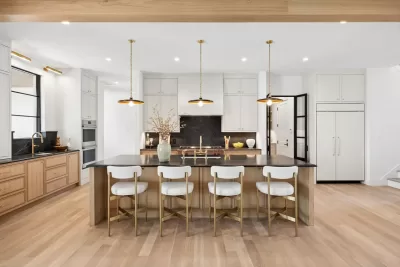
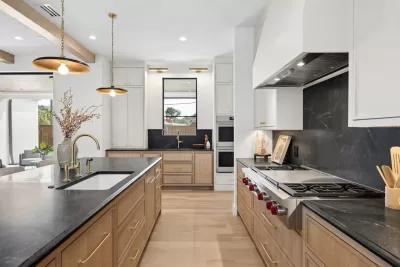
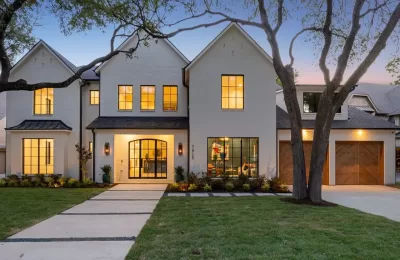
This new build by Beechwood Custom Homes with interiors by Champagne Designs blends organic finishes with sophisticated modern living. Thoughtfully curated with exceptional craftsmanship and functional design, the home offers expansive living spaces, refined details, and seamless indoor-outdoor entertaining. The stunning living room is anchored by a fireplace framed by custom built-ins, striking white oak beams, and pocketing sliding glass doors opening to a spacious pool-sized backyard. White oak flooring flows through the main living areas, creating a warm, timeless aesthetic. The chef's kitchen is elegant and functional, featuring soapstone countertops and backsplash, an oversized island with sink and breakfast bar seating, a second prep sink, statement vent hood, and abundant storage. The walk-in pantry includes built-ins, sink, beverage refrigerator, and ice maker. A gallery-style hallway sets the first-floor primary suite apart from the main living area, creating a true retreat. The walk-in closet features an island with marble countertop and custom cabinetry, and the spa-inspired bath showcases a rift-sawn white oak double vanity with reeding, marble countertops, soaking tub, and separate oversize shower. Designed for comfort and flexibility, the home also features a spacious downstairs guest suite with a walk-in closet and beautifully appointed full bath with rift sawn vanity cabinetry. A nearby flex space is ideal for an office, gym, or library. Additional main-floor conveniences include a pool bath, thoughtfully designed laundry and mud room with garage entry, sink, built-ins, coat rack, and cubbies. Upstairs is a game room, second laundry room, generous storage, and three bedroom suites with walk-in closets and beautifully finished baths, each with unique tile work and stylish light fixtures. Completing the property is a tandem three-car garage and outdoor living area with a covered patio and fireplace, creating a perfect setting for year-round enjoyment.
Listing description provided by the property owner. PropSlick is not responsible for the accuracy of listing descriptions or any claims made by property owners. PropSlick operates as an advertising platform under 47 U.S.C. 230. Report discriminatory content.
Amenities and Features
Air Conditioning
Heating
Washer/Dryer
Dishwasher
Swimming Pool
Gym/Fitness
Backyard/Patio
Property Location
Map shows approximate location. Exact address provided to serious inquirers upon contact.
Property Research
View Full Property History on MarketTimeline
Sale history, tax records, neighborhood appreciation, and investment analysis for this address.
 PropSlick is committed to the Fair Housing Act. We do not permit discrimination based on race, color, religion, sex, national origin, disability, or familial status. Report a violation.
Similar Properties
FSBO
FSBO
FSBO
SR
Typically responds within 24 hours
Call the seller
469-835-XXXX
or send a message
Your details stay private — we never sell your information.
Get Pre-Approved
Compare mortgage rates from top lenders in minutes.
Check Rates
PropSlick may earn a commission from these links.
Compare Home Insurance
Find the right coverage for your new home.
Compare Quotes
PropSlick may earn a commission from these links.
Need Help Moving?
Get free quotes from licensed movers in your area.
Get Free Quotes
PropSlick may earn a commission from these links.