
FSBO
FSBO - For Sale
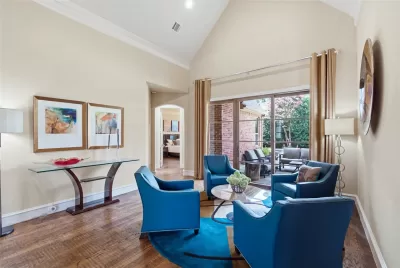
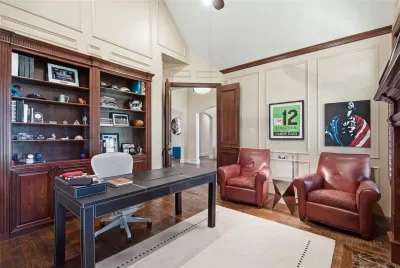
$2,850,000
For Sale by Owner
$619/sq ft Listed 18 days ago
4BR House for Sale in Dallas, TX
5924 Norway Rd, Dallas, TX 75230
4 Beds
5 Bath
4,606 sq ft
Built 2003
PropSlick Verified Data
Key facts & insights for this exact address
$619
Price / sq ft
2003
Year Built
$45,230
Property Tax / yr
15,812 sf
Lot Size
3
Garage Spaces
Dallas
County
Key Facts
Property TypeHouse
Year Built2003
Square Footage4,606 sq ft
Lot Size15,812 sq ft
Garage Spaces3
Annual Property Tax$45,230
Price / SqFt$619
Property Description
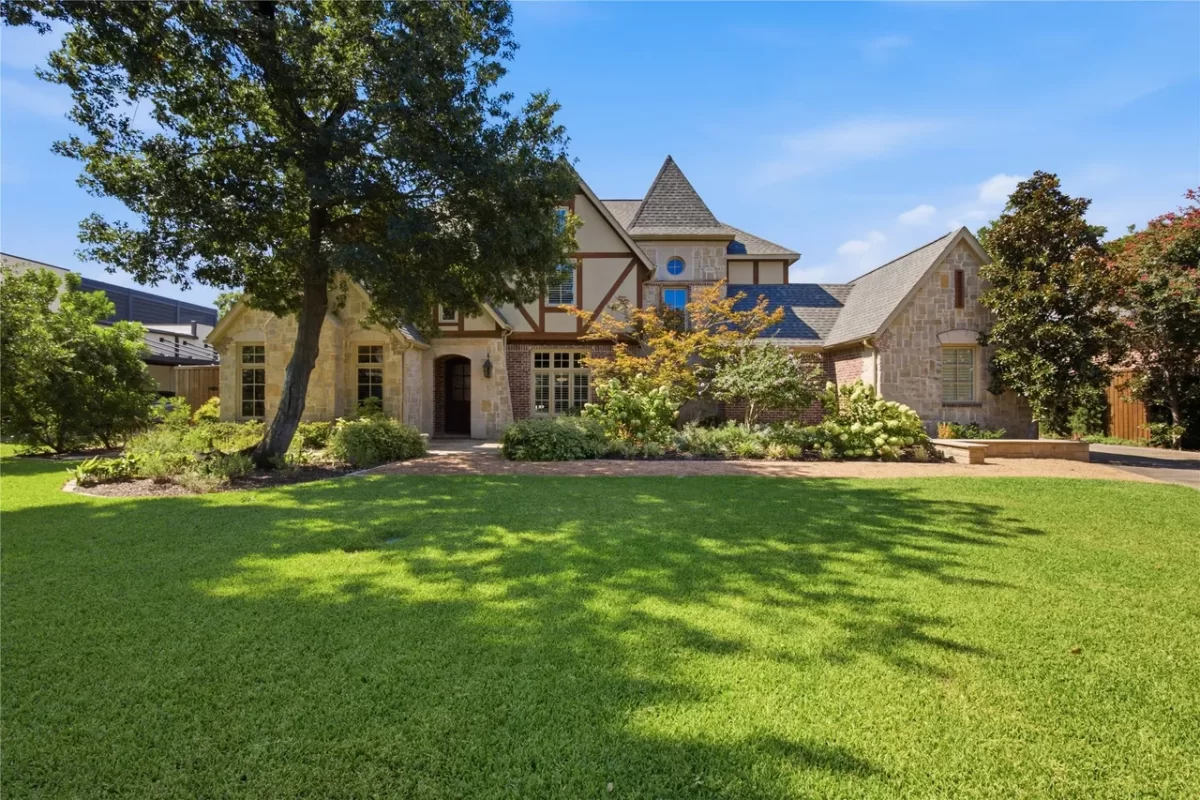
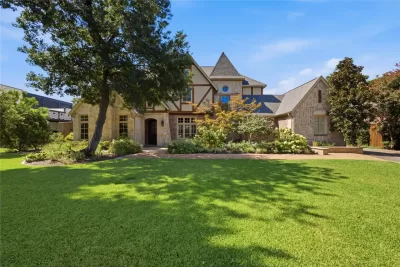
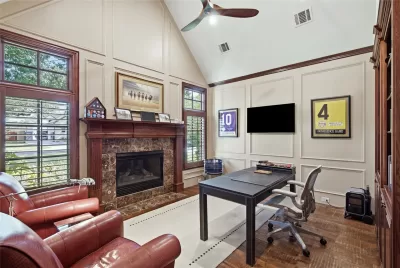
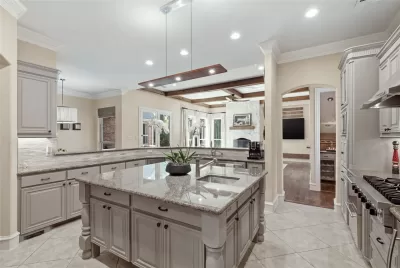
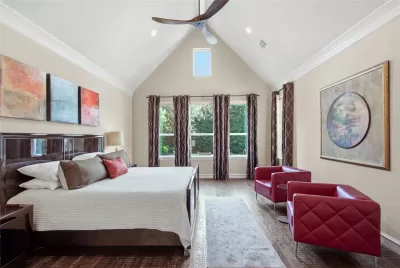
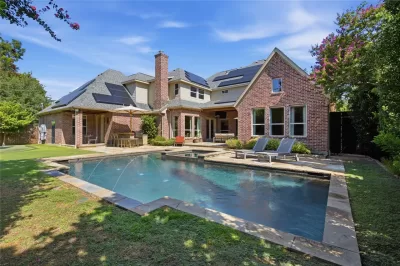
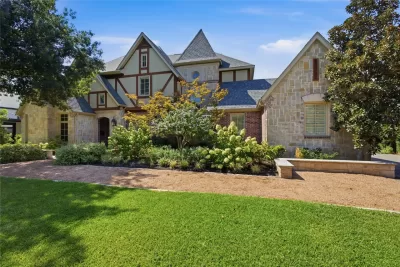
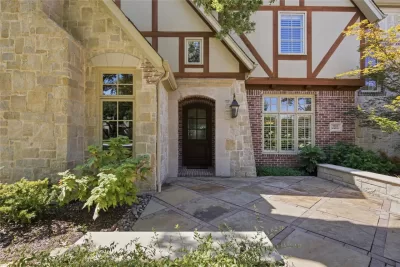
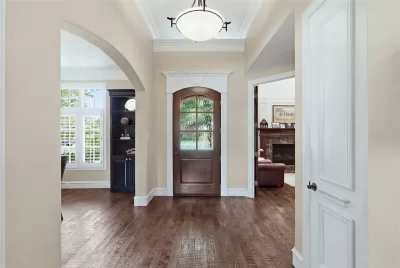
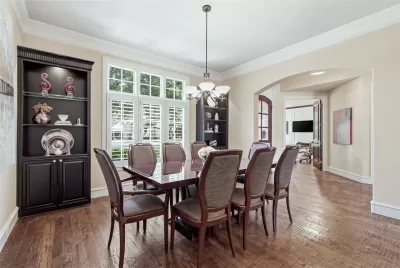
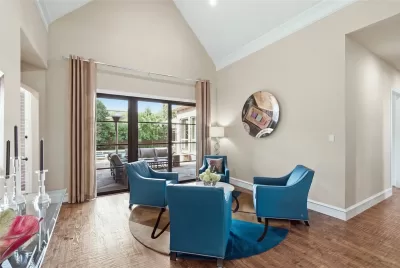
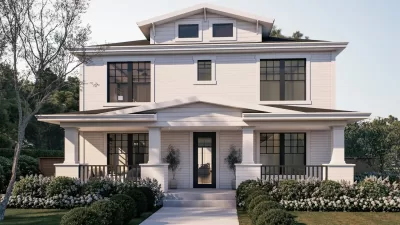
Exceptional stewardship is evident throughout this Preston Hollow home at 5924 Norway Road. For more than 20 years, the owners have stayed ahead of maintenance while proactively replacing systems, making thoughtful improvements, and continually investing in the property. Pre-inspected with identified items addressed prior to market, this is a home a buyer can purchase with confidence. A fully owned Tesla solar system with 2 inverters and 3 Powerwalls provides the majority of the home's electricity each year plus backup power during outages. Built in 2003, this 4-bedroom home offers hardwood floors throughout nearly the entire home, primary and ensuite guest bedrooms down, 4 living areas and 2 staircases. Formal living opens through replaced sliding doors to the flagstone patio. The handsome office features painted paneling, built-ins, fireplace and vaulted ceiling. A formal dining room is conveniently located. The kitchen offers an oversized island, painted cabinetry, 2 sinks, ice maker, 2 refrigerator drawers, gas cooktop, built-in refrigerator, double ovens, pot filler and walk-in pantry. It opens to the breakfast room and large family room with wood beams and 11' ceilings; all 3 spaces overlook the patio, pool and backyard. The primary suite has a vaulted ceiling, electric shades and pool views, plus a bath with separate vanities, walk-in shower, jetted tub and large walk-in closet. The private downstairs guest suite includes a full bath, walk-in closet and its own patio overlooking the pool and putting green. Upstairs are 2 ensuite bedrooms with walk-in closets, a family room with electric shades and multi-level media room. The backyard features a flagstone patio, pool with 3 fountains, new pump and heater, putting green, outdoor kitchen with grill, stone bar and refrigerator, plus mosquito misting. 3-car garage, 2 EV plugs, replaced cedar garage doors, LED recessed lighting, and Ubiquiti network and cameras.
Listing description provided by the property owner. PropSlick is not responsible for the accuracy of listing descriptions or any claims made by property owners. PropSlick operates as an advertising platform under 47 U.S.C. 230. Report discriminatory content.
Amenities and Features
Air Conditioning
Heating
Washer/Dryer
Dishwasher
Swimming Pool
Backyard/Patio
Property Location
Map shows approximate location. Exact address provided to serious inquirers upon contact.
Property Research
View Full Property History on MarketTimeline
Sale history, tax records, neighborhood appreciation, and investment analysis for this address.
 PropSlick is committed to the Fair Housing Act. We do not permit discrimination based on race, color, religion, sex, national origin, disability, or familial status. Report a violation.
Similar Properties
FSBO
FSBO
FSBO
KR
Typically responds within 24 hours
Call the seller
214-350-XXXX
or send a message
Your details stay private — we never sell your information.
Get Pre-Approved
Compare mortgage rates from top lenders in minutes.
Check Rates
PropSlick may earn a commission from these links.
Compare Home Insurance
Find the right coverage for your new home.
Compare Quotes
PropSlick may earn a commission from these links.
Need Help Moving?
Get free quotes from licensed movers in your area.
Get Free Quotes
PropSlick may earn a commission from these links.