
FSBO
FSBO - For Sale

$1,240,000
For Sale by Owner
$433/sq ft Listed 2 days ago
4BR House for Sale in Chicago, IL
1427 W Huron St, Chicago, IL 60642
4 Beds
3 Bath
2,866 sq ft
Built 1868
PropSlick Verified Data
Key facts & insights for this exact address
$433
Price / sq ft
1868
Year Built
$13,127
Property Tax / yr
2
Garage Spaces
Cook
County
Key Facts
Property TypeHouse
Year Built1868
Square Footage2,866 sq ft
Garage Spaces2
Annual Property Tax$13,127
Price / SqFt$433
Property Description
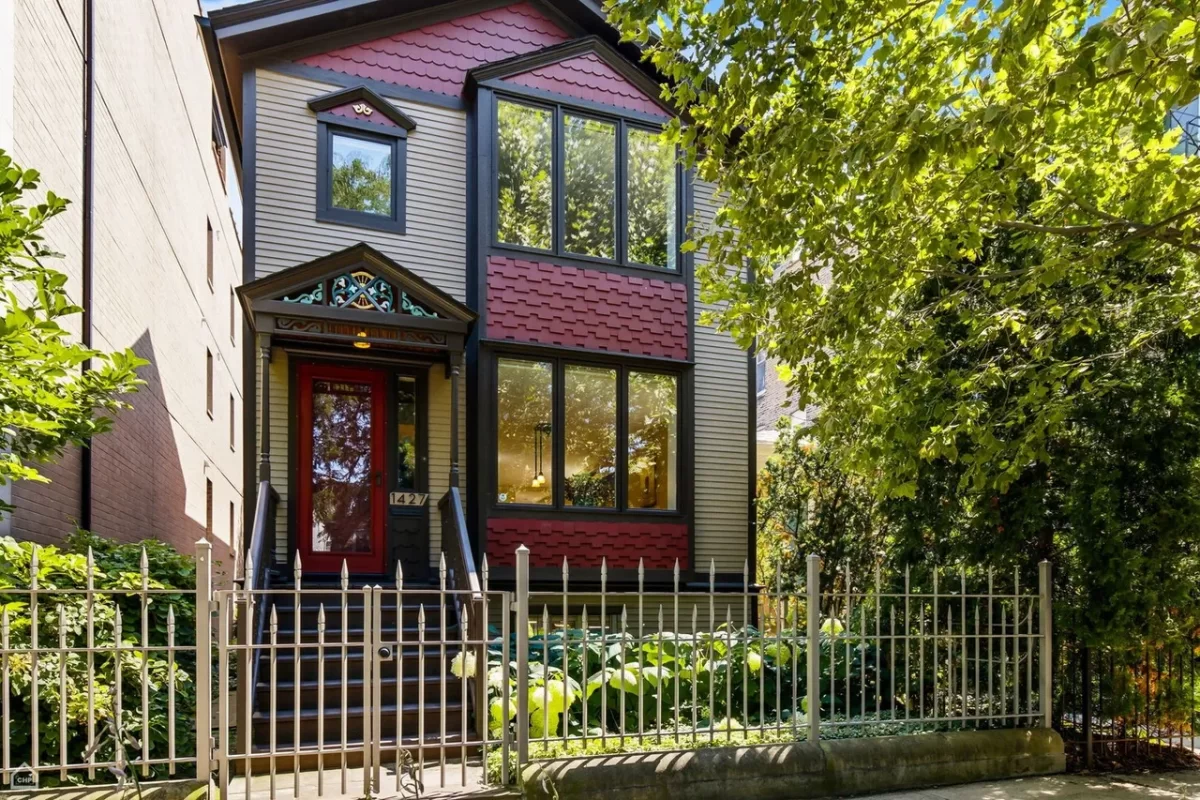
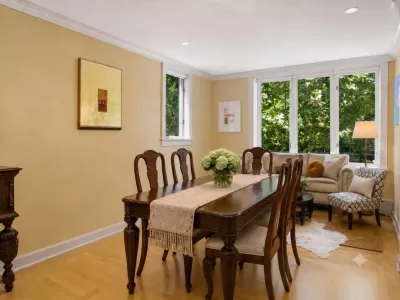
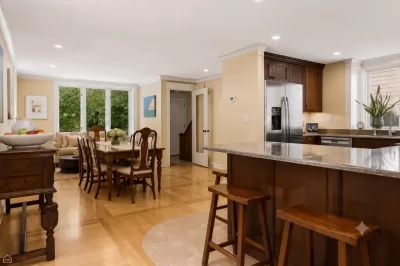
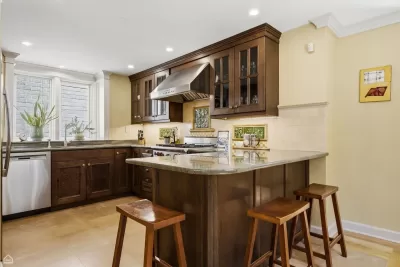
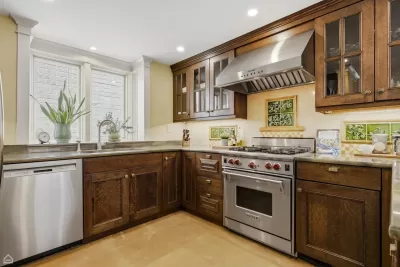
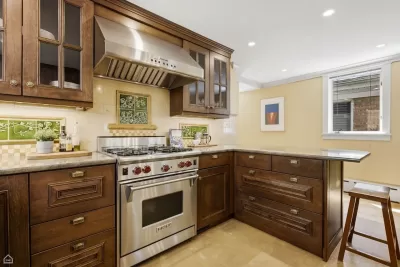
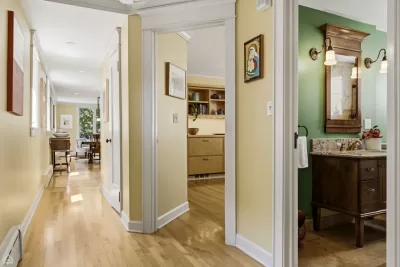
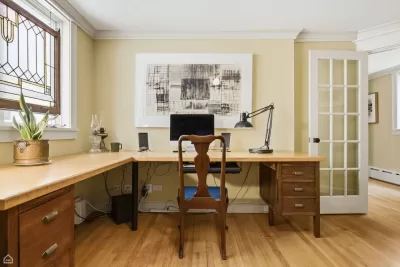
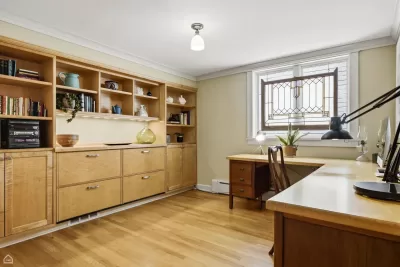
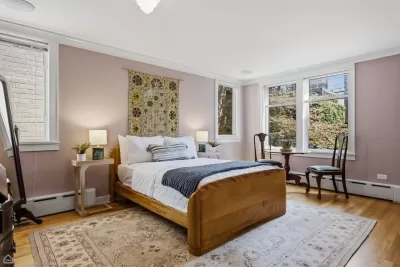
Rarely does a home come to market that was never renovated by committee, but composed over more than two decades by a single visionary owner: a master carpenter, builder, and artist who transformed this West Town residence into a true architectural statement. Every material, window, and detail throughout the home was chosen with intention, not trend, to create harmony between light, craftsmanship, art, and nature. Rather than being remodeled room by room, the home was reimagined as one complete work. The rear staircase was fully reconstructed to flood the interior with light and open the home to the garden, resulting in an oversized architectural window that's as striking from outside as it is within. The original siding was replaced with custom-cut James Hardie fiber cement, detailed to honor the proportions of traditional wood clapboard. The front entrance itself is a discovery: antique Victorian pressed-metal panels, once used on the ceilings of classic Chicago bars, were applied to the original oak doors; most visitors assume the ornamentation is hand-carved wood. It is not. Upstairs, the second-floor studio was built around a single goal: capturing perfect north light. The roofline was re-engineered with a soaring cathedral ceiling, skylights, enlarged windows, and arched openings, creating a true working painter's studio. The adjoining library features ornate column capitals and intricately detailed plaster architectural reproductions, while the nearby bathroom carries the same poetic sensibility blue cabinetry chosen to mirror the sky through the skylight, and silvery white and gold tile accents that catch the moonlight. The kitchen began with a large antique cabinet found at a garage sale years before the renovation began, and grew from there. A bay window overlooks the garden. The countertop is Brazilian Green Piranha stone, selected after weeks of searching stone yards for something that evoked a riverbed. The backsplash is composed of ornamental antique tiles, salvaged from an old tile stove and discovered in a Hubbard Street antique gallery, arranged to form a second "window" onto an imagined garden. Outside, a custom wrought iron fence inspired by ornamental ironwork the owner encountered in Santa Fe replaced the original chain link. Built on 42-inch concrete foundations with custom rounded molding, it is believed to be the only fence of its kind in Chicago. The rear garden functions as another room of the home, anchored by a bird bath that draws songbirds through every season. Even the garage received the same care: its bay window was built from rare salvaged windows, originally rejected from another project over a single inch of code, held onto for years until the right home was found for them. The garage comfortably fits two cars. The location complements the home in every way. Situated in a West Town block that continues to grow more desirable, the home offers direct Blue Line access to downtown, O'Hare, and Midway. Orchestra Hall, City Hall, and Fulton Market are all within twelve minutes; the United Center, the emerging 1901 Project, and the coming casino are close by, while the street itself remains quiet and residential. Neighborhood bakeries, a diverse range of restaurants, ethnic and health food markets, the Eckhart Park farmer's market, and the Chicago and Ashland library branch are all within walking distance. The lakefront and Michigan Avenue are reachable in ten minutes via the No. 66 bus. This is not simply a renovated home; it is a thoughtfully crafted artist's residence where architecture, construction, landscape, and art come together as a single, cohesive vision. It cannot be replicated, because it was never built from a plan. It evolved over decades from passion, patience, and thousands of hours of hand craftsmanship, a true one-of-a-kind property.
Listing description provided by the property owner. PropSlick is not responsible for the accuracy of listing descriptions or any claims made by property owners. PropSlick operates as an advertising platform under 47 U.S.C. 230. Report discriminatory content.
Amenities and Features
Air Conditioning
Heating
Washer/Dryer
Dishwasher
Property Location
Map shows approximate location. Exact address provided to serious inquirers upon contact.
Property Research
View Full Property History on MarketTimeline
Sale history, tax records, neighborhood appreciation, and investment analysis for this address.
 PropSlick is committed to the Fair Housing Act. We do not permit discrimination based on race, color, religion, sex, national origin, disability, or familial status. Report a violation.
Similar Properties
FSBO
FSBO
FSBO
IK
Typically responds within 24 hours
Call the seller
312-751-XXXX
or send a message
Your details stay private — we never sell your information.
Get Pre-Approved
Compare mortgage rates from top lenders in minutes.
Check Rates
PropSlick may earn a commission from these links.
Compare Home Insurance
Find the right coverage for your new home.
Compare Quotes
PropSlick may earn a commission from these links.
Need Help Moving?
Get free quotes from licensed movers in your area.
Get Free Quotes
PropSlick may earn a commission from these links.