
FSBO
FSBO - For Sale
$4,350,000
For Sale by Owner
$576/sq ft Listed 2 months ago
5BR House for Sale in Dallas, TX
6430 Stefani Dr, Dallas, TX 75225
5 Beds
7 Bath
7,557 sq ft
Built 2007
PropSlick Verified Data
Key facts & insights for this exact address
$576
Price / sq ft
2007
Year Built
$83,087
Property Tax / yr
17,990 sf
Lot Size
3
Garage Spaces
Dallas
County
Key Facts
Property TypeHouse
Year Built2007
Square Footage7,557 sq ft
Lot Size17,990 sq ft
Garage Spaces3
Annual Property Tax$83,087
Price / SqFt$576
Property Description
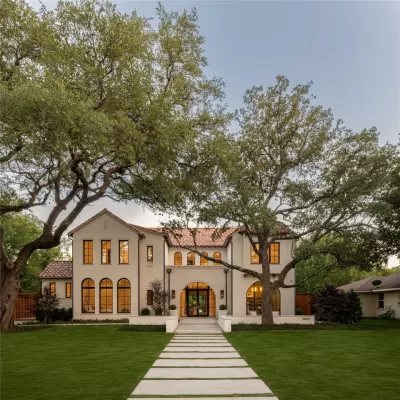
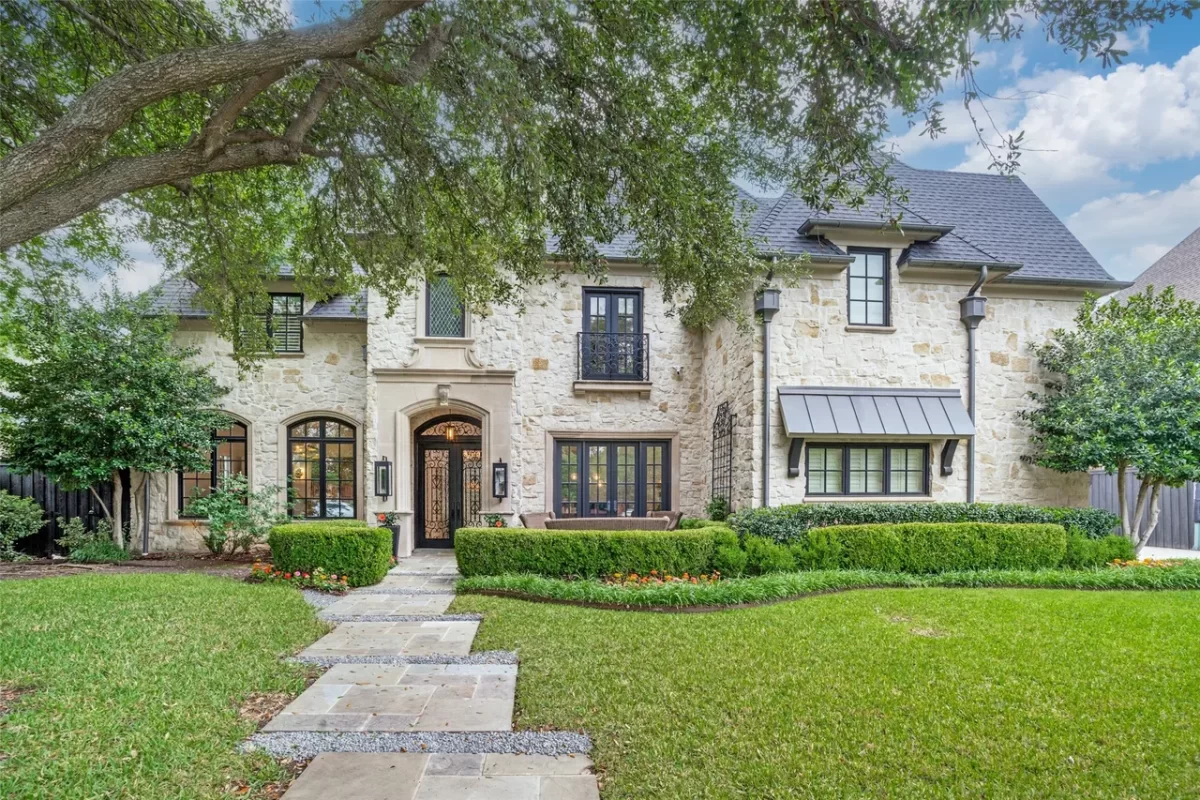
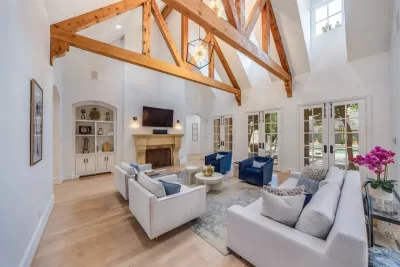
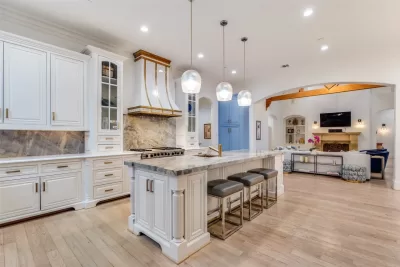
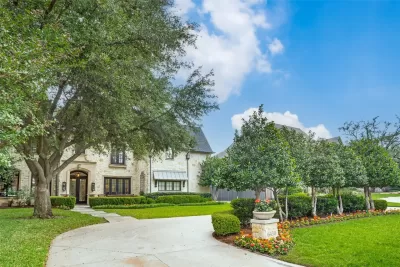
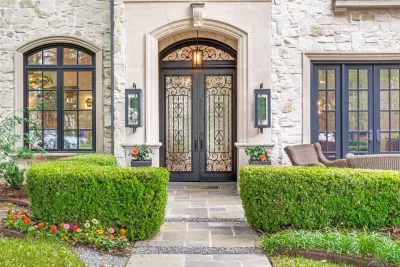
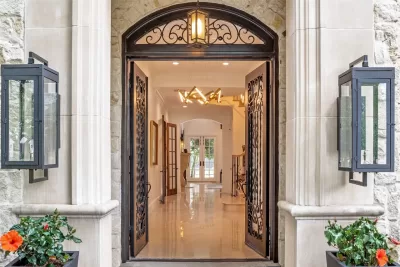
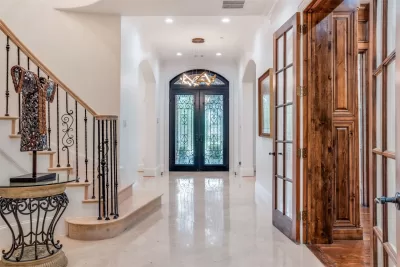
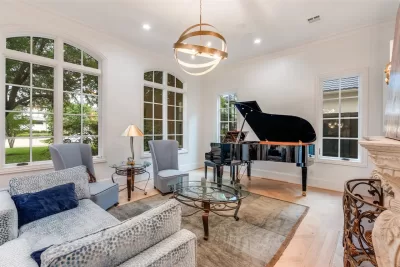
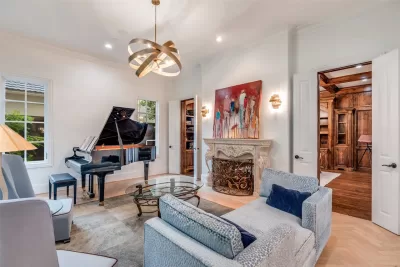
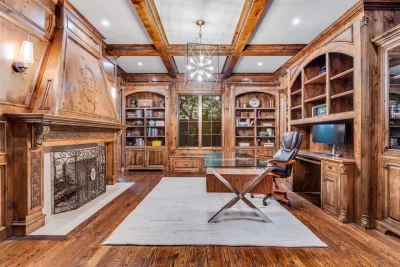
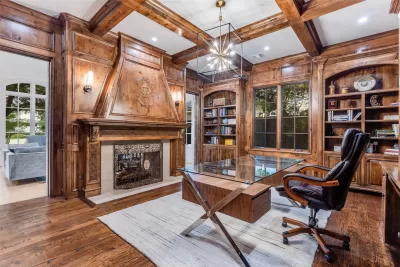
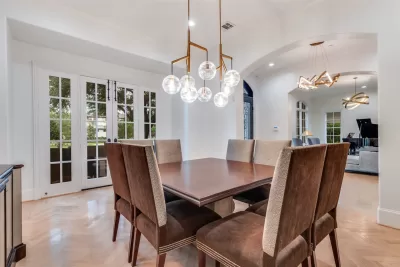
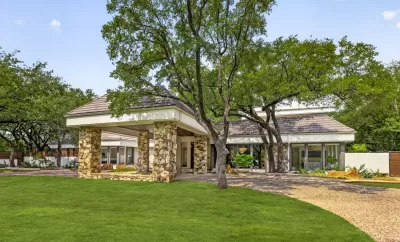
Located in the highly sought-after Fairway of Preston Hollow, 6430 Stefani Drive is a beautifully remodeled luxury home in one of Dallas' most prestigious neighborhoods. Built by Danes Custom Homes and extensively updated in 2022, this 7,557 sq ft residence sits on a .413-acre interior lot in a prime Preston Hollow location near Preston Center, NorthPark Center and Preston Royal, with convenient access to the Dallas North Tollway and Central Expressway. With 11' ceilings on the main level and 10' ceilings upstairs, the home is light-filled and airy, blending grand scale with everyday comfort. Designed for entertaining and modern living, the open floorplan features a remodeled kitchen with quartz and quartzite countertops, new Sub-Zero refrigerator and freezer, large walk-in pantry, and seamless flow into a gracious living area with cathedral beamed ceiling and gas fireplace. The formal living room is filled with natural light and anchored by a two-way fireplace shared with a paneled private office, while a second office downstairs offers ideal work-from-home flexibility. The oversized primary suite is a private retreat located on the main level, offering space for a sitting area and a beautifully remodeled spa-like bath with dual vanities, soaking tub, large walk-in shower and expansive closet. A guest suite is also conveniently located downstairs. Additional main level highlights include a wet bar with new ice maker, wine room, and a large utility room. Upstairs features three generously sized ensuite bedrooms with large closets, along with a game room, exercise room and a golf simulator room that can easily convert to a media room. Outdoor living includes a covered patio with fireplace and outdoor kitchen overlooking a pool with fountains and turfed yard, ideal for year-round enjoyment. Additional features include hardwood floors, 3-car garage with EV charger, 2022 roof, proximity to top private schools, and a whole-home generator installed in approximately 2022.
Listing description provided by the property owner. PropSlick is not responsible for the accuracy of listing descriptions or any claims made by property owners. PropSlick operates as an advertising platform under 47 U.S.C. 230. Report discriminatory content.
Amenities and Features
Air Conditioning
Heating
Washer/Dryer
Dishwasher
Swimming Pool
Backyard/Patio
Property Location
Map shows approximate location. Exact address provided to serious inquirers upon contact.
Property Research
View Full Property History on MarketTimeline
Sale history, tax records, neighborhood appreciation, and investment analysis for this address.
 PropSlick is committed to the Fair Housing Act. We do not permit discrimination based on race, color, religion, sex, national origin, disability, or familial status. Report a violation.
Similar Properties
FSBO
FSBO
FSBO
KR
Typically responds within 24 hours
Call the seller
214-350-XXXX
or send a message
Your details stay private — we never sell your information.
Get Pre-Approved
Compare mortgage rates from top lenders in minutes.
Check Rates
PropSlick may earn a commission from these links.
Compare Home Insurance
Find the right coverage for your new home.
Compare Quotes
PropSlick may earn a commission from these links.
Need Help Moving?
Get free quotes from licensed movers in your area.
Get Free Quotes
PropSlick may earn a commission from these links.