
FSBO
FSBO - For Sale
$759,900
For Sale by Owner
$251/sq ft Listed 2 months ago
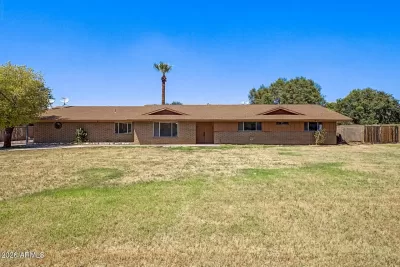
5BR House for Sale in Laveen, AZ
9412 S 41st Dr, Laveen, AZ 85339
5 Beds
3 Bath
3,023 sq ft
Built 2023
PropSlick Verified Data
Key facts & insights for this exact address
$251
Price / sq ft
2023
Year Built
$138
HOA / month
$3,754
Property Tax / yr
8,387 sf
Lot Size
4
Garage Spaces
Maricopa
County
Key Facts
Property TypeHouse
Year Built2023
Square Footage3,023 sq ft
Lot Size8,387 sq ft
Garage Spaces4
HOA Fee$138/monthly
Annual Property Tax$3,754
Price / SqFt$251
Property Description
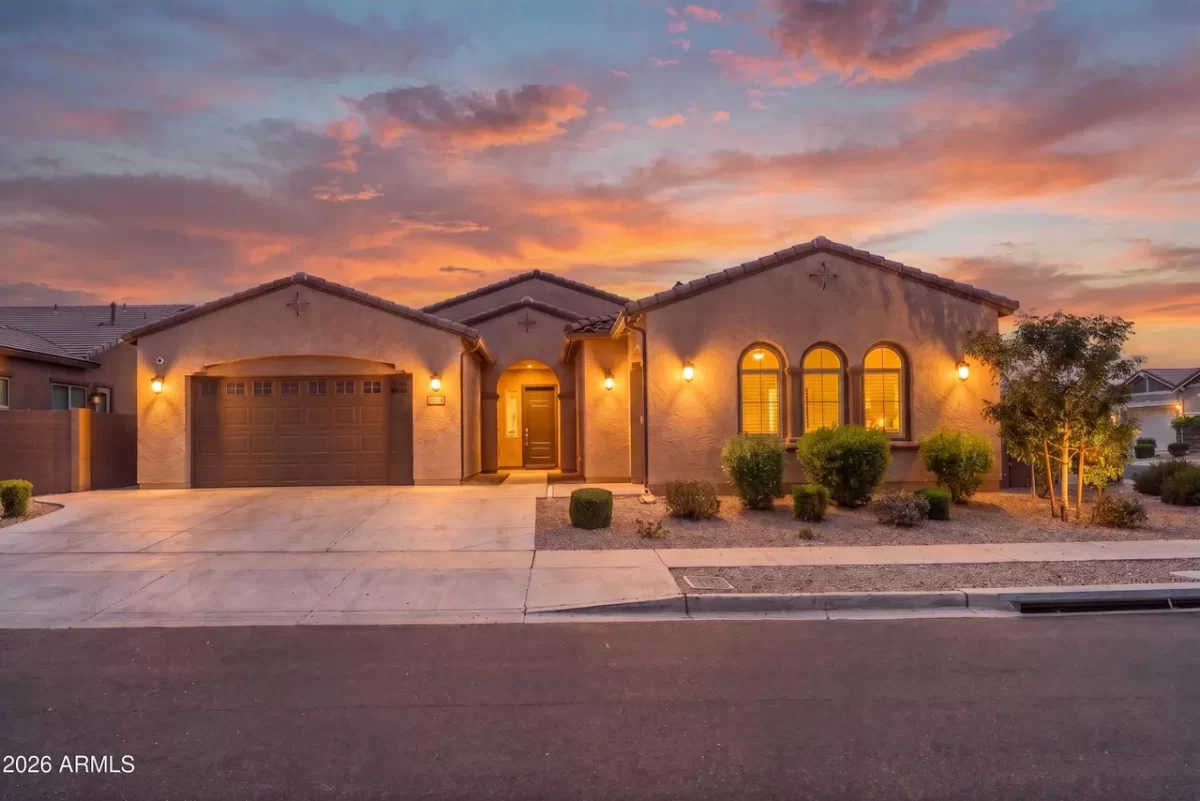
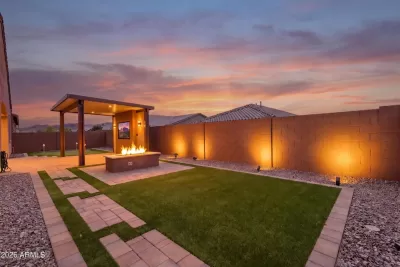
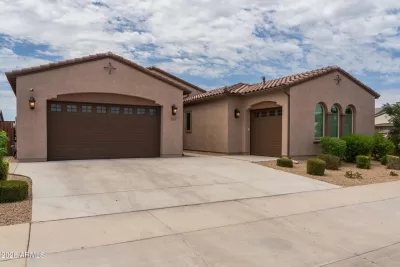
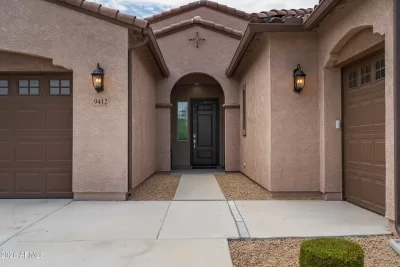
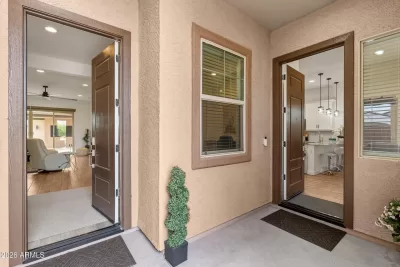
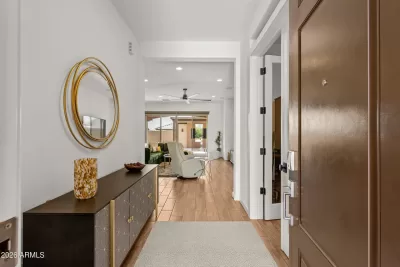
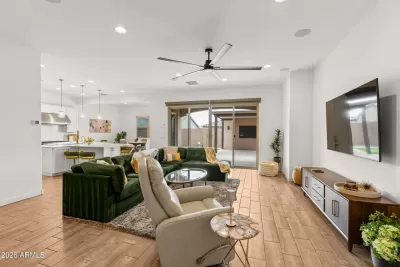
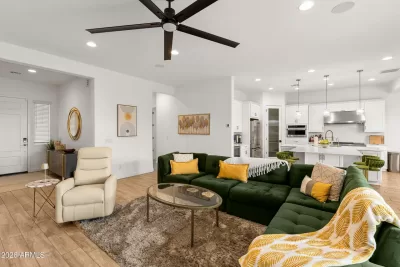
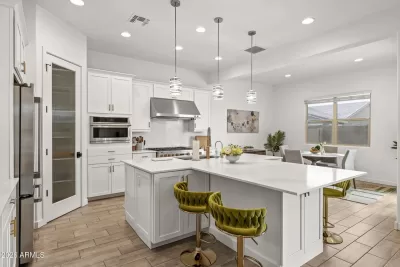
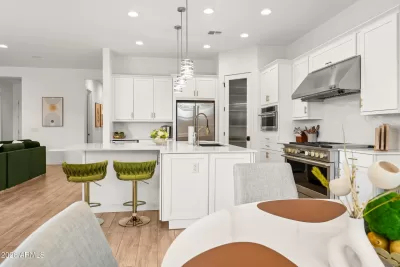
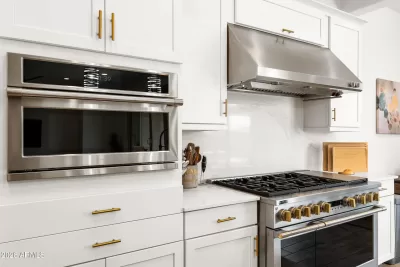
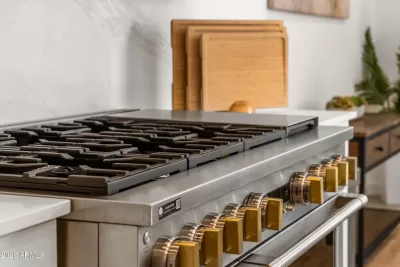
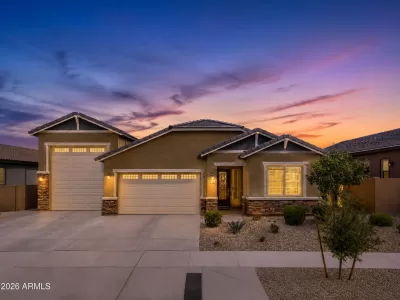
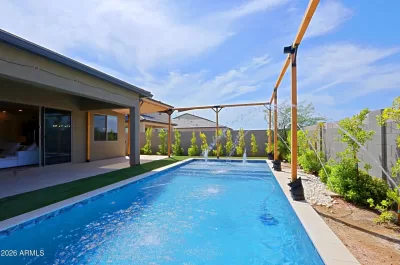
Experience elevated living in this exceptional Next Gen residence where luxury, craftsmanship, and thoughtful design come together seamlessly. No expense was spared in creating this stunning home, offering over 3,000 square feet of beautifully appointed living space with premium upgrades throughout. Designed for today's lifestyle, the private attached suite features its own entrance, living area, kitchenette, bedroom, full bath, and laundry, garage, ideal for multigenerational living, long-term guests, or the ultimate executive home office. The heart of the home showcases an expansive open-concept great room and a chef-inspired kitchen with designer finishes, abundant cabinetry, and an oversized island perfect for entertaining. The spacious primary suite provides a luxurious retreat, while the additional bedrooms and flex space offer endless versatility. Step outside into your own resort-style backyard, professionally designed for year-round Arizona living. Relax beneath the extended covered patio, gather around the custom gas fire pit, or perfect your short game on the private putting green. Full speaker surround system and TV to never miss a game. Every detail of the outdoor living space was thoughtfully curated to create the perfect setting for entertaining or unwinding in style. Complete with a spacious 3-car garage and located in one of Laveen's most desirable communities, this home offers convenient access to Loop 202, downtown Phoenix, shopping, dining, and outdoor recreation. For buyers seeking a truly effortless move, **all furnishings are negotiable**, presenting a rare opportunity to purchase this home as a fully furnished, turnkey residence. This is more than a home--it's a lifestyle. Impeccably upgraded, meticulously maintained, and move-in ready.
Listing description provided by the property owner. PropSlick is not responsible for the accuracy of listing descriptions or any claims made by property owners. PropSlick operates as an advertising platform under 47 U.S.C. 230. Report discriminatory content.
Amenities and Features
Air Conditioning
Heating
Washer/Dryer
Dishwasher
Backyard/Patio
Property Location
Map shows approximate location. Exact address provided to serious inquirers upon contact.
Property Research
View Full Property History on MarketTimeline
Sale history, tax records, neighborhood appreciation, and investment analysis for this address.
 PropSlick is committed to the Fair Housing Act. We do not permit discrimination based on race, color, religion, sex, national origin, disability, or familial status. Report a violation.
Similar Properties
FSBO
FSBO
FSBO
WH
Typically responds within 24 hours
Call the seller
928-300-XXXX
or send a message
Your details stay private — we never sell your information.
Get Pre-Approved
Compare mortgage rates from top lenders in minutes.
Check Rates
PropSlick may earn a commission from these links.
Compare Home Insurance
Find the right coverage for your new home.
Compare Quotes
PropSlick may earn a commission from these links.
Need Help Moving?
Get free quotes from licensed movers in your area.
Get Free Quotes
PropSlick may earn a commission from these links.