
FSBO
FSBO - For Sale
$1,695,000
For Sale by Owner
$910/sq ft Listed 4 months ago
2BR Condo for Sale in Dallas, TX
2300 Wolf St Unit 9C, Unit 9C, Dallas, TX 75201
2 Beds
2 Bath
1,863 sq ft
Built 2008
PropSlick Verified Data
Key facts & insights for this exact address
$910
Price / sq ft
2008
Year Built
$2,011
HOA / month
$32,899
Property Tax / yr
1.54 ac
Lot Size
2
Garage Spaces
Dallas
County
Key Facts
Property TypeCondo
Year Built2008
Square Footage1,863 sq ft
Lot Size67,039 sq ft
Garage Spaces2
HOA Fee$2,011/monthly
Annual Property Tax$32,899
Price / SqFt$910
Property Description
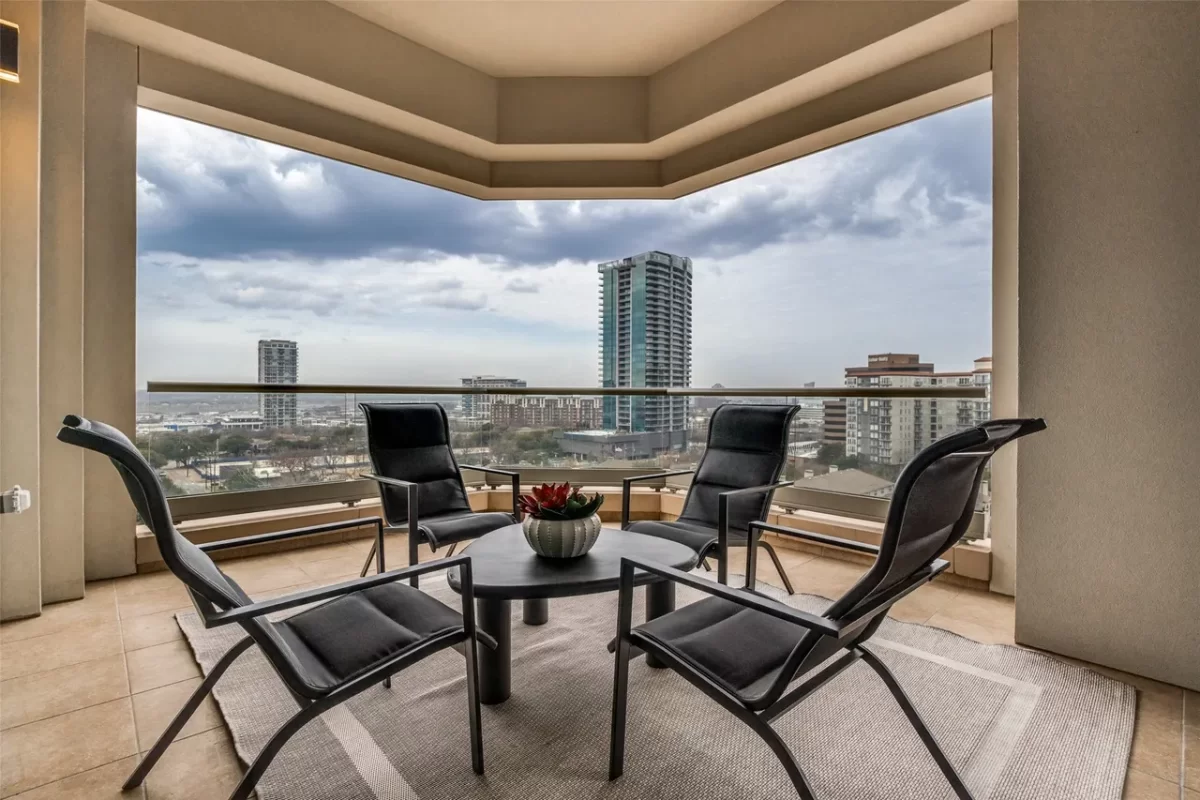
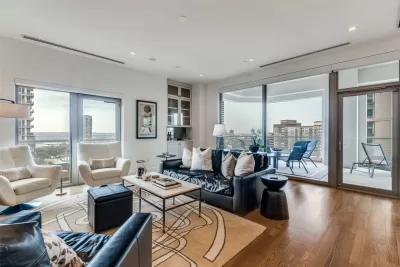
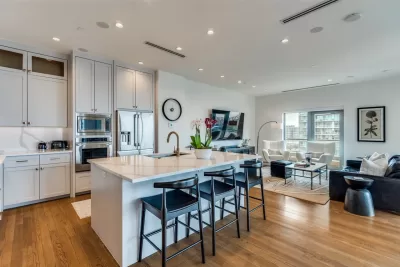
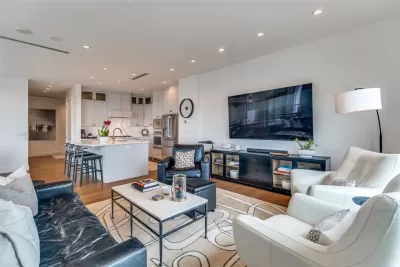
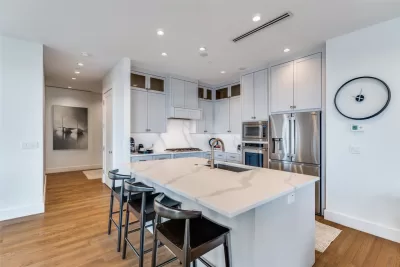
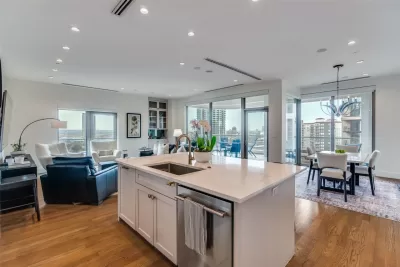
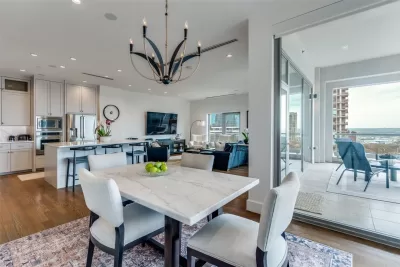
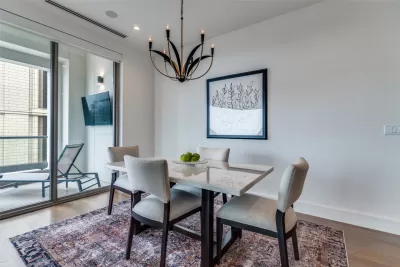
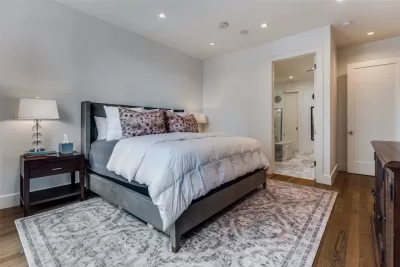
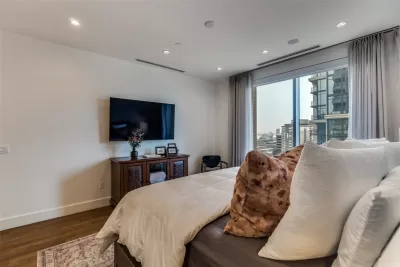
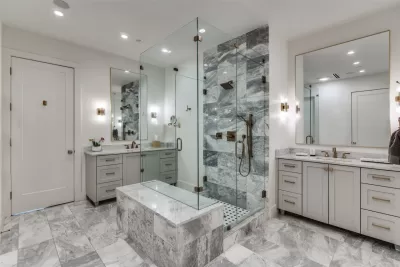
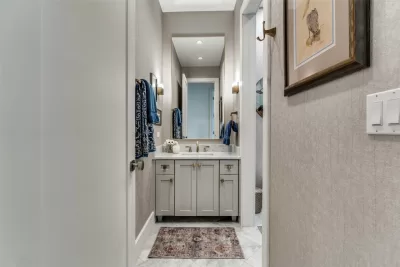
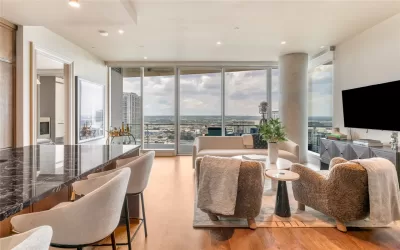
Perched on the ninth floor of The Residences at the Stoneleigh, this light-filled corner residence offers elevated Uptown living defined by privacy, comfort, and unforgettable sunset views. Entered via a private elevator and foyer, the expansive open-concept living and dining area is designed for both effortless entertaining and relaxed everyday living. Walls of windows and a Juliette balcony invite abundant natural light and fresh air, while the seamless connection to a large wraparound balcony creates the perfect indoor-outdoor flow. Outfitted with a television and generous seating space, the balcony becomes a true extension of the home-ideal for gatherings, al fresco dining or morning coffee overlooking the city. The nearby chef's kitchen adds style and function with a large island breakfast bar, custom cabinetry, stainless steel appliances, and stone countertops. The kitchen's open sightlines keep you connected to guests and views alike, making it the perfect centerpiece for entertaining. The primary suite serves as a true retreat, highlighted by a beautifully appointed marble bath featuring a spacious dual-entry glass shower, separate vanities with abundant storage, and an impressive 21-foot custom closet. A guest suite with ensuite bath offers versatility for visitors, a home office, or a charming nursery. The Residences at the Stoneleigh offers a full suite of resort-inspired amenities, including a pool and hot tub with fire features and grilling areas, a landscaped lawn and pet park with skyline views, an event space with catering kitchen, fitness center, club-style locker rooms with steam and dry saunas, a private theater, owners' lounge, 24-hour concierge and valet. Located in the bustling and walkable Uptown neighborhood, this home places you moments from premier office space, eclectic dining and shopping, and the city's most popular destinations - from the Katy Trail and the Crescent to the Arts District and Turtle Creek Park.
Listing description provided by the property owner. PropSlick is not responsible for the accuracy of listing descriptions or any claims made by property owners. PropSlick operates as an advertising platform under 47 U.S.C. 230. Report discriminatory content.
Amenities and Features
Air Conditioning
Heating
Washer/Dryer
Dishwasher
Swimming Pool
Gym/Fitness
Elevator
Balcony/Deck
Backyard/Patio
Property Location
Map shows approximate location. Exact address provided to serious inquirers upon contact.
Property Research
View Full Property History on MarketTimeline
Sale history, tax records, neighborhood appreciation, and investment analysis for this address.
 PropSlick is committed to the Fair Housing Act. We do not permit discrimination based on race, color, religion, sex, national origin, disability, or familial status. Report a violation.
Similar Properties
FSBO
FSBO
FSBO
SM
Typically responds within 24 hours
Call the seller
214-350-XXXX
or send a message
Your details stay private — we never sell your information.
Get Pre-Approved
Compare mortgage rates from top lenders in minutes.
Check Rates
PropSlick may earn a commission from these links.
Compare Home Insurance
Find the right coverage for your new home.
Compare Quotes
PropSlick may earn a commission from these links.
Need Help Moving?
Get free quotes from licensed movers in your area.
Get Free Quotes
PropSlick may earn a commission from these links.