
FSBO
FSBO - For Sale
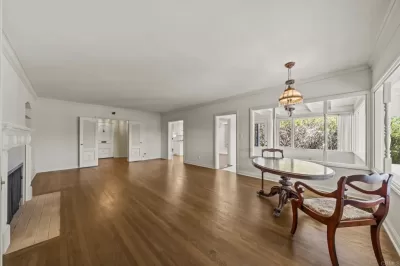
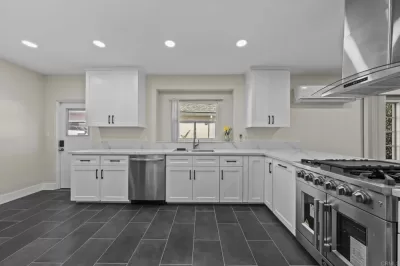
$2,459,000
For Sale by Owner
$763/sq ft Listed 3 months ago
5BR House for Sale in San Diego, CA
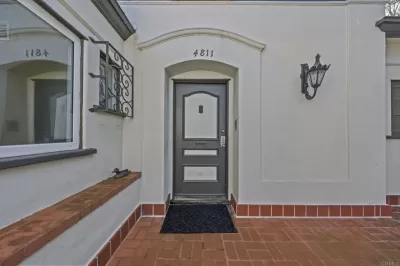
4811 E Alder Dr, San Diego, CA 92116
5 Beds
4 Bath
3,222 sq ft
Built 1943
PropSlick Verified Data
Key facts & insights for this exact address
$763
Price / sq ft
1943
Year Built
$18,136
Property Tax / yr
24,829 sf
Lot Size
2
Garage Spaces
San Diego
County
Key Facts
Property TypeHouse
Year Built1943
Square Footage3,222 sq ft
Lot Size24,829 sq ft
Garage Spaces2
Annual Property Tax$18,136
Price / SqFt$763
Property Description
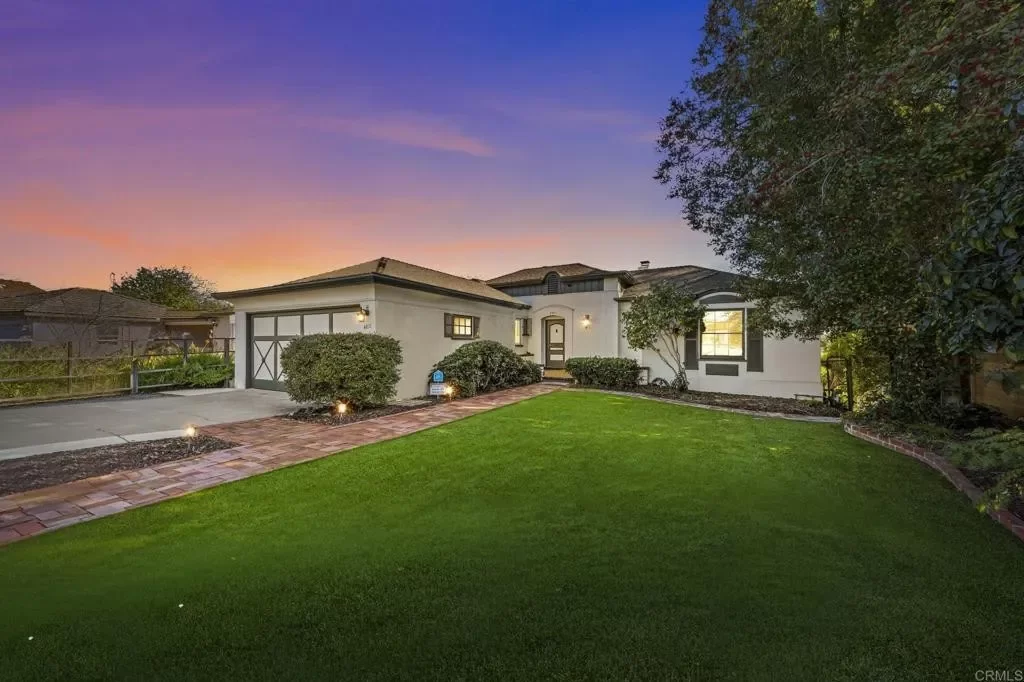
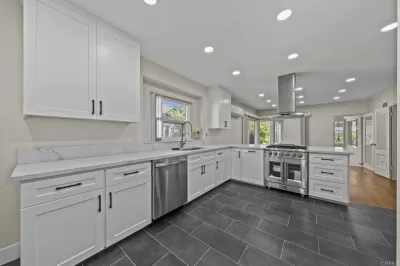
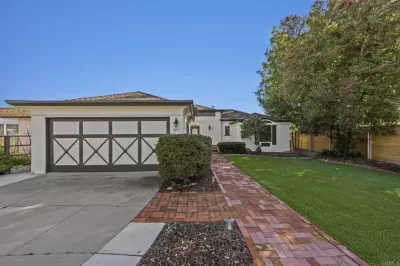
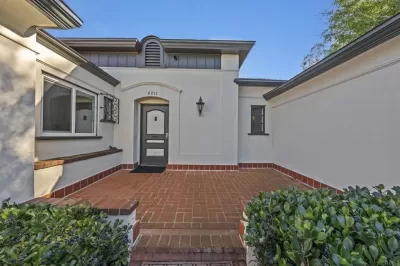
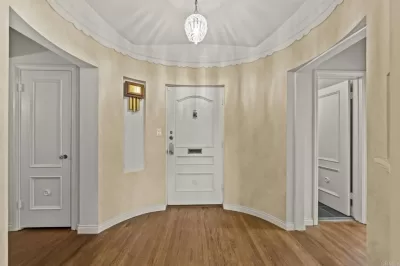
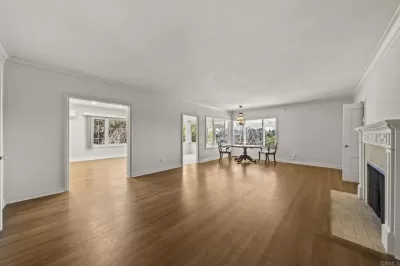
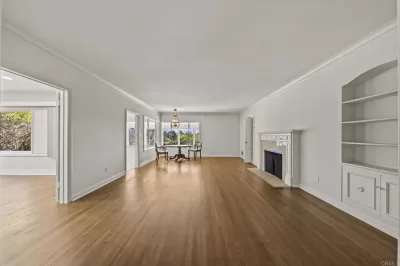
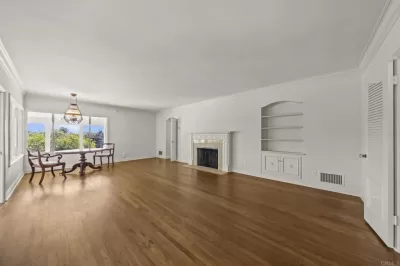
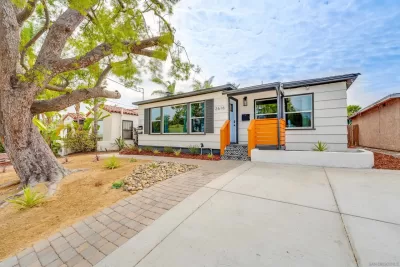
This 5-bedroom, 4-bathroom single-family home at 4811 E Alder Dr offers 3,222 sq ft of beautifully renovated living space on a private 0.57-acre canyon view lot in Kensington, San Diego, CA 92116 - with no HOA, an attached 2-car garage, driveway parking for four total vehicles, and one of the most adaptable and income-flexible floor plans available in this zip code at this price tier. Originally built in 1943 and extensively renovated throughout, the home delivers the timeless architectural character that defines Kensington while meeting every demand of modern California living - from open-concept main-level entertaining to a fully self-sufficient lower-level income-producing ADU-style suite with a private exterior entrance. Step inside the grand foyer and you are immediately welcomed by beamed ceilings, rich hardwood floors, and a wood-burning fireplace anchoring a sun-drenched living room measuring 25 by 16 feet - the kind of gracious entry that sets this Kensington, San Diego home apart from anything in the 92116 market at a comparable price. The renovated chef's kitchen features a professional 6-burner gas range, premium stainless appliances, a breakfast bar, and an open layout connecting directly to a formal dining room - designed equally for quiet weeknight dinners and large-scale entertaining. Three bedrooms occupy the main level, including an oversized primary suite measuring 375 square feet with a private en-suite bathroom - a rare footprint in this neighborhood. Step outside from the main living areas and you will find a resort-caliber backyard anchored by a gas-heated in-ground pool, multiple outdoor gathering areas shaded by mature trees, and sweeping canyon views that carry across the tree line - the kind of San Diego indoor-outdoor living that buyers from Los Angeles, the Bay Area, and Seattle consistently name as the single feature that finalizes their relocation decision. The fully fenced 0.57-acre lot provides rare privacy: no neighboring structure is visible from the pool deck or canyon-view terrace, making this backyard a genuinely private retreat within one of San Diego's most walkable and culturally vibrant urban neighborhoods. The lower level delivers versatility in every direction - a spacious family entertainment room, a wine room with custom racking, and a sunlit bonus sunroom equally suited as a home gym, art studio, yoga space, or private office for the remote-working buyer relocating from a higher-cost metro. Most significantly, the lower level houses a fully private income-producing ADU-style suite with its own spacious bedroom, full bathroom, kitchenette, and dedicated separate exterior entrance - a self-sufficient unit ready to generate rental income to offset carrying costs, host extended family with complete privacy, or operate as a short-term rental in the heart of 92116. For buyers relocating to San Diego from Los Angeles, the Bay Area, Seattle, or major East Coast metros, 4811 E Alder Dr represents a combination genuinely difficult to replicate at this price point: a renovated 1943 character home with full modern upgrades, no HOA, estate-scale lot, ADU income flexibility, canyon views, a heated pool, a wine room, and immediate walkable access to the independent restaurants, wine bars, and coffee culture of Adams Avenue - the commercial corridor that has made Kensington one of San Diego's most consistently in-demand zip codes. The property is zoned for Franklin Elementary School, Lewis Middle School, and Patrick Henry High School - all within San Diego Unified School District and within 0.6 miles of the front door. Private showings available by appointment. Visit for the full video tour, Matterport 3D walkthrough, and architectural floor plans.
Listing description provided by the property owner. PropSlick is not responsible for the accuracy of listing descriptions or any claims made by property owners. PropSlick operates as an advertising platform under 47 U.S.C. 230. Report discriminatory content.
Amenities and Features
Air Conditioning
Heating
Washer/Dryer
Dishwasher
Swimming Pool
Gym/Fitness
Balcony/Deck
Backyard/Patio
Property Location
Map shows approximate location. Exact address provided to serious inquirers upon contact.
Property Research
View Full Property History on MarketTimeline
Sale history, tax records, neighborhood appreciation, and investment analysis for this address.
 PropSlick is committed to the Fair Housing Act. We do not permit discrimination based on race, color, religion, sex, national origin, disability, or familial status. Report a violation.
Similar Properties
FSBO
FSBO
FSBO
NW
Typically responds within 24 hours
Call the seller
760-518-XXXX
or send a message
Your details stay private — we never sell your information.
Get Pre-Approved
Compare mortgage rates from top lenders in minutes.
Check Rates
PropSlick may earn a commission from these links.
Compare Home Insurance
Find the right coverage for your new home.
Compare Quotes
PropSlick may earn a commission from these links.
Need Help Moving?
Get free quotes from licensed movers in your area.
Get Free Quotes
PropSlick may earn a commission from these links.