

FSBO
FSBO - For Sale
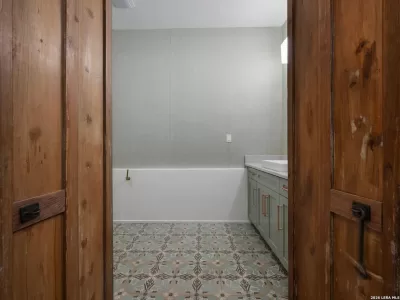
$2,250,000
For Sale by Owner
$589/sq ft Listed 2 months ago
3BR House for Sale in San Antonio, TX
530 Geneseo Rd, San Antonio, TX 78209
3 Beds
4 Bath
3,822 sq ft
Built 2013
PropSlick Verified Data
Key facts & insights for this exact address
$589
Price / sq ft
2013
Year Built
$31,466
Property Tax / yr
18,600 sf
Lot Size
2
Garage Spaces
Bexar
County
Key Facts
Property TypeHouse
Year Built2013
Square Footage3,822 sq ft
Lot Size18,600 sq ft
Garage Spaces2
Annual Property Tax$31,466
Price / SqFt$589
Property Description
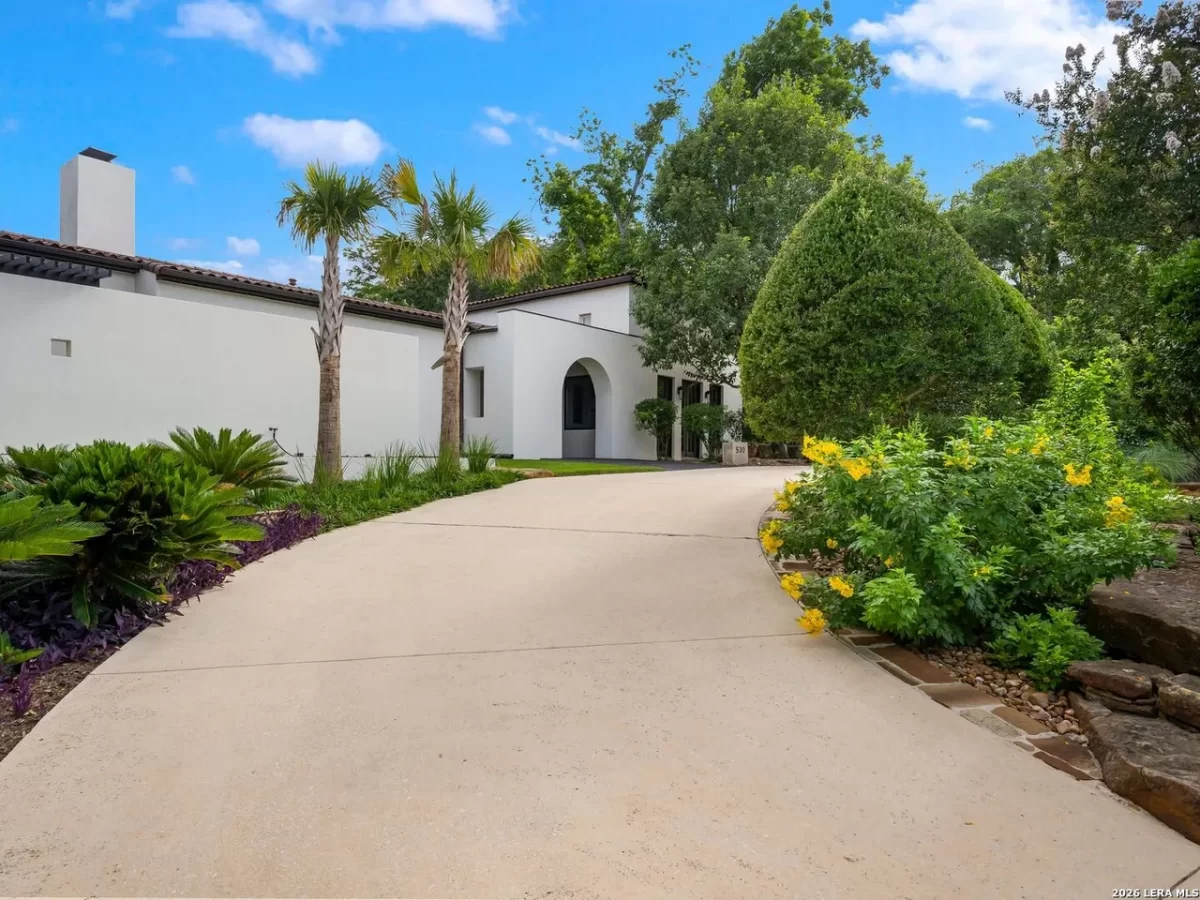
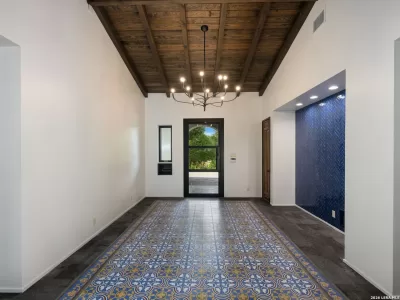
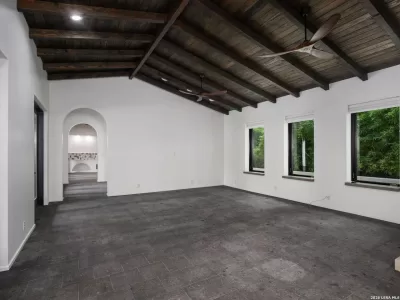
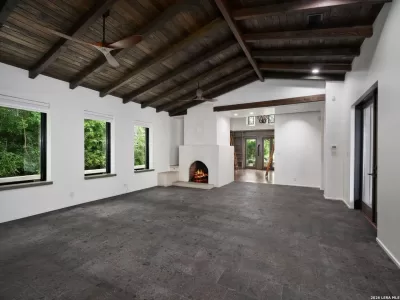
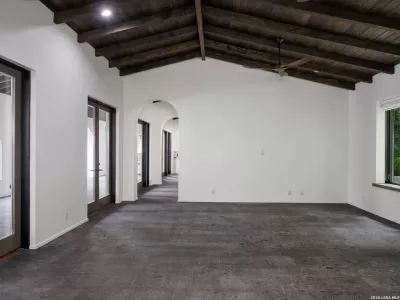
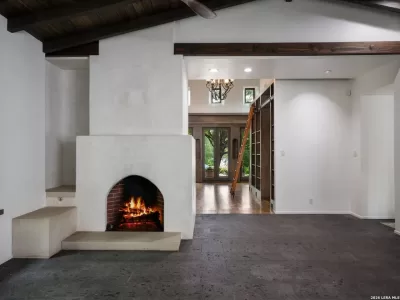
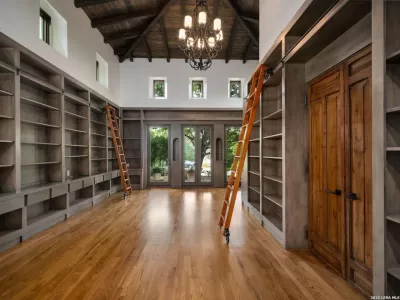
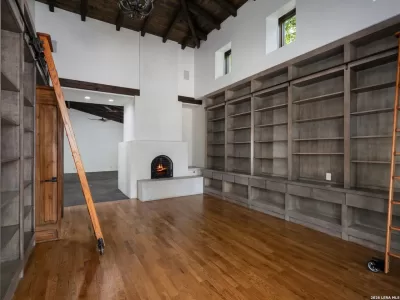
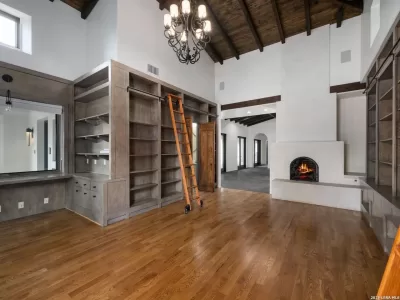
Spanish Hacienda architecture and exceptional craftsmanship define this custom residence on prestigious Geneseo Road. Rich in character and architectural detail, the home blends timeless design with modern comforts, creating an environment equally suited for everyday living and entertaining. An oversized wrought iron entry door opens to interiors distinguished by vaulted ceilings with exposed dark wood beams, arched passageways, original reproduction Mission tile accents, Cantera stone flooring, oak hardwood floors, and two adobe-inspired gas fireplaces. Architectural details and authentic materials are showcased throughout, reinforcing the home's enduring character and design. The chef's kitchen is appointed with professional-grade stainless steel appliances, a gas range with pot filler, quartzite countertops, custom tile backsplash, and wood ceiling accents that complement the home's architectural character. Generous living and dining spaces are filled with natural light and open directly to the surrounding outdoor living areas. The primary suite features a spacious bath, extensive custom cabinetry, and direct access to the courtyard and wraparound loggia. Two well-proportioned secondary bedrooms provide comfortable accommodations for family and guests. A detached casita offers additional versatility with a game room, lounge, or media space complete with a beverage refrigerator and sink. Nearly every room opens to an expansive arched loggia and central courtyard, creating a natural connection between the interior and outdoor living spaces. Multiple patios, mature landscaping, and a manicured lawn provide inviting areas for gathering, dining, and entertaining throughout the year. Constructed with all masonry stucco walls and crowned by a Ludowici terra cotta barrel tile roof, the residence pairs enduring quality with energy-efficient design. A circular drive provides ample guest parking, while the oversized rear-entry garage further enhances the functionality of the property.
Listing description provided by the property owner. PropSlick is not responsible for the accuracy of listing descriptions or any claims made by property owners. PropSlick operates as an advertising platform under 47 U.S.C. 230. Report discriminatory content.
Amenities and Features
Air Conditioning
Heating
Washer/Dryer
Dishwasher
Swimming Pool
Balcony/Deck
Backyard/Patio
Property Location
Map shows approximate location. Exact address provided to serious inquirers upon contact.
Property Research
View Full Property History on MarketTimeline
Sale history, tax records, neighborhood appreciation, and investment analysis for this address.
 PropSlick is committed to the Fair Housing Act. We do not permit discrimination based on race, color, religion, sex, national origin, disability, or familial status. Report a violation.
Similar Properties
FSBO
FSBO
FSBO
BC
Typically responds within 24 hours
Call the seller
210-698-XXXX
or send a message
Your details stay private — we never sell your information.
Get Pre-Approved
Compare mortgage rates from top lenders in minutes.
Check Rates
PropSlick may earn a commission from these links.
Compare Home Insurance
Find the right coverage for your new home.
Compare Quotes
PropSlick may earn a commission from these links.
Need Help Moving?
Get free quotes from licensed movers in your area.
Get Free Quotes
PropSlick may earn a commission from these links.