
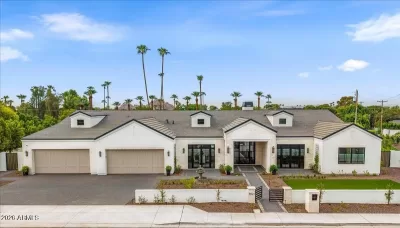
FSBO
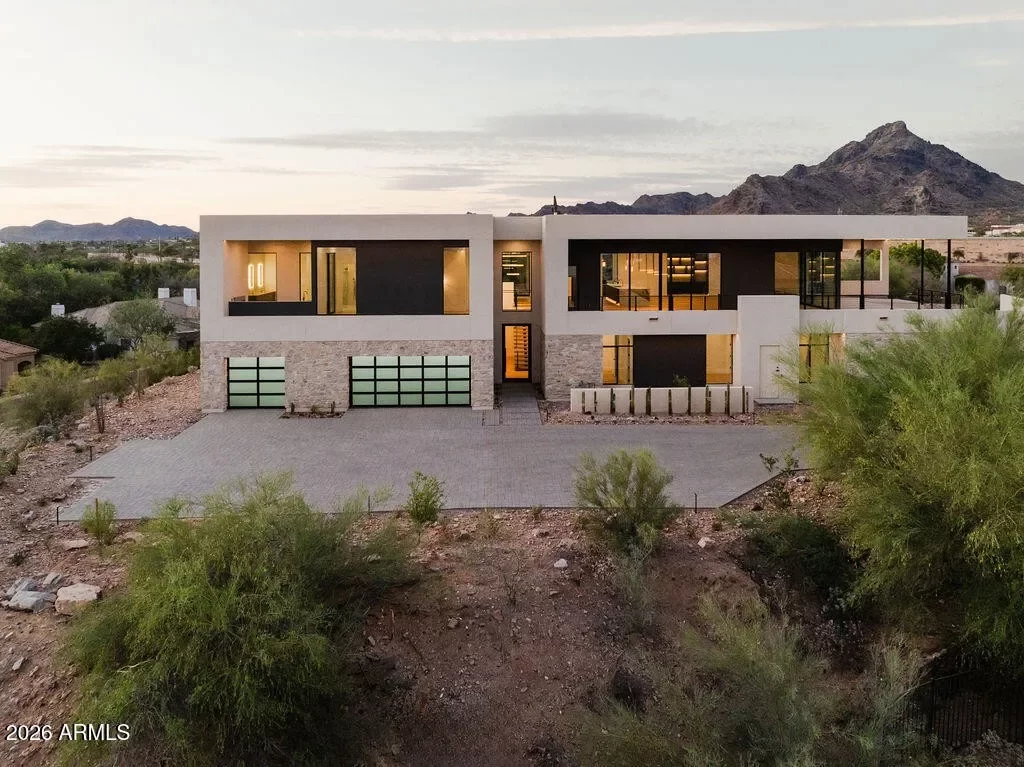
FSBO - For Sale
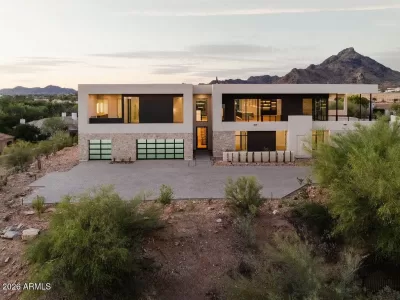
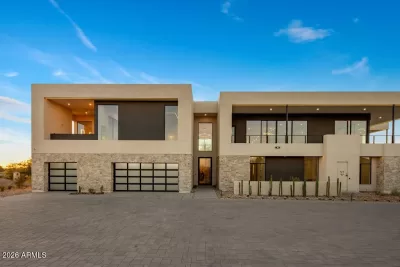
$5,485,000
For Sale by Owner
$903/sq ft Listed 2 months ago
5BR House for Sale in Phoenix, AZ
6037 N 21st Pl, Phoenix, AZ 85016
5 Beds
5 Bath
6,072 sq ft
Built 2026
PropSlick Verified Data
Key facts & insights for this exact address
$903
Price / sq ft
2026
Year Built
$184
HOA / month
28,750 sf
Lot Size
4
Garage Spaces
Maricopa
County
Key Facts
Property TypeHouse
Year Built2026
Square Footage6,072 sq ft
Lot Size28,750 sq ft
Garage Spaces4
HOA Fee$184/monthly
Price / SqFt$903
Property Description
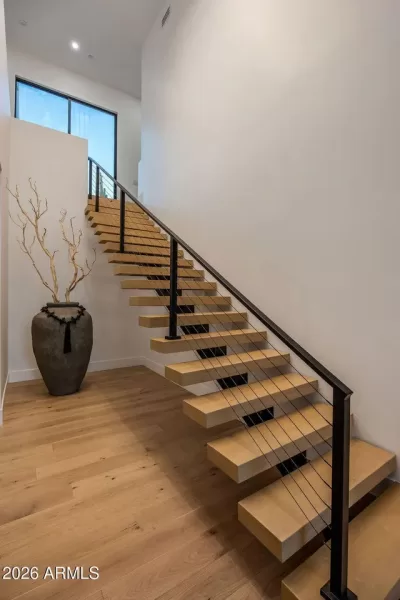
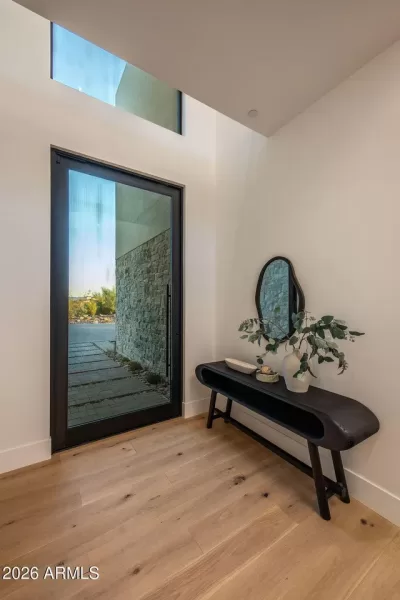
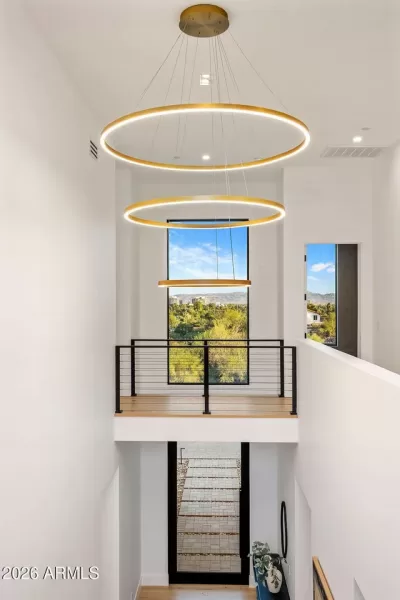
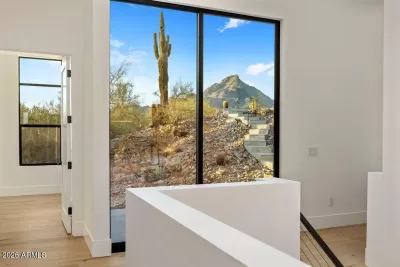
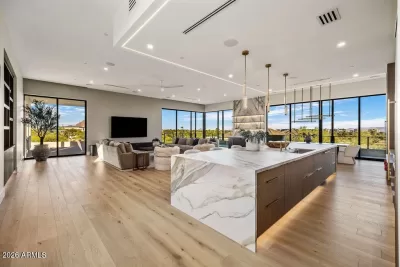
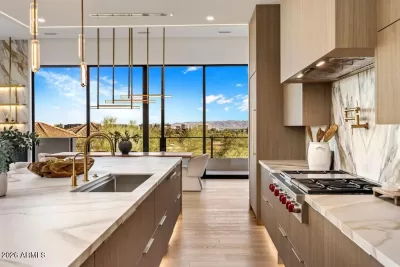
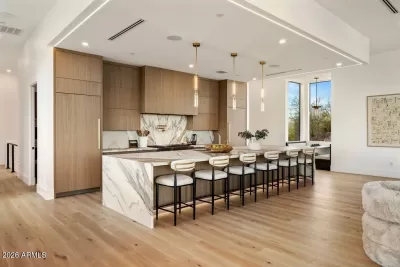
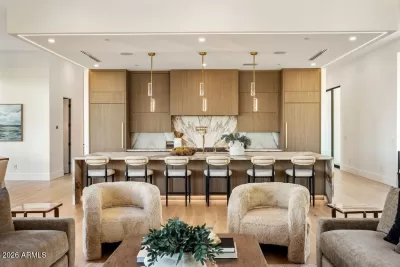
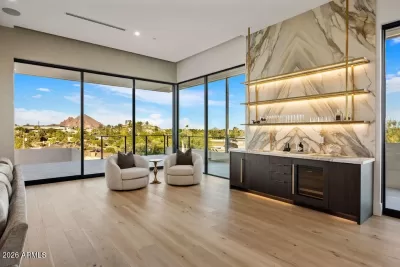
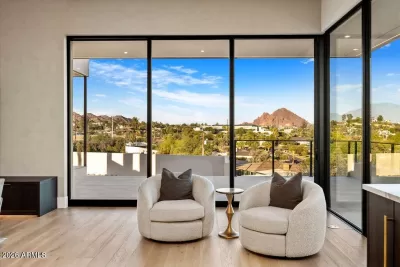
Positioned at the pinnacle of the prestigious PV Biltmore area in Phoenix, this extraordinary contemporary estate offers a rare opportunity to own one of just 14 exclusive custom residences within a private gated enclave. Set on a commanding 28,898-square-foot hill top homesite, the property captures breathtaking, unobstructed panoramic views in every direction including the iconic Wrigley Mansion, the dramatic silhouette of Camelback Mountain, the rugged beauty of Piestewa Peak, the Biltmore skyline, and sparkling city lights stretching across the Valley. This brand-new, modern contemporary single-family residence offers just over 6,072 square feet of refined livable space, thoughtfully designed and built by, WeBuild Residential, a contemporary custom home design and build firm. Bryan Schlueter, CEO of WeBuild Residential, shares, "Our vision was to create an amazing masterpiece that felt as if it was effortlessly designed to maximize both luxury and livability. We wanted it to be comfortable and highly livable, while delivering an incredible flair for dramatic architectural design." The home features five spacious bedrooms, four and a half bathrooms, and a versatile flex room ideal for a private theater, fitness studio, or executive office. A dedicated golf simulation room or full wine cellar further elevates the entertainment experience, creating a true resort-style environment at home. Seamless indoor-outdoor living defines the main level, where expansive walls of glass open to wraparound decks and an elevated infinity-edge pool that appears to spill into the Valley below. Whether hosting sunset gatherings or enjoying quiet mornings above the city lights, the setting is simply unparalleled. Additional highlights include four-car garage with room for expansion, a private elevator connecting the garage level to the main living areas, and cutting-edge modern construction with meticulous architectural detailing throughout.
Listing description provided by the property owner. PropSlick is not responsible for the accuracy of listing descriptions or any claims made by property owners. PropSlick operates as an advertising platform under 47 U.S.C. 230. Report discriminatory content.
Amenities and Features
Air Conditioning
Heating
Washer/Dryer
Dishwasher
Swimming Pool
Gym/Fitness
Elevator
Balcony/Deck
Backyard/Patio
Property Location
Map shows approximate location. Exact address provided to serious inquirers upon contact.
Property Research
View Full Property History on MarketTimeline
Sale history, tax records, neighborhood appreciation, and investment analysis for this address.
 PropSlick is committed to the Fair Housing Act. We do not permit discrimination based on race, color, religion, sex, national origin, disability, or familial status. Report a violation.
Similar Properties

FSBO
FSBO
FSBO
KT
Typically responds within 24 hours
Call the seller
480-369-XXXX
or send a message
Your details stay private — we never sell your information.
Get Pre-Approved
Compare mortgage rates from top lenders in minutes.
Check Rates
PropSlick may earn a commission from these links.
Compare Home Insurance
Find the right coverage for your new home.
Compare Quotes
PropSlick may earn a commission from these links.
Need Help Moving?
Get free quotes from licensed movers in your area.
Get Free Quotes
PropSlick may earn a commission from these links.