
FSBO
FSBO - For Sale
$819,900
For Sale by Owner
$204/sq ft Listed 4 months ago
4BR House for Sale in Cheltenham, PA
1126 Miles Ct, Cheltenham, PA 19012
4 Beds
5 Bath
4,020 sq ft
Built 2021
PropSlick Verified Data
Key facts & insights for this exact address
$204
Price / sq ft
2021
Year Built
$150
HOA / month
$17,612
Property Tax / yr
11,970 sf
Lot Size
2
Garage Spaces
Montgomery
County
Key Facts
Property TypeHouse
Year Built2021
Square Footage4,020 sq ft
Lot Size11,970 sq ft
Garage Spaces2
HOA Fee$150/monthly
Annual Property Tax$17,612
Price / SqFt$204
Property Description
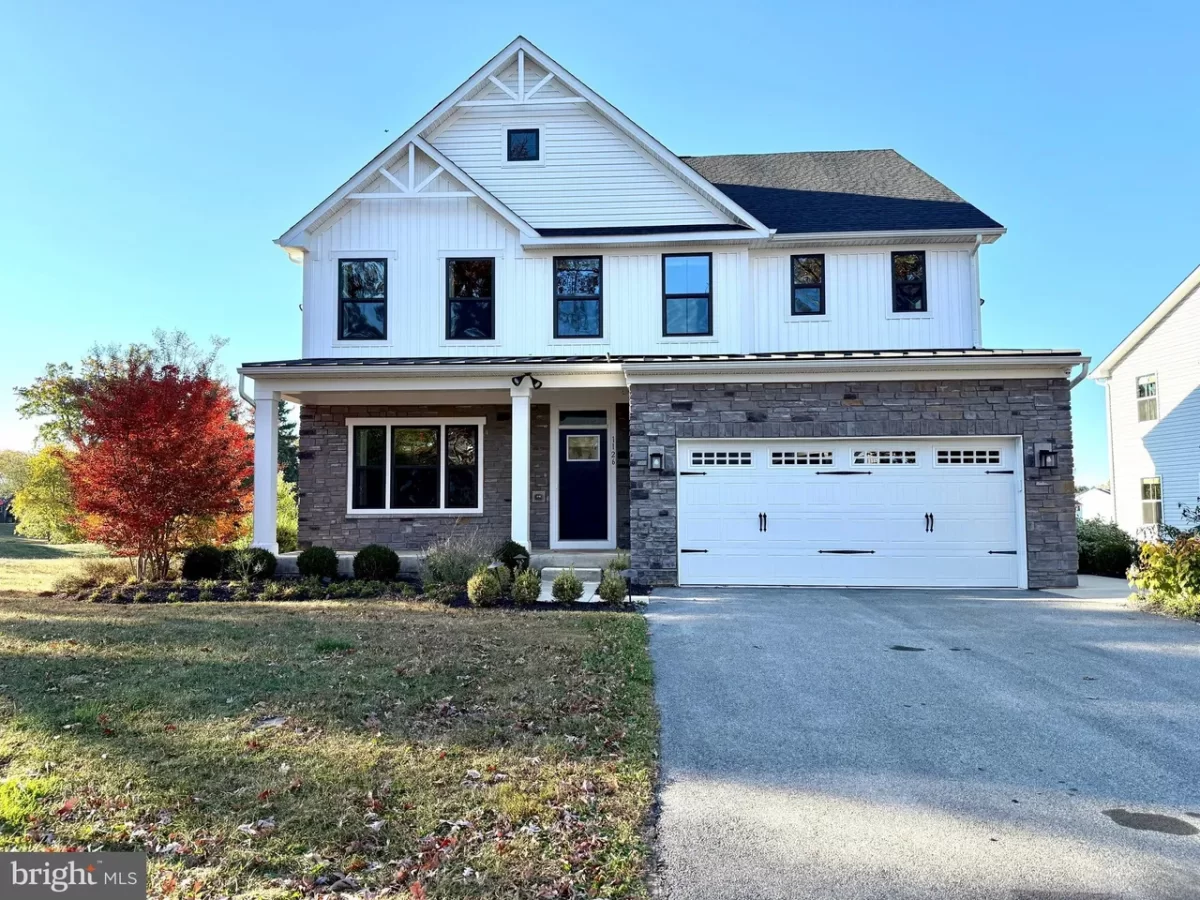
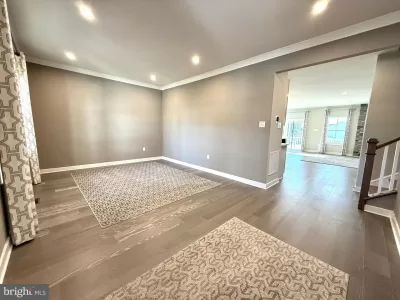
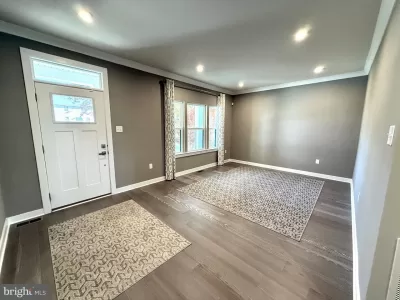
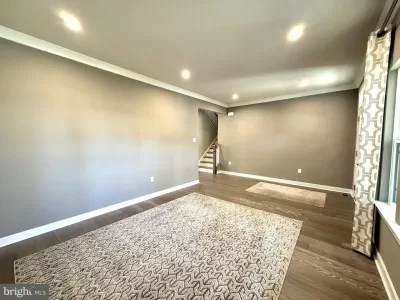
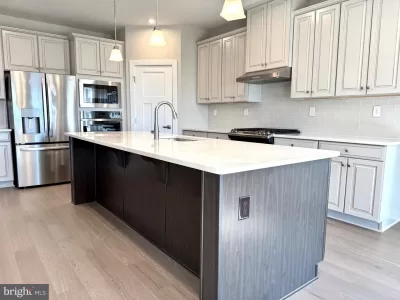
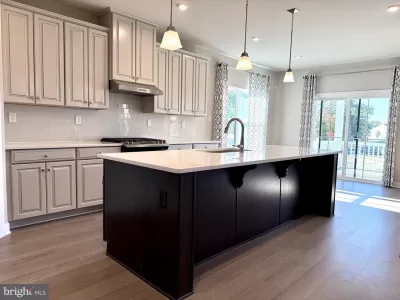
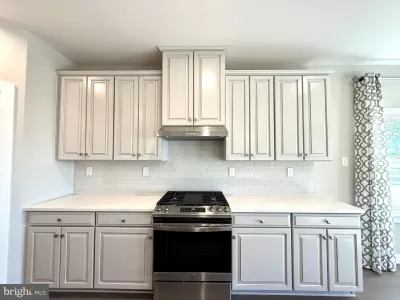
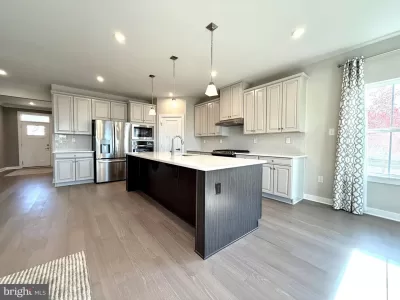
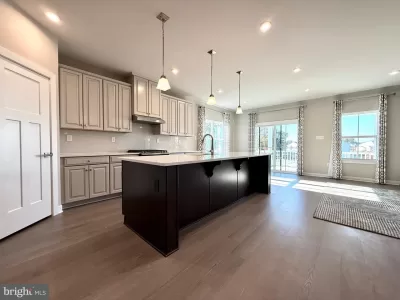
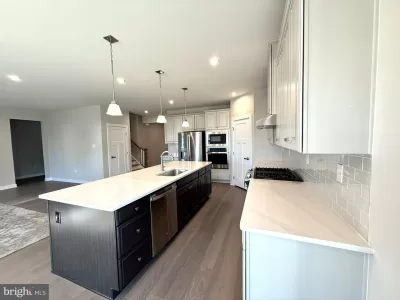
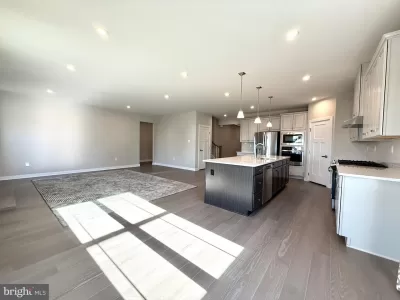
FULLY UPGRADED BUILDER MODEL HOME WITH WALKOUT BASEMENT @ ASHBOURNE MEADOWS!!! This is the BUILDER MODEL HOME in this highly sought-after community! Move right in to this stunning, Craftsman-style "Lehigh" model, packed with premium upgrades and architectural charm. The stone exterior with a front porch and metal roof creates striking curb appeal, setting the tone for what's inside. Step into a spacious, open layout featuring gorgeous flooring and neutral decor, offering the perfect backdrop to make this home your own. The large living room (or playroom) welcomes you, while the custom kitchen is a chef's dream with a massive center island, two-tone cabinetry, quartz countertops, an elegant backsplash, and a walk-in pantry. High-end stainless appliances include a five-burner gas cooktop with griddle, vented hood, oven, built-in microwave/convection oven, and refrigerator. Enjoy meals in the open dining room, with sliders leading to a covered deck overlooking a serene, wooded landscape. The oversized family room boasts a gas-burning fireplace with a stunning stone wall. Just off the family room, the main-level office is bright and spacious, ideal for working from home. The rear entry foyer features a mudroom with bench and storage, and a convenient powder room. The two-car garage leads directly into this area, keeping everything neat and organized. Upstairs, the owner's suite feels like a luxury retreat, with two large walk-in closets and an ensuite bath featuring dual vanities, a walk-in shower with dual showerheads and a bench, and a private water closet. Bedrooms two and three are generously sized, while bedroom four has its own ensuite bath. A second family room/play area and a laundry room on this level add convenience and practicality. The fully finished walkout lower level is perfect for entertaining, featuring a wet bar with matching kitchen cabinetry, a wine refrigerator, and a spacious island with seating. This wide-open space is ideal for a media room, game room, or whatever suits your lifestyle, complete with a fourth full bath and sliders leading to the backyard with an IRRIGATION SYSTEM. Additional touches like recessed lighting, pendant lights, and custom curtains add elegance throughout. With two-zone HVAC and a park-like setting on the former Ashbourne Country Club grounds, complete with walking trails, this home offers the best of both comfort and beauty. Close to schools and major routes, you'll have everything at your fingertips. DO NOT WAIT-THIS HOME WILL GO FAST!
Listing description provided by the property owner. PropSlick is not responsible for the accuracy of listing descriptions or any claims made by property owners. PropSlick operates as an advertising platform under 47 U.S.C. 230. Report discriminatory content.
Amenities and Features
Air Conditioning
Heating
Washer/Dryer
Dishwasher
Balcony/Deck
Backyard/Patio
Property Location
Map shows approximate location. Exact address provided to serious inquirers upon contact.
Property Research
View Full Property History on MarketTimeline
Sale history, tax records, neighborhood appreciation, and investment analysis for this address.
 PropSlick is committed to the Fair Housing Act. We do not permit discrimination based on race, color, religion, sex, national origin, disability, or familial status. Report a violation.
Similar Properties
FSBO
FSBO
FSBO
DJ
Typically responds within 24 hours
Call the seller
215-410-XXXX
or send a message
Your details stay private — we never sell your information.
Get Pre-Approved
Compare mortgage rates from top lenders in minutes.
Check Rates
PropSlick may earn a commission from these links.
Compare Home Insurance
Find the right coverage for your new home.
Compare Quotes
PropSlick may earn a commission from these links.
Need Help Moving?
Get free quotes from licensed movers in your area.
Get Free Quotes
PropSlick may earn a commission from these links.