
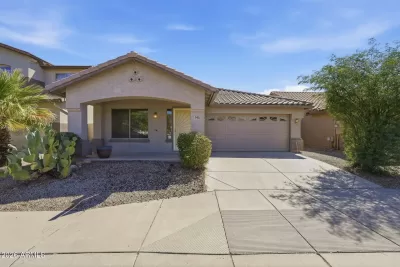
FSBO
FSBO - For Sale
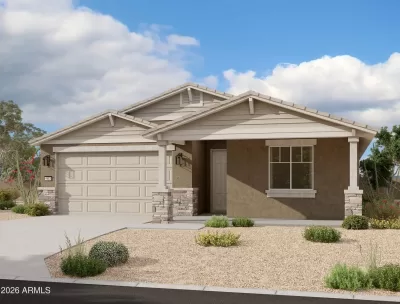
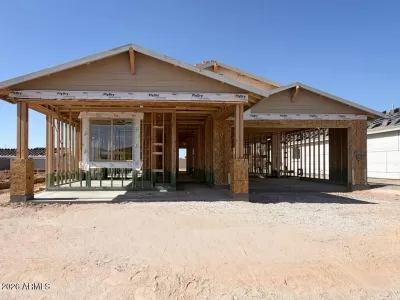



$499,990
For Sale by Owner
$256/sq ft Listed 5 months ago
3BR House for Sale in Laveen, AZ
5634 W Piedmont Rd, Laveen, AZ 85339
3 Beds
3 Bath
1,953 sq ft
Built 2026
PropSlick Verified Data
Key facts & insights for this exact address
$256
Price / sq ft
2026
Year Built
$95
HOA / month
6,869 sf
Lot Size
2
Garage Spaces
Maricopa
County
Key Facts
Property TypeHouse
Year Built2026
Square Footage1,953 sq ft
Lot Size6,869 sq ft
Garage Spaces2
HOA Fee$95/monthly
Price / SqFt$256
Property Description
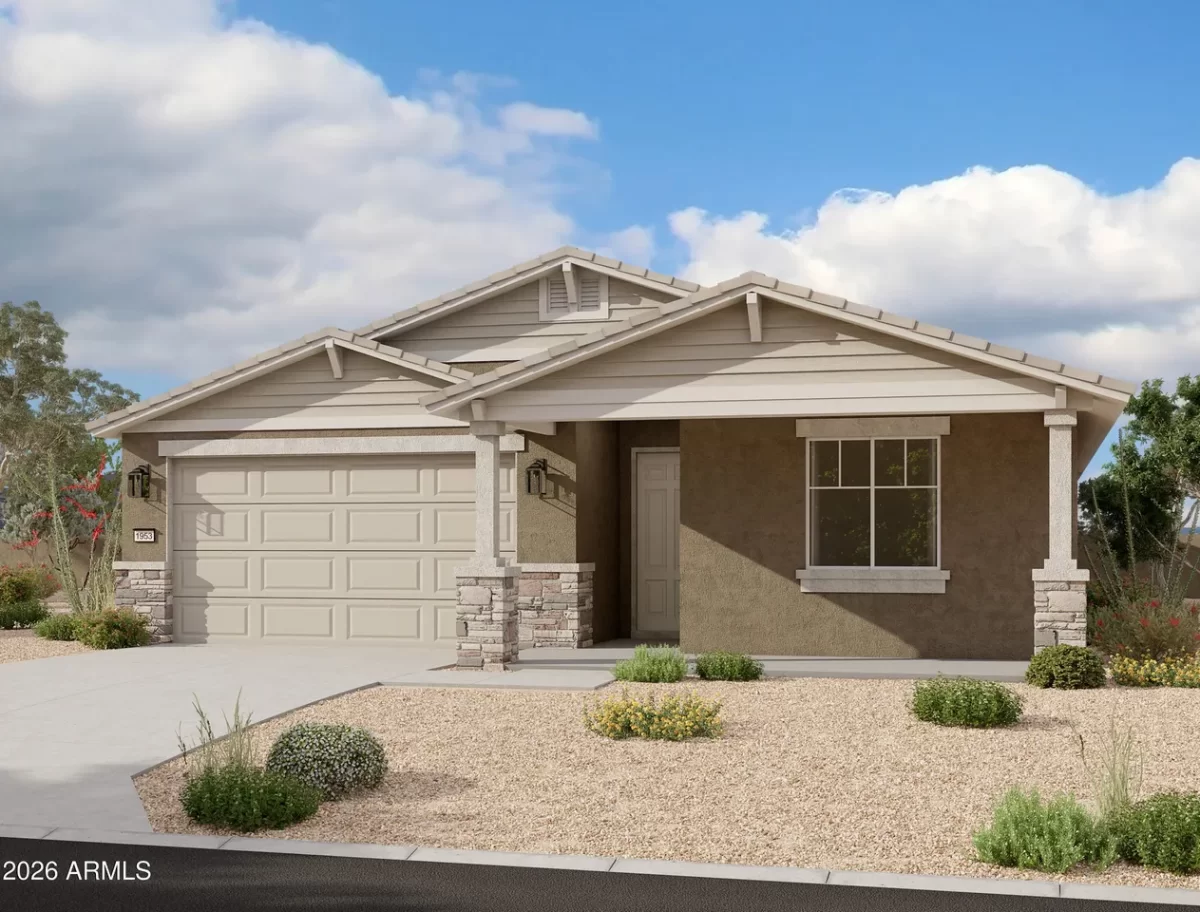
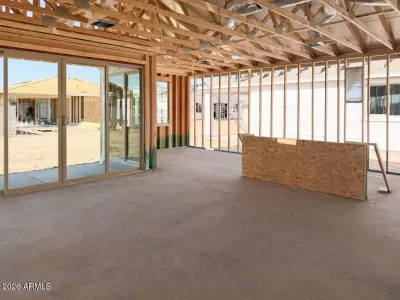
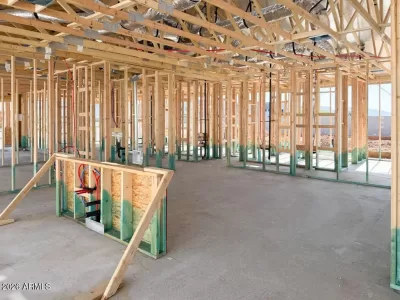
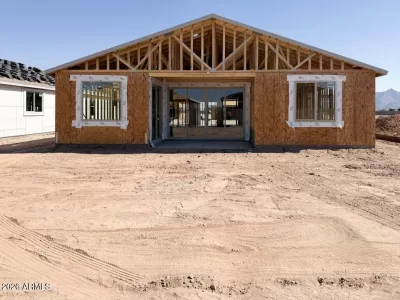
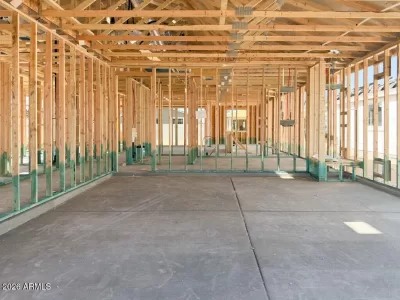
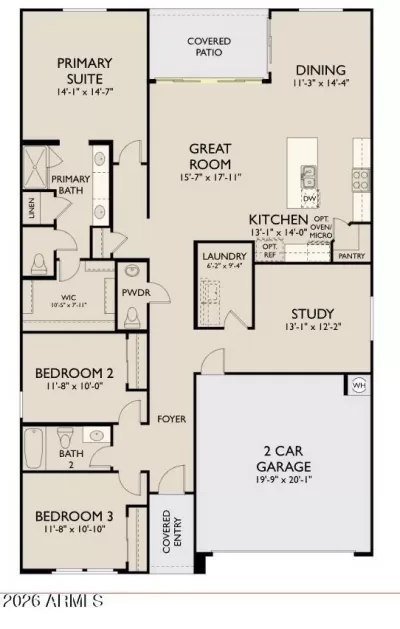
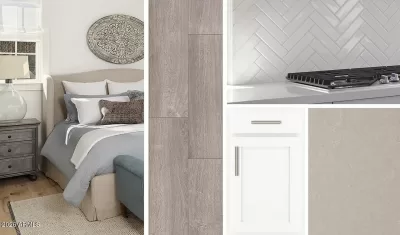
Welcome to the charming Larkspur Floorplan! This beautifully designed single-level home features 3 bedrooms, 2.5 bathrooms, and a dedicated den space, offering flexible living for work, guests, or relaxation. With 1,953 sq ft of thoughtfully designed living space and a 2-car garage, this home delivers the perfect balance of comfort, functionality, and style. The Craftsman-style exterior creates timeless curb appeal and includes a welcoming front porch that enhances the home's warm and inviting character. Inside, you're greeted by soaring 9-foot ceilings and 8-foot doors that elevate the open and airy feel throughout the home. The expansive great room serves as the heart of the home, featuring a 4-panel center sliding glass door that opens to the backyard, creating seamless indoor-outdoor living. The open-concept layout connects the kitchen, dining, and living areas, making it ideal for both everyday living and entertaining. The kitchen showcases fresh, modern finishes with white 42-inch shaker-style cabinets paired with elegant brushed nickel hardware. Grey quartz countertops anchor the space, complemented by a spacious island and a stylish herringbone backsplash that adds texture and visual interest. Durable 7" x 22" grey wood-look tile flooring runs throughout the main living areas, creating a cohesive, modern look with excellent durability, while plush carpet adds comfort in the bedrooms and den. The private primary suite provides a relaxing retreat with dual sinks, white quartz countertops, brushed nickel fixtures, and ample storage. The additional bathrooms continue the cohesive design with matching white quartz surfaces and brushed nickel finishes, maintaining a clean and polished aesthetic throughout the home. Combining Craftsman charm, modern finishes, and a highly functional single-level layout, this Larkspur Floorplan is perfect for those seeking comfort, style, and everyday convenience.
Listing description provided by the property owner. PropSlick is not responsible for the accuracy of listing descriptions or any claims made by property owners. PropSlick operates as an advertising platform under 47 U.S.C. 230. Report discriminatory content.
Amenities and Features
Air Conditioning
Heating
Washer/Dryer
Dishwasher
Backyard/Patio
Property Location
Map shows approximate location. Exact address provided to serious inquirers upon contact.
Property Research
View Full Property History on MarketTimeline
Sale history, tax records, neighborhood appreciation, and investment analysis for this address.
 PropSlick is committed to the Fair Housing Act. We do not permit discrimination based on race, color, religion, sex, national origin, disability, or familial status. Report a violation.
Similar Properties
FSBO
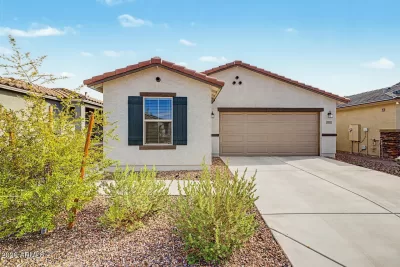
FSBO
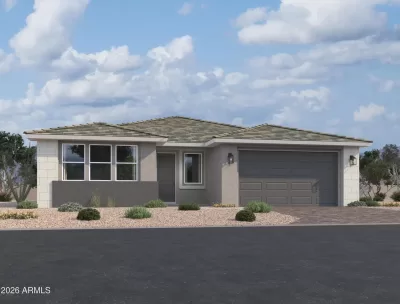
FSBO
DK
Typically responds within 24 hours
Call the seller
480-694-XXXX
or send a message
Your details stay private — we never sell your information.
Get Pre-Approved
Compare mortgage rates from top lenders in minutes.
Check Rates
PropSlick may earn a commission from these links.
Compare Home Insurance
Find the right coverage for your new home.
Compare Quotes
PropSlick may earn a commission from these links.
Need Help Moving?
Get free quotes from licensed movers in your area.
Get Free Quotes
PropSlick may earn a commission from these links.