
FSBO
FSBO - For Sale

$875,000
For Sale by Owner
$208/sq ft Listed 7 months ago
4BR Townhouse for Sale in Philadelphia, PA
513 Salmon St, Philadelphia, PA 19125
4 Beds
4 Bath
4,200 sq ft
Built 2025
PropSlick Verified Data
Key facts & insights for this exact address
$208
Price / sq ft
2025
Year Built
$3,849
Property Tax / yr
2,188 sf
Lot Size
Philadelphia
County
Key Facts
Property TypeTownhouse
Year Built2025
Square Footage4,200 sq ft
Lot Size2,188 sq ft
Annual Property Tax$3,849
Price / SqFt$208
Property Description
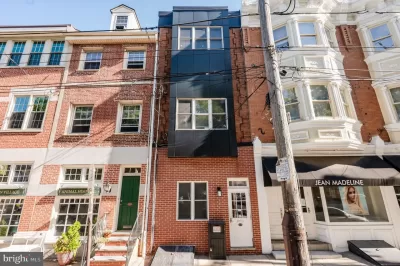
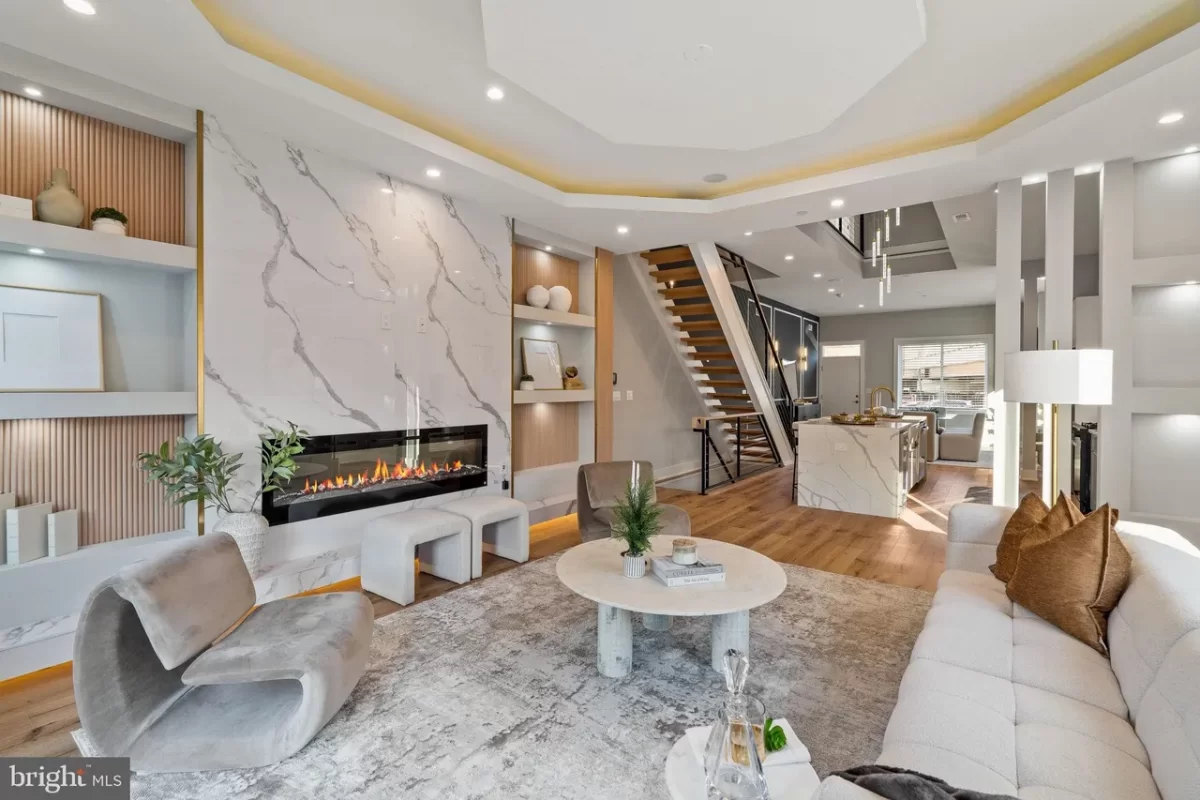
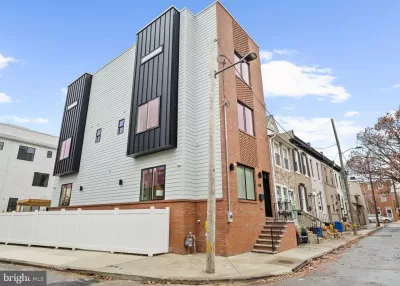
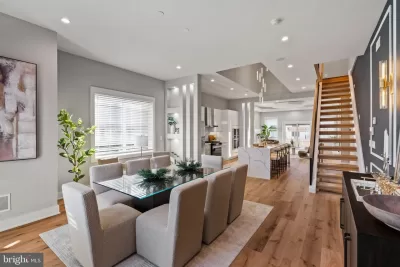
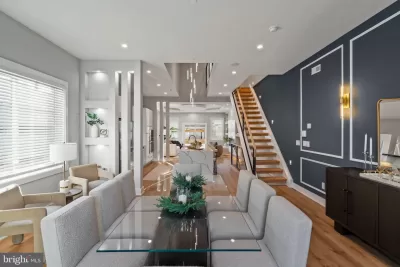
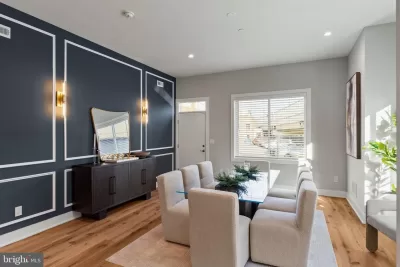
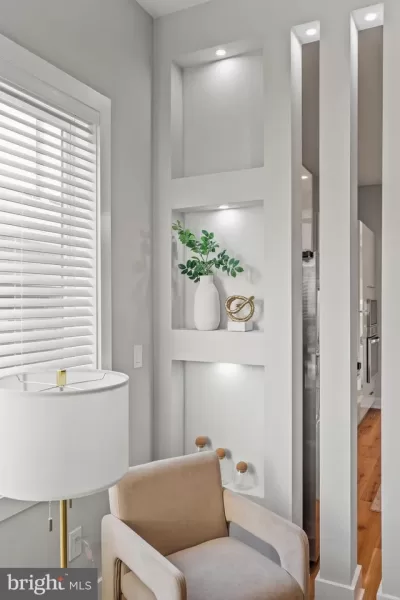
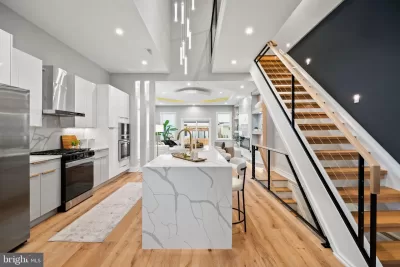
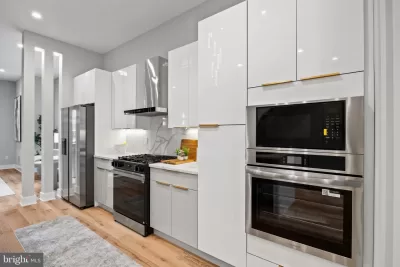
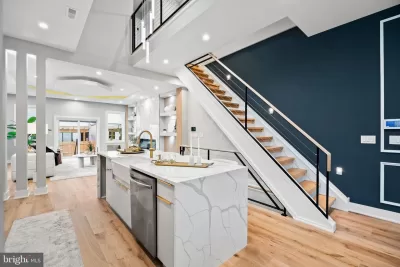
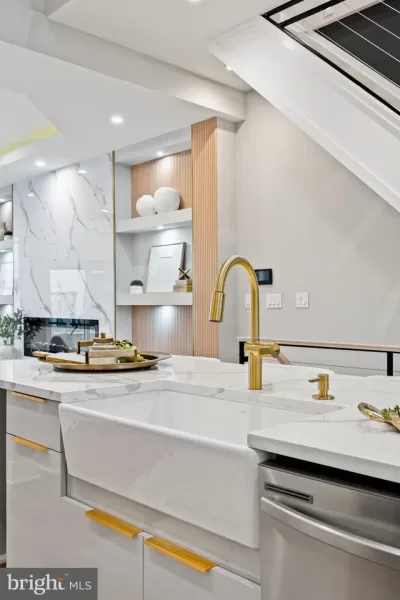
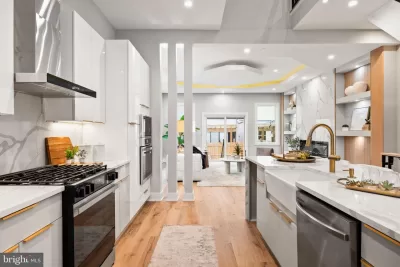
Experience next-level luxury living in this brand new Fishtown masterpiece. This architecturally striking townhome with 4200 square feet of living space, 20 feet wide, and within the coveted Adaire school catchment dont come arround very often. Step inside to a dramatic first floor where the dining area flows into a showstopping chef's kitchen featuring vaulted ceilings, high-end appliances, double oven, wine fridge, waterfall island, premium designer finishes, and a statement chandelier suspended from the second story is the kitchens focal point. The rear living room delivers a true cinematic vibe with its fireplace, stunning feature wall with custom surround shelving, and coffered ceilings with cove lighting. One of the home's standout features is the extra-large, professionally landscaped rear and side backyard. Thanks to its unique lot shape, the rear opens to an impressive 36 feet of width, offering a rare amount of outdoor space in the city plus two car driveway parking for unmatched convenience. The second level hosts two spacious bedrooms, each with its own en-suite bath, along with a hallway laundry room and linen closet. The entire third floor serves as a your luxury primary retreat, complete with two walk-in closets, an expansive bedroom with an fireplace and built-in shelving with LED lighting, overhead & pendant lighting and a spa-inspired bath with a extra large walk-in shower, large soaking tub and double vanity. A flexible bonus room on this level makes the perfect home office, nursery, or dressing suite. The fully finished basement adds even more versatility with an entertainment room, a fourth bedroom, and a full bathroom, ideal for guests or extended living. Tech-forward features include a security system with exterior cameras and a Bluetooth-integrated audio system with speakers throughout. A top-floor wet bar with an additional beverage fridge leads to your private roof deck with sweeping skyline views, the ultimate backdrop for morning coffee or sunset gatherings. 10 year tax abatement and 1 year builders warranty included. A residence crafted with this level of scale, design, and intention is more than a home it's a statement piece for modern Fishtown living.
Listing description provided by the property owner. PropSlick is not responsible for the accuracy of listing descriptions or any claims made by property owners. PropSlick operates as an advertising platform under 47 U.S.C. 230. Report discriminatory content.
Amenities and Features
Air Conditioning
Heating
Washer/Dryer
Dishwasher
Balcony/Deck
Backyard/Patio
Property Location
Map shows approximate location. Exact address provided to serious inquirers upon contact.
Property Research
View Full Property History on MarketTimeline
Sale history, tax records, neighborhood appreciation, and investment analysis for this address.
 PropSlick is committed to the Fair Housing Act. We do not permit discrimination based on race, color, religion, sex, national origin, disability, or familial status. Report a violation.
Similar Properties
FSBO
FSBO
FSBO
LE
Typically responds within 24 hours
Call the seller
215-460-XXXX
or send a message
Your details stay private — we never sell your information.
Get Pre-Approved
Compare mortgage rates from top lenders in minutes.
Check Rates
PropSlick may earn a commission from these links.
Compare Home Insurance
Find the right coverage for your new home.
Compare Quotes
PropSlick may earn a commission from these links.
Need Help Moving?
Get free quotes from licensed movers in your area.
Get Free Quotes
PropSlick may earn a commission from these links.