
FSBO
FSBO - For Sale
$746,990
For Sale by Owner
$258/sq ft Listed 4 months ago
4BR House for Sale in Laveen, AZ
5422 W Coplen Farms Rd, Laveen, AZ 85339
4 Beds
4 Bath
2,892 sq ft
Built 2026
PropSlick Verified Data
Key facts & insights for this exact address
$258
Price / sq ft
2026
Year Built
$120
HOA / month
$512
Property Tax / yr
9,000 sf
Lot Size
3
Garage Spaces
Maricopa
County
Key Facts
Property TypeHouse
Year Built2026
Square Footage2,892 sq ft
Lot Size9,000 sq ft
Garage Spaces3
HOA Fee$120/monthly
Annual Property Tax$512
Price / SqFt$258
Property Description
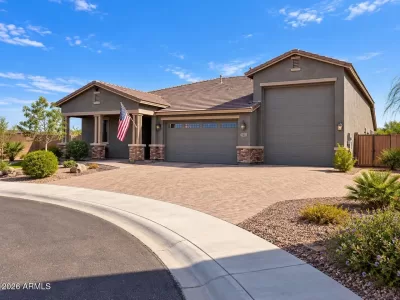
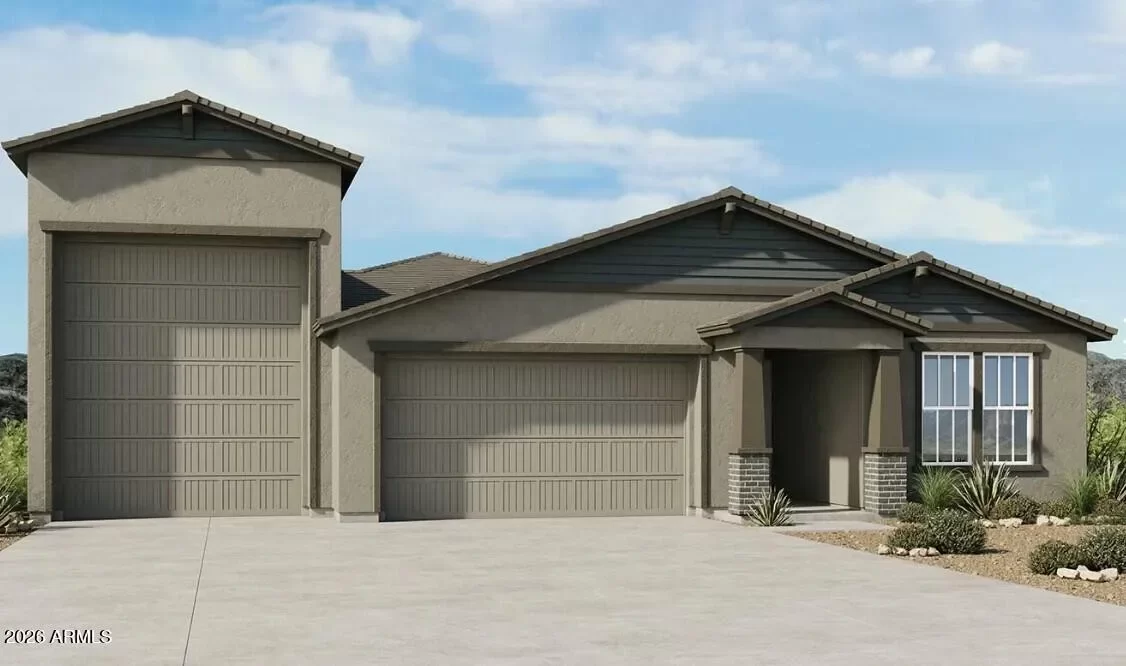
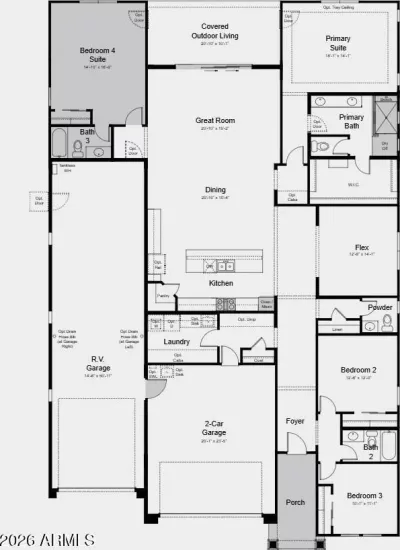
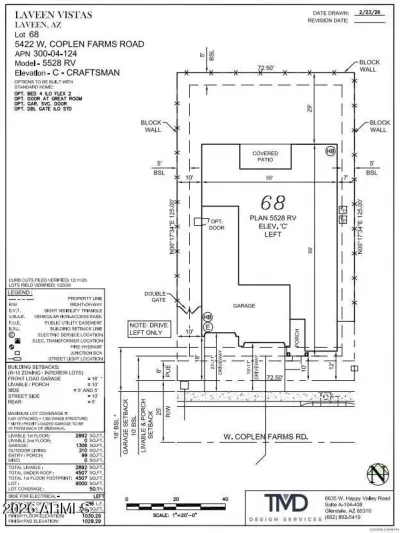
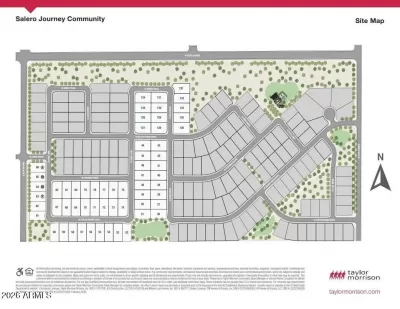
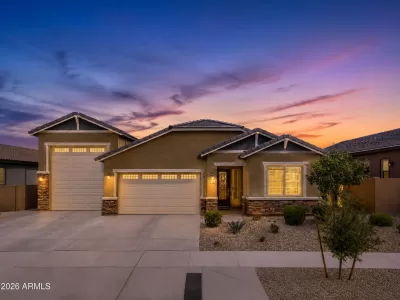
What's Special: RV Garage | South Facing Lot | Flex Room | 3 Full Baths. New Construction - August Completion! Built by America's Most Trusted Home Builder. Welcome to the Overland at 5422 W Coplen Farms Road in Salero at Laveen Vistas Journey Collection! This spacious and inviting home opens with a welcoming foyer that leads to two secondary bedrooms, a full bathroom, a flex room, and a convenient powder room. The open living area connects the great room, casual dining space, and kitchen with a central island, flowing seamlessly to a covered patio that is ideal for gathering and everyday enjoyment. A private primary suite sits quietly off the great room and features a generous walk-in closet and a beautifully designed bath. An additional bedroom and bathroom offer comfort for guests, while a two-car garage and an oversized RV garage provide exceptional storage and flexibility. Salero Journey offers a warm, welcoming neighborhood atmosphere just minutes from South Mountain Park, giving you effortless access to the desert's natural beauty. Its prime location near the Loop 202 South Mountain Freeway also provides quick, convenient connections to major destinations throughout the Valley. Additional Highlights Include: multi-slide door at great room, gourmet kitchen, walk-in shower at primary bath, bedroom 4 in place of flex 2, and enclosed garage, double gate in place of standard, RV garage prewire for future HVAC mini split, black painted cabs, 42" uppers at kitchen, gourmet gas kitchen, pebble white quartz countertops at kitchen, upgraded tile and carpet, ceiling fan pre-wire at covered patio, EV prewire at 2-car, engineered marble counters at bathrooms, cabinet hardware, pots and pan drawer, recycle center at kitchen, raised vanity at bath 2 & 3, pre-plumbed for water softener, and gas line for future outdoor kitchen. MLS#7016889
Listing description provided by the property owner. PropSlick is not responsible for the accuracy of listing descriptions or any claims made by property owners. PropSlick operates as an advertising platform under 47 U.S.C. 230. Report discriminatory content.
Amenities and Features
Air Conditioning
Heating
Washer/Dryer
Dishwasher
Backyard/Patio
Property Location
Map shows approximate location. Exact address provided to serious inquirers upon contact.
Property Research
View Full Property History on MarketTimeline
Sale history, tax records, neighborhood appreciation, and investment analysis for this address.
 PropSlick is committed to the Fair Housing Act. We do not permit discrimination based on race, color, religion, sex, national origin, disability, or familial status. Report a violation.
Similar Properties
FSBO
FSBO
FSBO
TT
Typically responds within 24 hours
Call the seller
480-346-XXXX
or send a message
Your details stay private — we never sell your information.
Get Pre-Approved
Compare mortgage rates from top lenders in minutes.
Check Rates
PropSlick may earn a commission from these links.
Compare Home Insurance
Find the right coverage for your new home.
Compare Quotes
PropSlick may earn a commission from these links.
Need Help Moving?
Get free quotes from licensed movers in your area.
Get Free Quotes
PropSlick may earn a commission from these links.