
FSBO
FSBO - For Sale
$950,000
For Sale by Owner
Listed 2 months ago
3BR Townhouse for Sale in Chicago, IL
1843 N Hudson Ave Unit A, Unit A, Chicago, IL 60614
3 Beds
3 Bath
Built 1983
PropSlick Verified Data
Key facts & insights for this exact address
1983
Year Built
$523
HOA / month
1
Garage Spaces
Cook
County
Key Facts
Property TypeTownhouse
Year Built1983
Garage Spaces1
HOA Fee$523/monthly
Property Description
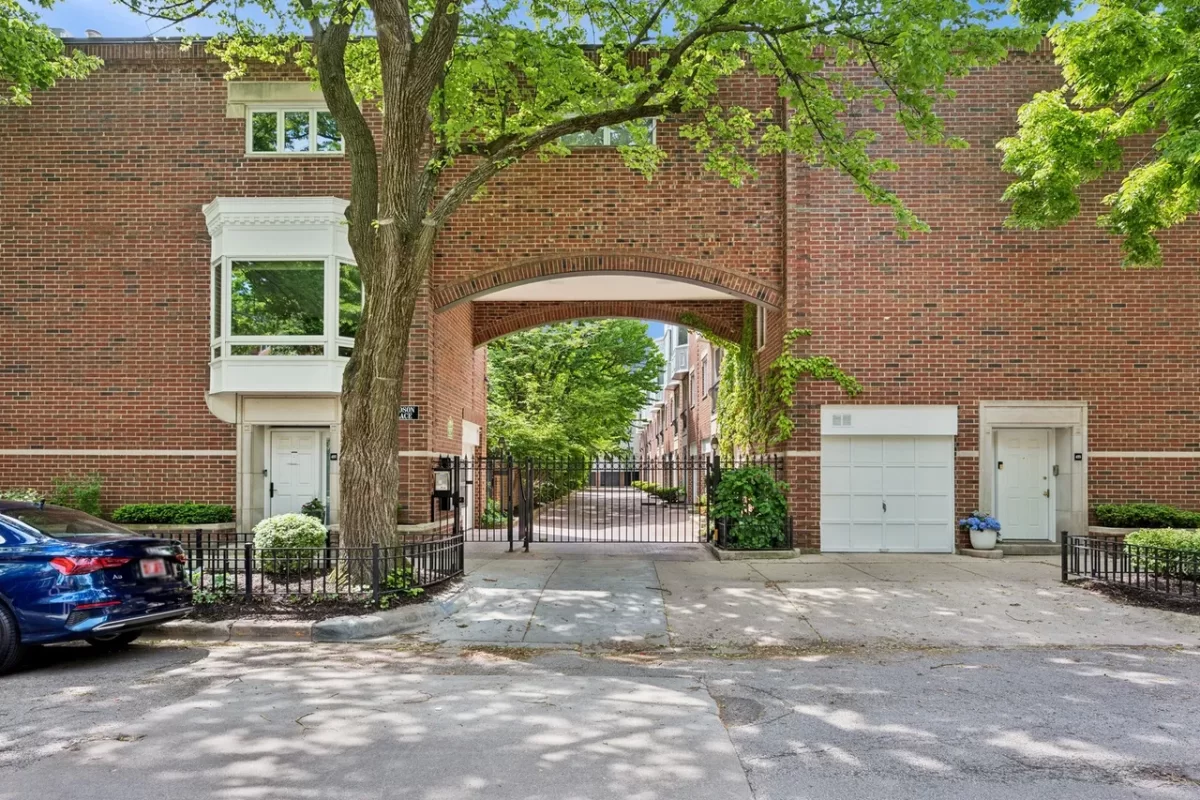
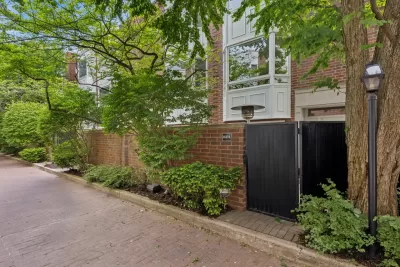
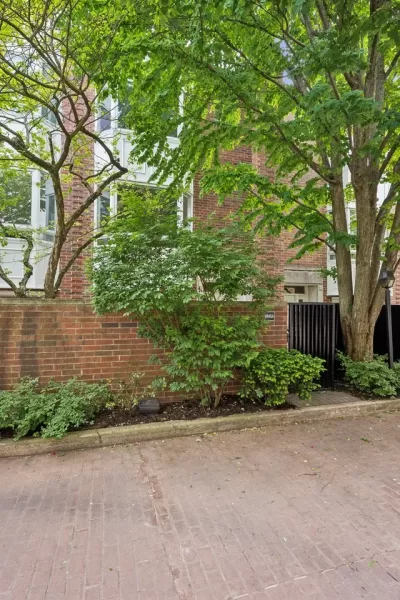
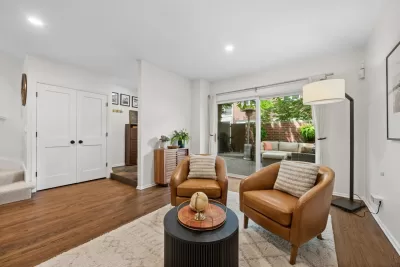
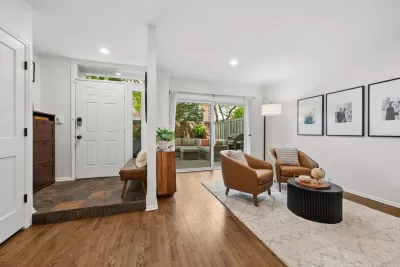
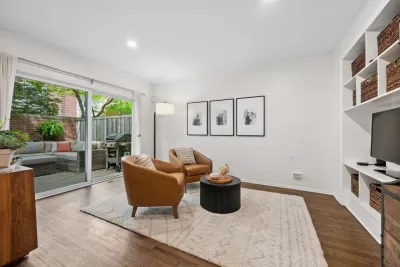
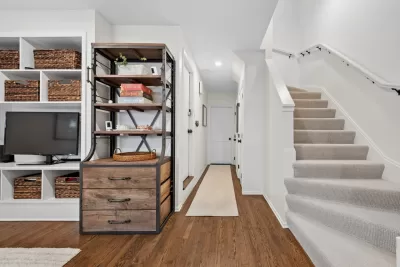
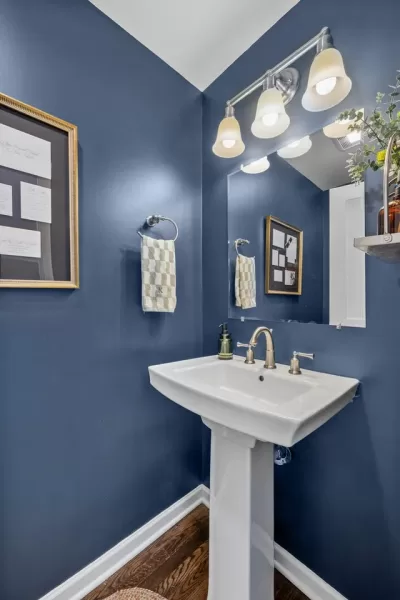
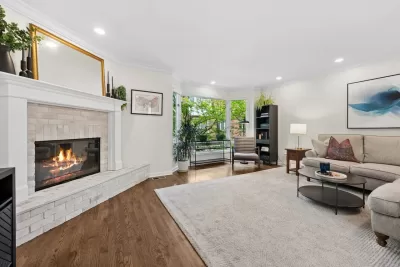
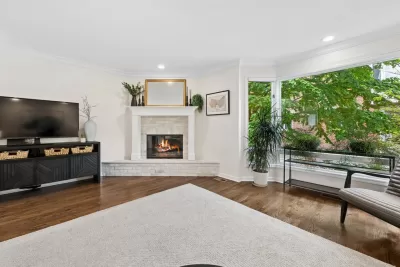
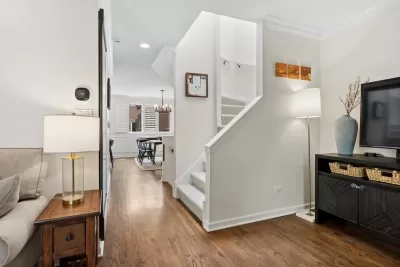
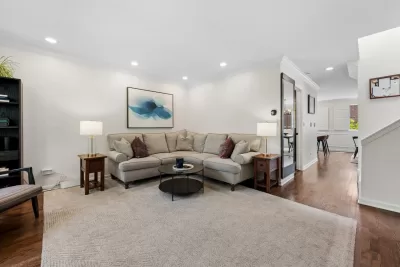
Look no further - this rare Lincoln Park gem truly has it all. Rarely available Hudson Place townhome complex, tucked within a gated community on a quiet, tree-lined street in the heart of Lincoln Park/Old Town. A private cobblestone courtyard, attached garage parking, and garden patio create a peaceful, single-family feel in an A+ location. Meticulously maintained, bright, crisp, and clean, this architecturally pleasing home is flooded with all-day natural light throughout. The private entrance opens to a spacious foyer and comfortable family room, creating an inviting and flexible first-floor living area. This level also includes an additional flex room, currently used as a work out room, already plumbed to easily convert into a bathroom. The attached one-car garage, with notably easy parking access from the alley, features epoxy flooring and a Tesla wall charger. An enclosed patio extends the living space outdoors, offering a private retreat perfect for relaxing, dining, or entertaining. The second floor features the expansive main living level, where natural light, treetop views, and thoughtful flow define the space. The beautifully appointed kitchen features Calcutta marble countertops, soft-close cabinetry, stainless steel appliances. A built out laundry room/ butler's pantry adds extended function to the kitchen featuring custom cabinetry, under-cabinet lighting, quartz countertop, drying racks, trash pullouts, and LG Washtower. The dining area flows into a warm and elegant living room with a wood-burning fireplace, mantel, hearth, and bay window. Recent improvements include a wood-burning fireplace with new mantel, hearth, firebox and flue. A pristine powder room completes this level. Heading upstairs, a skylit stairwell leads to the top floor which offers three bedrooms and two full baths, including a sun-filled primary suite with large bay windows, generous walk-in closet, dual vanity, and glass-enclosed shower with skylight above. The guest bathroom on this floor was renovated in 2023. A standout feature of the home is new solid-core interior doors throughout.
Listing description provided by the property owner. PropSlick is not responsible for the accuracy of listing descriptions or any claims made by property owners. PropSlick operates as an advertising platform under 47 U.S.C. 230. Report discriminatory content.
Amenities and Features
Air Conditioning
Heating
Washer/Dryer
Dishwasher
Backyard/Patio
Property Location
Map shows approximate location. Exact address provided to serious inquirers upon contact.
Property Research
View Full Property History on MarketTimeline
Sale history, tax records, neighborhood appreciation, and investment analysis for this address.
 PropSlick is committed to the Fair Housing Act. We do not permit discrimination based on race, color, religion, sex, national origin, disability, or familial status. Report a violation.
Similar Properties
FSBO
FSBO
FSBO
MR
Typically responds within 24 hours
Call the seller
312-980-XXXX
or send a message
Your details stay private — we never sell your information.
Get Pre-Approved
Compare mortgage rates from top lenders in minutes.
Check Rates
PropSlick may earn a commission from these links.
Compare Home Insurance
Find the right coverage for your new home.
Compare Quotes
PropSlick may earn a commission from these links.
Need Help Moving?
Get free quotes from licensed movers in your area.
Get Free Quotes
PropSlick may earn a commission from these links.