
FSBO
FSBO - For Sale
$3,375,000
For Sale by Owner
$713/sq ft Listed 5 days ago
3BR House for Sale in San Antonio, TX
235 Escondida Way, San Antonio, TX 78209
3 Beds
5 Bath
4,733 sq ft
Built 2024
PropSlick Verified Data
Key facts & insights for this exact address
$713
Price / sq ft
2024
Year Built
$26,978
Property Tax / yr
18,731 sf
Lot Size
2
Garage Spaces
Bexar
County
Key Facts
Property TypeHouse
Year Built2024
Square Footage4,733 sq ft
Lot Size18,731 sq ft
Garage Spaces2
Annual Property Tax$26,978
Price / SqFt$713
Property Description
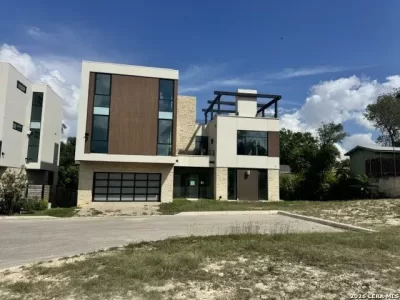
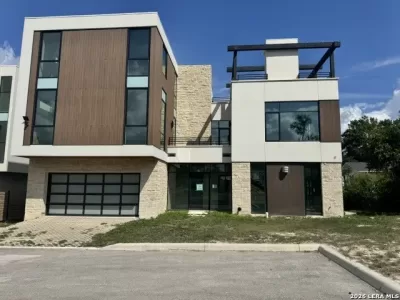
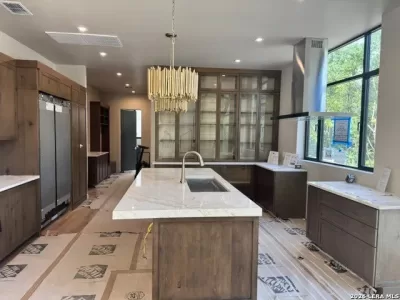
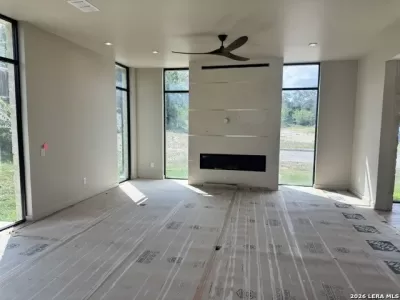
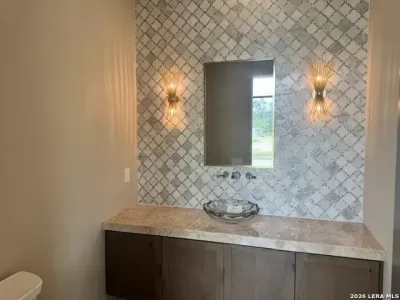
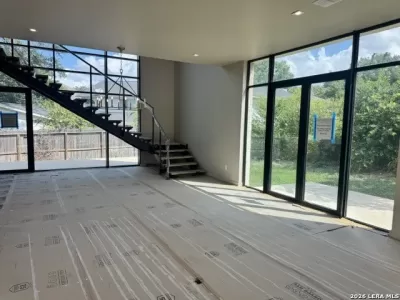
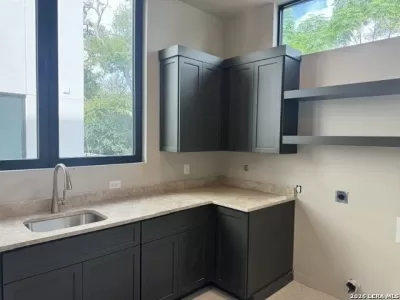
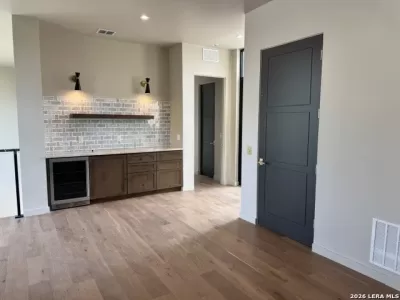
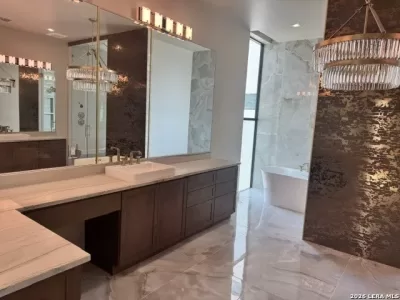
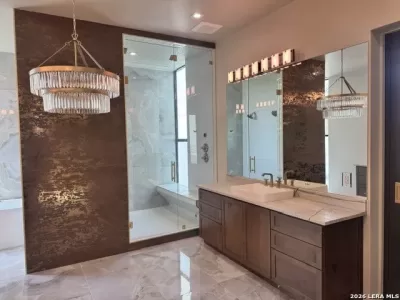
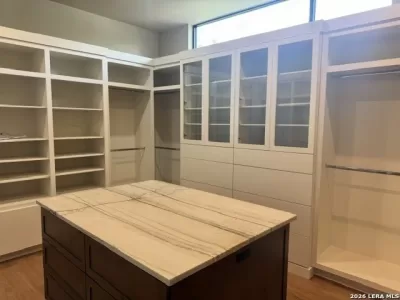
Designed by Overland Partners and constructed by Starnes Development, this contemporary residence is part of a six-home enclave in San Antonio's Alamo Heights Independent School District. It represents a refined next chapter in sustainable luxury living. The home is currently under construction, giving a buyer the opportunity to collaborate with the builder on final interior selections. Estimated completion is late 2025 to early 2026. Three levels are connected by a private elevator. The main floor is open-concept living; the second and third floors hold private bedroom suites. A third-floor lounge opens onto an east-facing rooftop terrace with an outdoor kitchen, fireplace, and wide city views. A community gate and perimeter fencing are planned for privacy and lock-and-leave convenience. Kitchen & living has warm custom cabinetry anchors a generous gourmet kitchen with a large working island and premium appliances, suited to serious cooking and entertaining. Designer tile and lighting continue throughout, paired with hardwood floors and floor-to-ceiling windows that flood the interiors with natural light. A custom iron staircase acts as a sculptural centerpiece on the first floor. Practical storage includes a large first-floor utility room and a walk-in pantry off the garage entry. The primary suite retreat includes a closet with built-in cabinetry on all four walls plus a center island-true dressing-room storage. The spa-style bath features an oversized walk-through shower, freestanding soaking tub, and dual vanities, finished with gold-toned designer lighting. The third-floor terrace faces east for morning light and evening skyline views-ideal for entertaining or quiet evenings. The home is solar-ready and offers a pool upgrade option: either a rooftop plunge/spool or an in-ground pool in the yard.
Listing description provided by the property owner. PropSlick is not responsible for the accuracy of listing descriptions or any claims made by property owners. PropSlick operates as an advertising platform under 47 U.S.C. 230. Report discriminatory content.
Amenities and Features
Air Conditioning
Heating
Washer/Dryer
Swimming Pool
Elevator
Balcony/Deck
Backyard/Patio
Property Location
Map shows approximate location. Exact address provided to serious inquirers upon contact.
Property Research
View Full Property History on MarketTimeline
Sale history, tax records, neighborhood appreciation, and investment analysis for this address.
 PropSlick is committed to the Fair Housing Act. We do not permit discrimination based on race, color, religion, sex, national origin, disability, or familial status. Report a violation.
Similar Properties

FSBO
FSBO
FSBO
GA
Typically responds within 24 hours
Call the seller
210-828-XXXX
or send a message
Your details stay private — we never sell your information.
Get Pre-Approved
Compare mortgage rates from top lenders in minutes.
Check Rates
PropSlick may earn a commission from these links.
Compare Home Insurance
Find the right coverage for your new home.
Compare Quotes
PropSlick may earn a commission from these links.
Need Help Moving?
Get free quotes from licensed movers in your area.
Get Free Quotes
PropSlick may earn a commission from these links.