
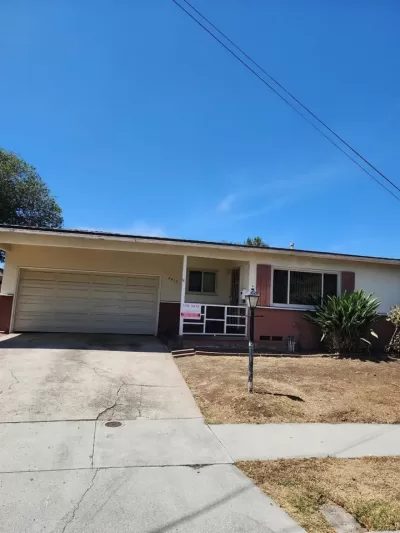
FSBO
FSBO - For Sale
$1,399,999
For Sale by Owner
$723/sq ft Listed 2 months ago
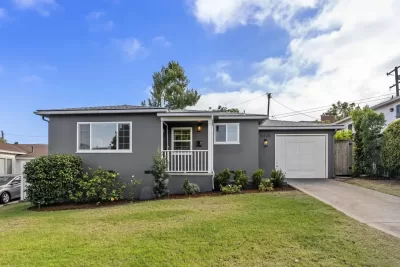
3BR House for Sale in San Diego, CA
4906 Lorraine Dr, San Diego, CA 92115
3 Beds
3 Bath
1,937 sq ft
Built 1948
PropSlick Verified Data
Key facts & insights for this exact address
$723
Price / sq ft
1948
Year Built
$1,786
Property Tax / yr
5,900 sf
Lot Size
2
Garage Spaces
San Diego
County
Key Facts
Property TypeHouse
Year Built1948
Square Footage1,937 sq ft
Lot Size5,900 sq ft
Garage Spaces2
Annual Property Tax$1,786
Price / SqFt$723
Property Description
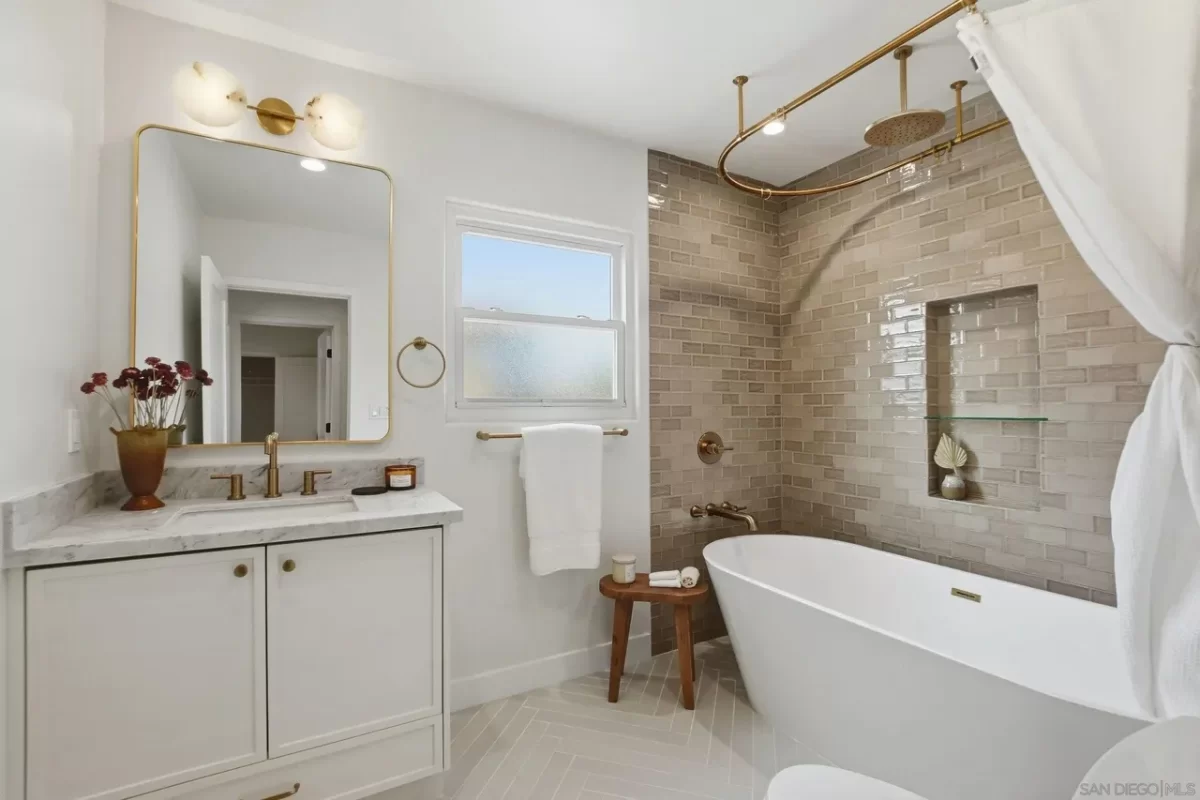
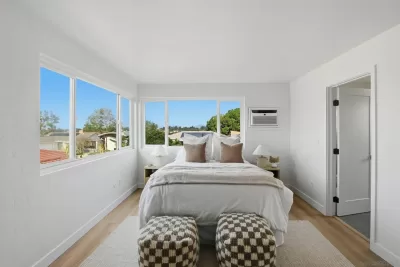
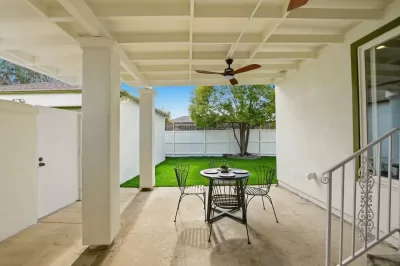
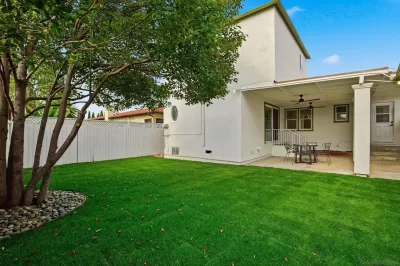
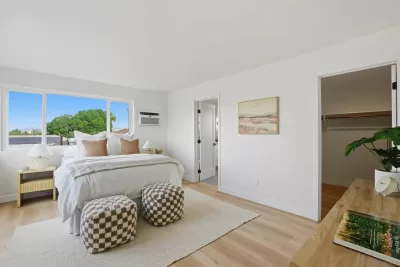
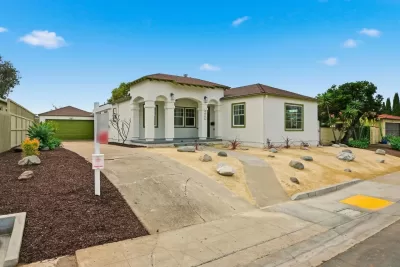
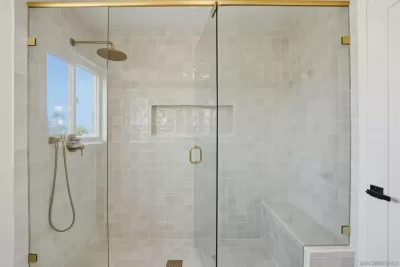
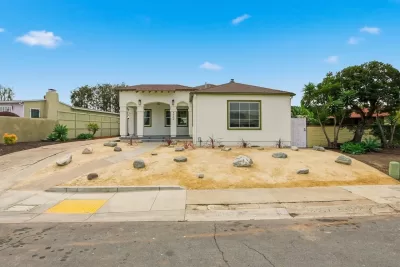
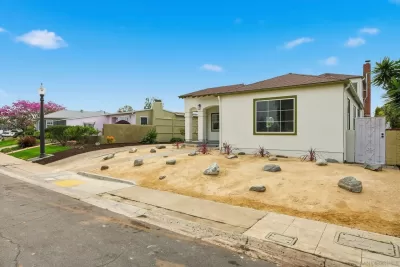
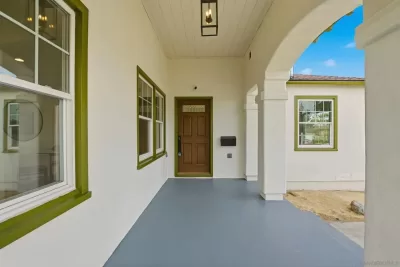
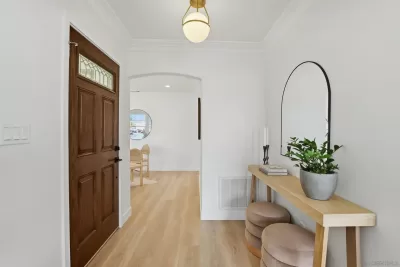
Offered from $1,399,999 - $1,425,000. This beautifully renovated Talmadge home blends original character with modern updates designed for everyday living. The kitchen features custom-built alabaster slim shaker cabinetry, a matching range hood, all-new appliances, a Bedrosian Pearl White tile backsplash, and a farmhouse sink. The home offers two primary suites, providing flexible living options. The first-floor primary includes matching slim shaker vanities with brushed bronze finishes and a tiled shower surround with a coordinating niche. A shared hall bathroom serves guests and residents alike, showcasing a freestanding soaking tub, tiled surround with glass shelving, rain shower head, and wall spout. The front living room offers privacy from the main living areas and could easily be converted into a fourth bedroom or home office. The family room features a matte black fireplace surround, wet bar, and direct access to the backyard-perfect for entertaining. Upstairs, the second primary suite is fully secluded and includes a spacious walk-in closet and a spa-like bathroom with tiled shower surround, built-in bench, rain shower, and handheld wand. The separate laundry room offers matching cabinetry and convenient exterior access. Throughout the home you'll find all-new paint, luxury vinyl plank flooring, updated baseboards, modern light fixtures, dual-pane windows, central A/C, and more. The backyard is designed for comfort and ease, featuring a covered patio with dual wood fans, new sod and irrigation, and a detached two-car garage.
Listing description provided by the property owner. PropSlick is not responsible for the accuracy of listing descriptions or any claims made by property owners. PropSlick operates as an advertising platform under 47 U.S.C. 230. Report discriminatory content.
Amenities and Features
Air Conditioning
Heating
Washer/Dryer
Dishwasher
Backyard/Patio
Property Location
Map shows approximate location. Exact address provided to serious inquirers upon contact.
Property Research
View Full Property History on MarketTimeline
Sale history, tax records, neighborhood appreciation, and investment analysis for this address.
 PropSlick is committed to the Fair Housing Act. We do not permit discrimination based on race, color, religion, sex, national origin, disability, or familial status. Report a violation.
Similar Properties
FSBO
FSBO
FSBO
AP
Typically responds within 24 hours
Call the seller
858-242-XXXX
or send a message
Your details stay private — we never sell your information.
Get Pre-Approved
Compare mortgage rates from top lenders in minutes.
Check Rates
PropSlick may earn a commission from these links.
Compare Home Insurance
Find the right coverage for your new home.
Compare Quotes
PropSlick may earn a commission from these links.
Need Help Moving?
Get free quotes from licensed movers in your area.
Get Free Quotes
PropSlick may earn a commission from these links.