
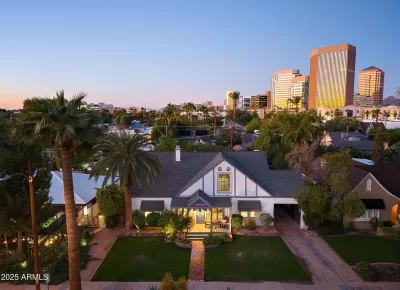
FSBO
FSBO - For Sale

$1,349,000
For Sale by Owner
$500/sq ft Listed 12 days ago
4BR House for Sale in Phoenix, AZ
6314 N 10th Dr, Phoenix, AZ 85013
4 Beds
4 Bath
2,696 sq ft
Built 2024
PropSlick Verified Data
Key facts & insights for this exact address
$500
Price / sq ft
2024
Year Built
$195
HOA / month
$5,759
Property Tax / yr
5,517 sf
Lot Size
2
Garage Spaces
Maricopa
County
Key Facts
Property TypeHouse
Year Built2024
Square Footage2,696 sq ft
Lot Size5,517 sq ft
Garage Spaces2
HOA Fee$195/monthly
Annual Property Tax$5,759
Price / SqFt$500
Property Description
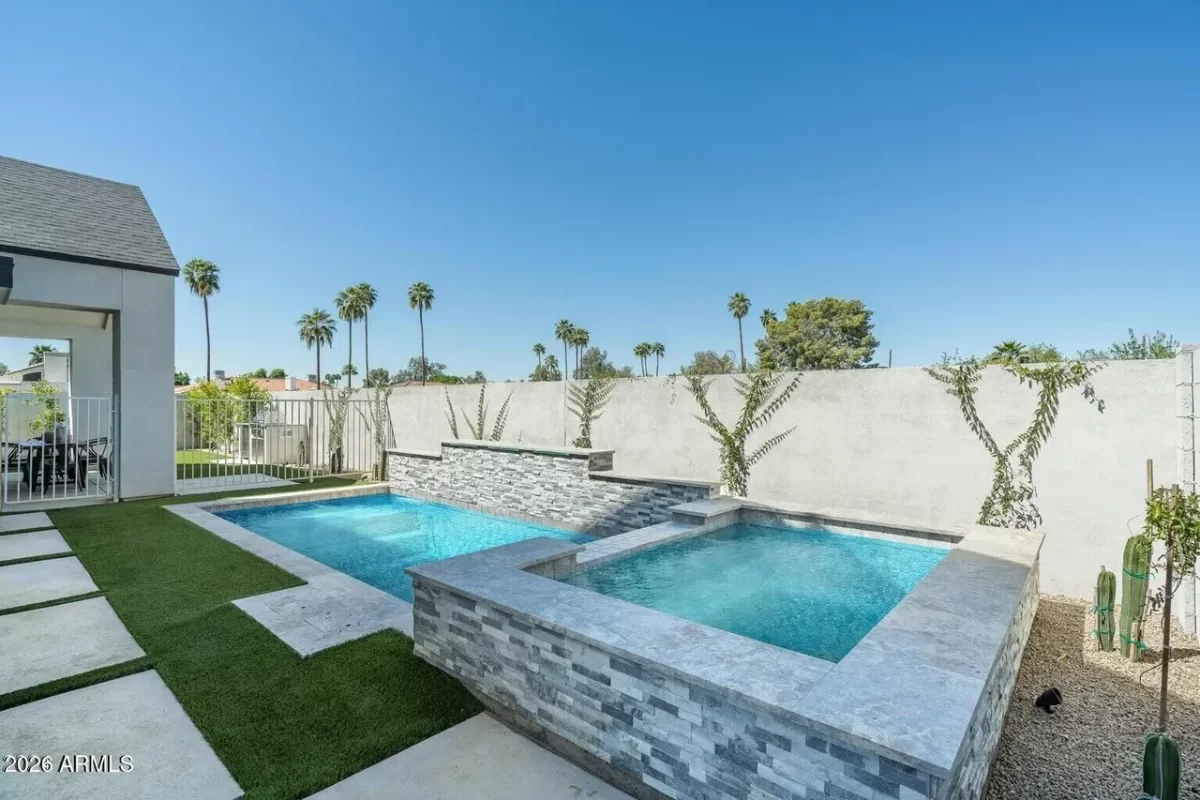
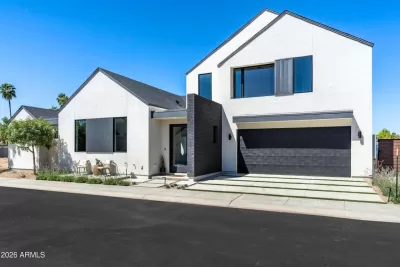
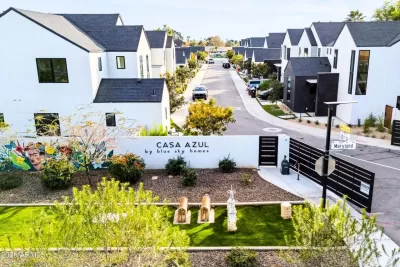
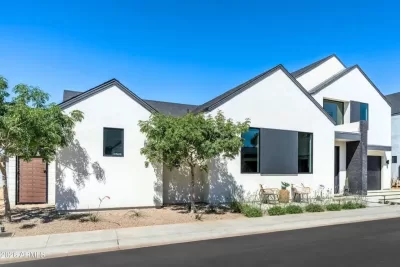
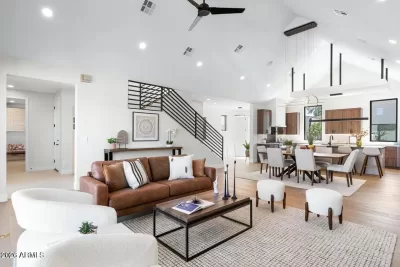
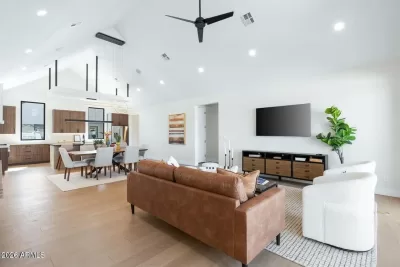
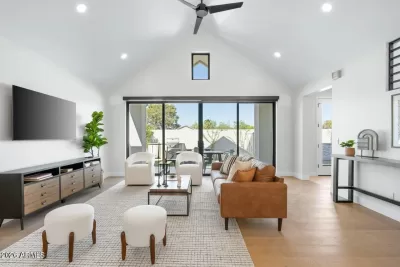
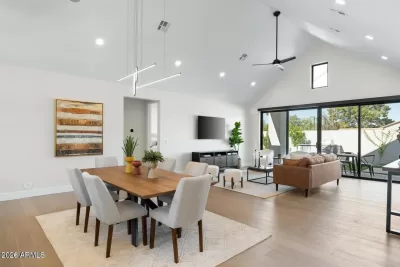
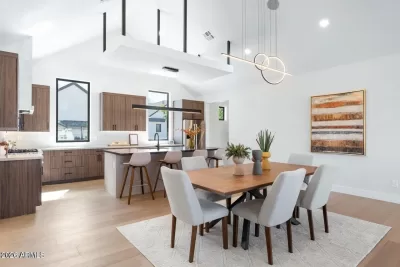
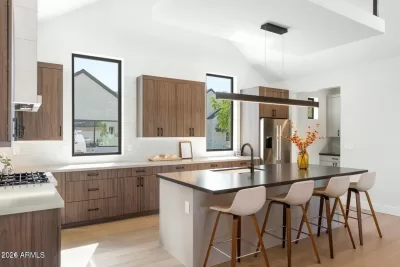
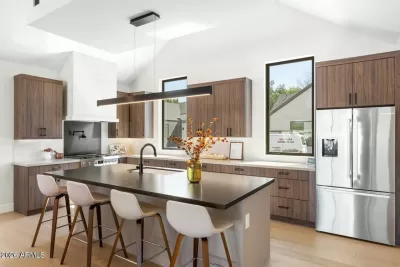
At Casa Azul, the day unfolds across two levels with the primary suite downstairs and the rest of the plan built to flex around it. The open living area brings the kitchen, dining and gathering spaces together, anchored by an oversized island, gas range and vaulted ceilings. Three guest suites including a second primary live upstairs along with a loft bonus space. Additional features include a designer mudroom, full laundry suite, and built-in wet bar with wine fridge. A covered patio extends the living space outdoors to a backyard oasis, beautifully finished with a fenced private pool and spa, a built in BBQ for entertaining, and chic landscaping with low-maintenance turf, crawling ivy, and tree-lined walls providing shade and maximum privacy. Four bedrooms, 3.5 baths and 2,696 sq ft, with an attached two-car garage and EV charging station. Energy Star certified new construction with a documented HERS 52 score. Contemporary in its finish, practical in the places that matter. Casa Azul is conveniently located near Central Phoenix's most popular hotspots including Uptown Plaza and Restaurant Row. A 10 minute bike ride (or 30 min walk!) to the Uptown Farmers Market, and less than 10 min drive to sushi, steak, tacos, breweries, and more. For the explorers, hiking and biking trails are just 10 minutes away too. This is a unique opportunity for premium Phoenix living with easy access to all the city has to offer.
Listing description provided by the property owner. PropSlick is not responsible for the accuracy of listing descriptions or any claims made by property owners. PropSlick operates as an advertising platform under 47 U.S.C. 230. Report discriminatory content.
Amenities and Features
Air Conditioning
Heating
Washer/Dryer
Dishwasher
Swimming Pool
Backyard/Patio
Property Location
Map shows approximate location. Exact address provided to serious inquirers upon contact.
Property Research
View Full Property History on MarketTimeline
Sale history, tax records, neighborhood appreciation, and investment analysis for this address.
 PropSlick is committed to the Fair Housing Act. We do not permit discrimination based on race, color, religion, sex, national origin, disability, or familial status. Report a violation.
Similar Properties
FSBO
FSBO
FSBO
AB
Typically responds within 24 hours
Call the seller
602-330-XXXX
or send a message
Your details stay private — we never sell your information.
Get Pre-Approved
Compare mortgage rates from top lenders in minutes.
Check Rates
PropSlick may earn a commission from these links.
Compare Home Insurance
Find the right coverage for your new home.
Compare Quotes
PropSlick may earn a commission from these links.
Need Help Moving?
Get free quotes from licensed movers in your area.
Get Free Quotes
PropSlick may earn a commission from these links.