
FSBO
FSBO - For Sale
$775,000
For Sale by Owner
$208/sq ft Listed 8 days ago
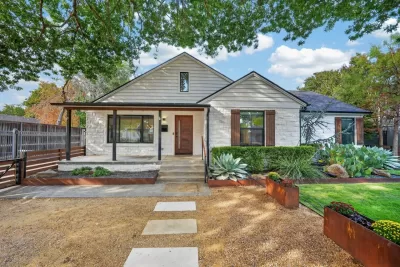
5BR House for Sale in Dallas, TX
1846 Life Ave, Dallas, TX 75212
5 Beds
5 Bath
3,730 sq ft
Built 2026
PropSlick Verified Data
Key facts & insights for this exact address
$208
Price / sq ft
2026
Year Built
$4,676
Property Tax / yr
5,271 sf
Lot Size
2
Garage Spaces
Dallas
County
Key Facts
Property TypeHouse
Year Built2026
Square Footage3,730 sq ft
Lot Size5,271 sq ft
Garage Spaces2
Annual Property Tax$4,676
Price / SqFt$208
Property Description
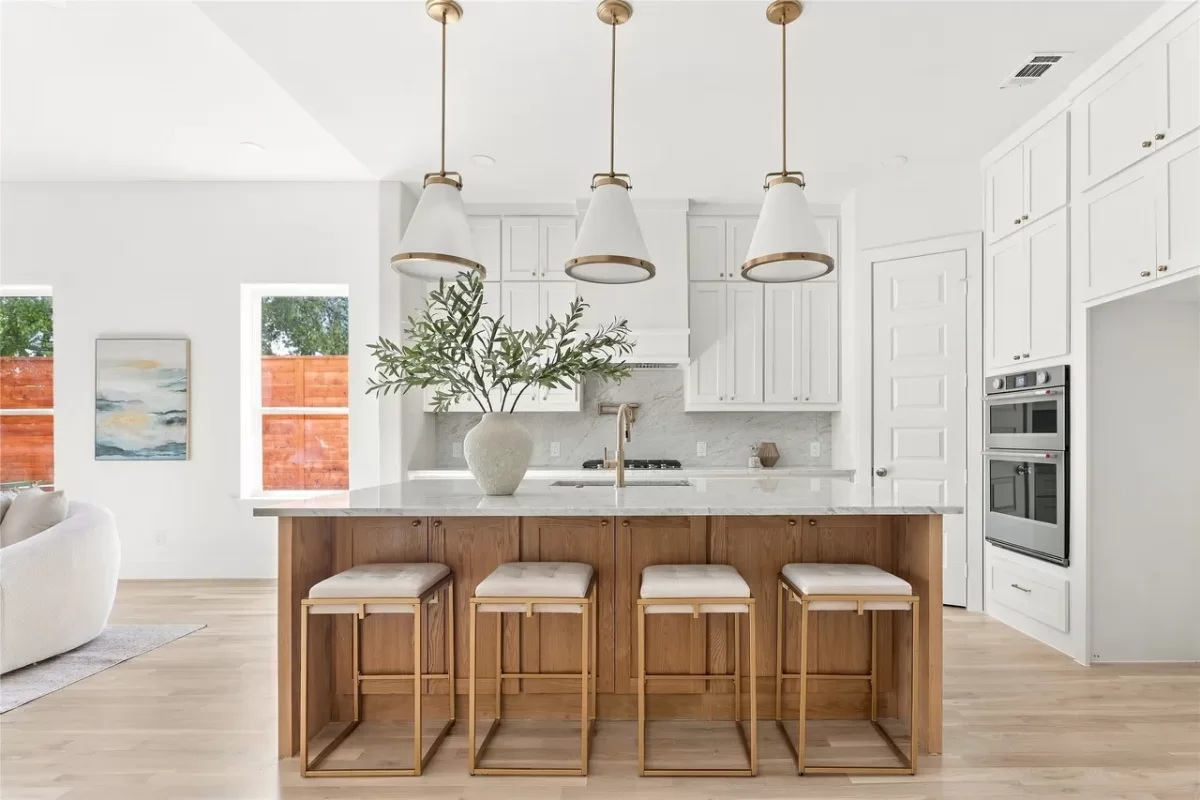
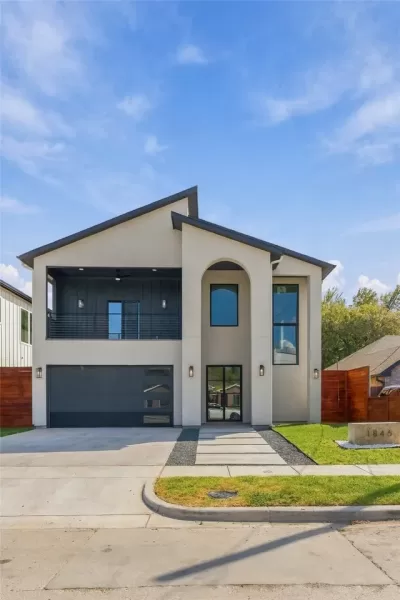
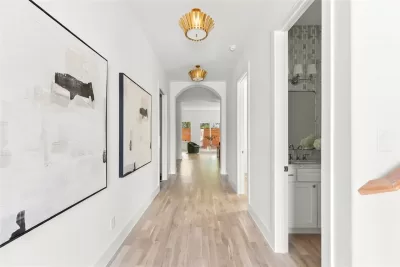
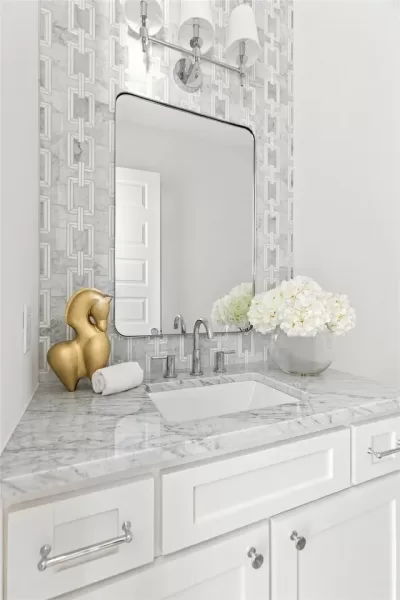
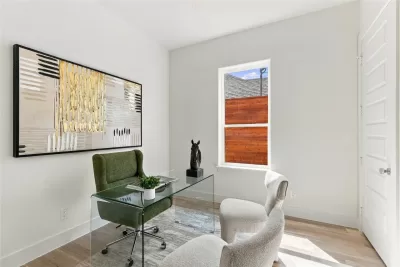
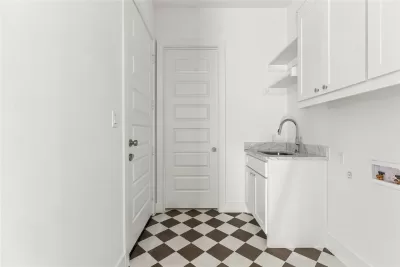
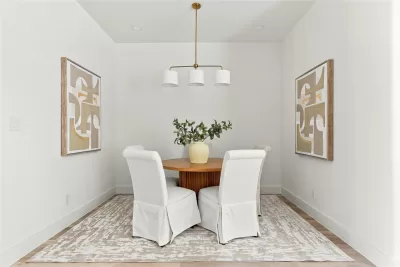
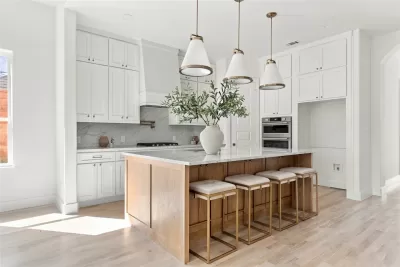
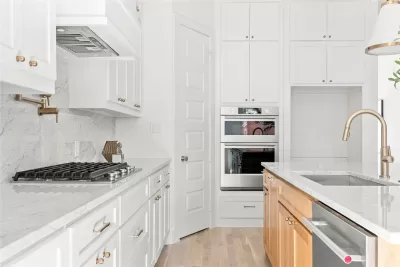
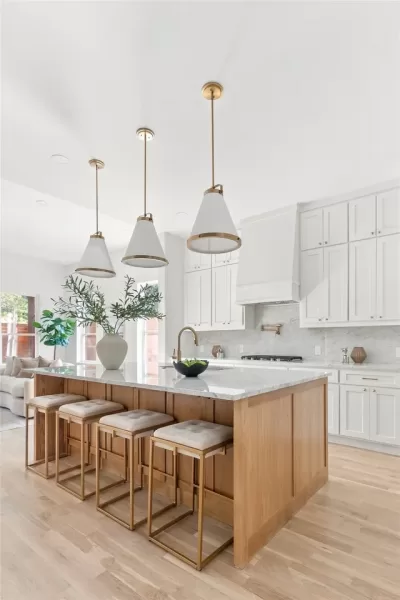
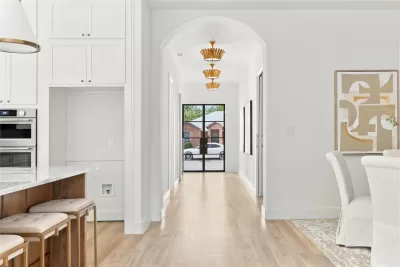
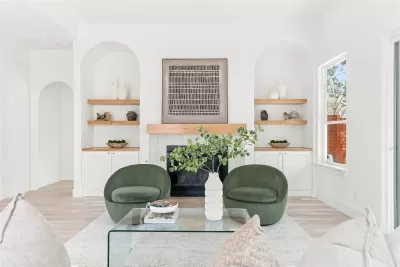
Welcome to 1846 Life Ave, a striking new construction by Yaz Custom Homes, where contemporary architecture meets warm, thoughtfully curated design. From the moment you enter, soaring ceilings, arched architectural details, wood flooring, and an abundance of natural light create a bright and elevated feel throughout. At the heart of the home, the designer kitchen features custom cabinetry, an oversized waterfall-edge island with warm wood detailing, statement pendant lighting, and sophisticated brass accents. The kitchen flows seamlessly into the main living area, where custom arched built-ins, floating wood shelving, and a sleek fireplace create an inviting focal point. Glass doors extend the living space outdoors and fill the home with natural light. The primary suite offers a spa-inspired bath wrapped in beautiful marble, complete with a freestanding soaking tub, oversized glass-enclosed shower, with the walk in closet connecting to the laundry room. A dedicated home office provides a stylish work - from home - space, while the home's multiple living areas offer exceptional flexibility for everyday life and entertaining. Upstairs, you'll find a secondary living area plus a dedicated game or media room, creating plenty of space for movie nights, entertaining, a playroom, or a private retreat. Thoughtful storage, including built-out closets, adds function without sacrificing the home's clean aesthetic. With its modern architectural lines, warm natural finishes, decorative lighting, custom details, and versatile floor plan, it is a beautifully executed new construction designed for both elevated entertaining and comfortable everyday living.
Listing description provided by the property owner. PropSlick is not responsible for the accuracy of listing descriptions or any claims made by property owners. PropSlick operates as an advertising platform under 47 U.S.C. 230. Report discriminatory content.
Amenities and Features
Air Conditioning
Heating
Washer/Dryer
Dishwasher
Backyard/Patio
Property Location
Map shows approximate location. Exact address provided to serious inquirers upon contact.
Property Research
View Full Property History on MarketTimeline
Sale history, tax records, neighborhood appreciation, and investment analysis for this address.
 PropSlick is committed to the Fair Housing Act. We do not permit discrimination based on race, color, religion, sex, national origin, disability, or familial status. Report a violation.
Similar Properties
FSBO
FSBO
FSBO
JA
Typically responds within 24 hours
Call the seller
414-241-XXXX
or send a message
Your details stay private — we never sell your information.
Get Pre-Approved
Compare mortgage rates from top lenders in minutes.
Check Rates
PropSlick may earn a commission from these links.
Compare Home Insurance
Find the right coverage for your new home.
Compare Quotes
PropSlick may earn a commission from these links.
Need Help Moving?
Get free quotes from licensed movers in your area.
Get Free Quotes
PropSlick may earn a commission from these links.