
FSBO
FSBO - For Sale
$3,149,000
For Sale by Owner
$1,325/sq ft Listed 3 days ago
3BR Condo for Sale in Coronado, CA
700 7th St, Coronado, CA 92118
3 Beds
4 Bath
2,376 sq ft
Built 2015
PropSlick Verified Data
Key facts & insights for this exact address
$1,325
Price / sq ft
2015
Year Built
$340
HOA / month
$25,451
Property Tax / yr
2
Garage Spaces
San Diego
County
Key Facts
Property TypeCondo
Year Built2015
Square Footage2,376 sq ft
Garage Spaces2
HOA Fee$340/monthly
Annual Property Tax$25,451
Price / SqFt$1,325
Property Description
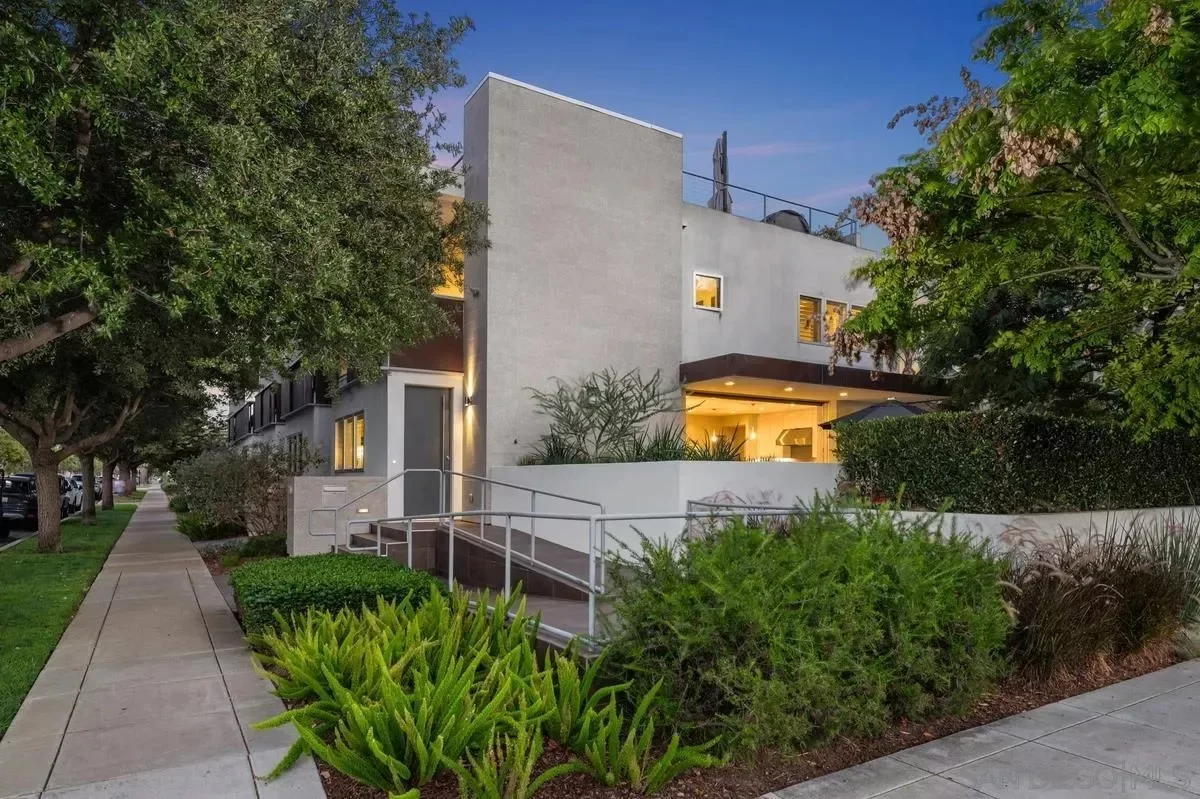
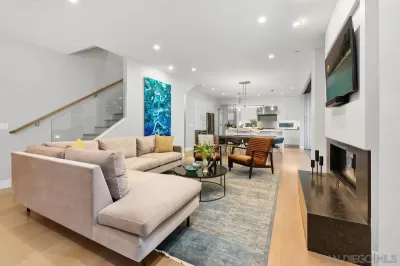
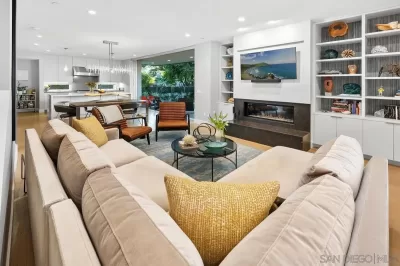
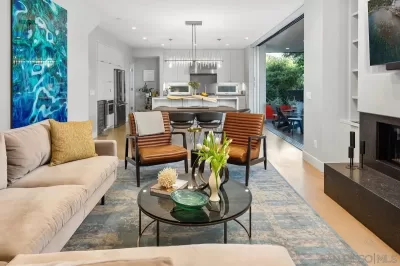
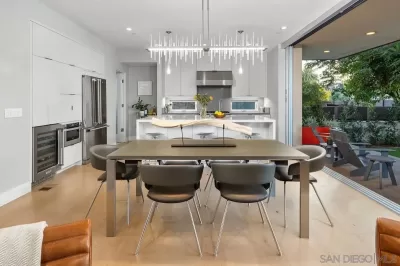
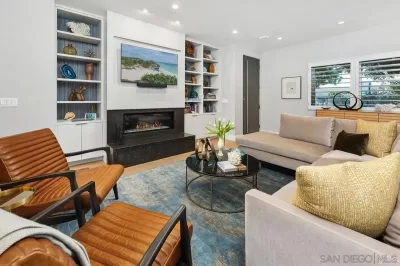
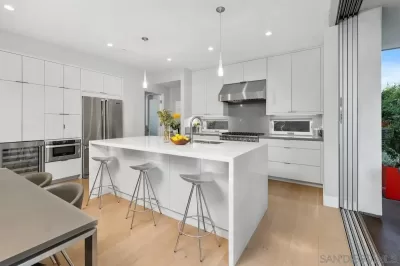
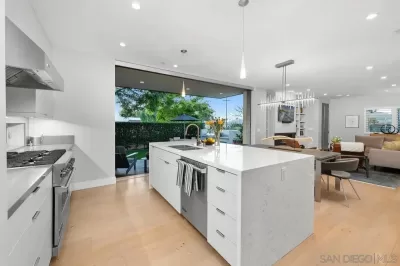
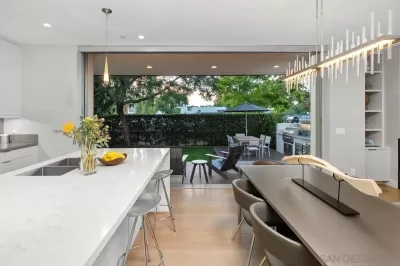
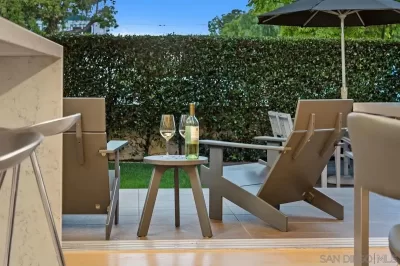
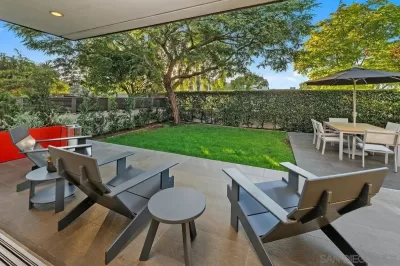
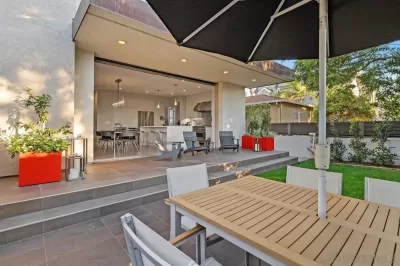
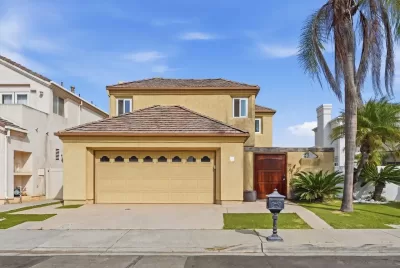
Corner townhome at The Terraces brings indoor and outdoor living together in the heart of Coronado Village. The 3bd+Bonus Room, 3.5ba home opens to a private, lushly landscaped yard with a lawn, outdoor dining and lounging areas, and a built-in BBQ. Upstairs, the rooftop deck offers San Diego skyline views, a spa, fire pit, lounge space, and an irrigated garden. Inside, the bright, open living spaces feature wide plank oak floors, a fireplace framed by built-in shelving, and a generous kitchen island. A separate lower-level family room adds another place to relax, and a two-car garage completes the home. Designed by Christian Rice Architects and built by NAU of San Diego, The Terraces brings contemporary design to the heart of Coronado Village. Coronado schools, the library, Spreckels Park, and the beach are all nearby. This corner residence is designed for indoor and outdoor living. Fully pocketing doors open the living room to a private, lushly landscaped yard with a lawn, built-in BBQ, and space for dining and lounging. Above, the approximately 493sqft rooftop deck offers views of the San Diego skyline, along with a spa, fire pit, lounge area, and irrigated garden. Inside, warm finishes balance the home's clean architectural lines. Wide plank oak floors, frameless glass railings, and a fireplace with a custom slab surround carry the design throughout. The kitchen features Viking appliances, quartz composite countertops, recessed LED lighting, and a large island with breakfast bar seating. Bathrooms combine stone and quartz finishes with Grohe fixtures. The lower level adds a bedroom suite, laundry room, and flexible den space. A two-car garage provides convenient parking and storage. Outside, stucco, natural limestone, and copper accents give the home its distinctive look, while movable copper balcony panels offer added privacy.
Listing description provided by the property owner. PropSlick is not responsible for the accuracy of listing descriptions or any claims made by property owners. PropSlick operates as an advertising platform under 47 U.S.C. 230. Report discriminatory content.
Amenities and Features
Air Conditioning
Heating
Washer/Dryer
Dishwasher
Swimming Pool
Balcony/Deck
Property Location
Map shows approximate location. Exact address provided to serious inquirers upon contact.
Property Research
View Full Property History on MarketTimeline
Sale history, tax records, neighborhood appreciation, and investment analysis for this address.
 PropSlick is committed to the Fair Housing Act. We do not permit discrimination based on race, color, religion, sex, national origin, disability, or familial status. Report a violation.
Similar Properties
FSBO
FSBO
FSBO
MH
Typically responds within 24 hours
Call the seller
619-518-XXXX
or send a message
Your details stay private — we never sell your information.
Get Pre-Approved
Compare mortgage rates from top lenders in minutes.
Check Rates
PropSlick may earn a commission from these links.
Compare Home Insurance
Find the right coverage for your new home.
Compare Quotes
PropSlick may earn a commission from these links.
Need Help Moving?
Get free quotes from licensed movers in your area.
Get Free Quotes
PropSlick may earn a commission from these links.