
FSBO
FSBO - For Sale
$7,900,000
For Sale by Owner
$1,975/sq ft Listed 1 year ago
5BR Condo for Sale in New York, NY
15 W 81st St # 1D & 2D, # 1D & 2D, New York, NY 10024
5 Beds
5 Bath
4,000 sq ft
Built 1930
PropSlick Verified Data
Key facts & insights for this exact address
$1,975
Price / sq ft
1930
Year Built
25,704 sf
Lot Size
New York
County
Key Facts
Property TypeCondo
Year Built1930
Square Footage4,000 sq ft
Lot Size25,704 sq ft
Price / SqFt$1,975
Property Description
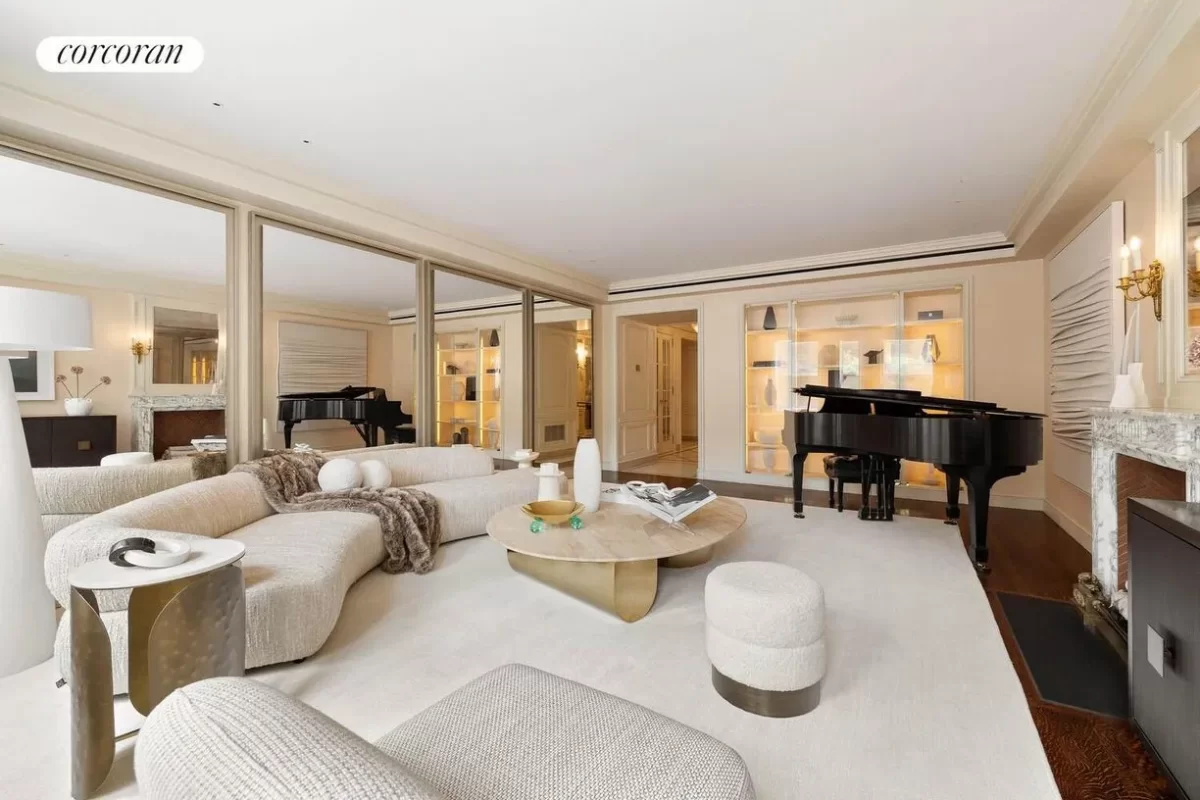
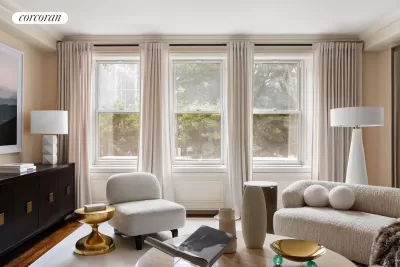
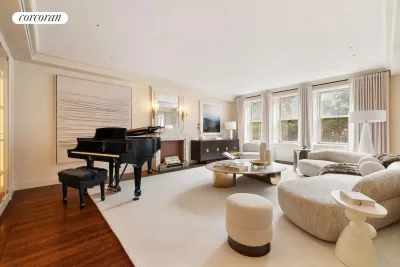
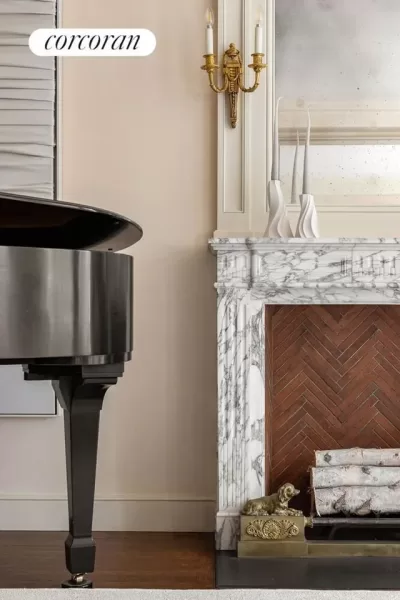
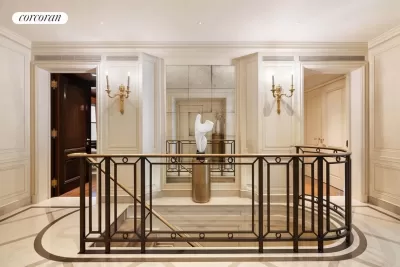
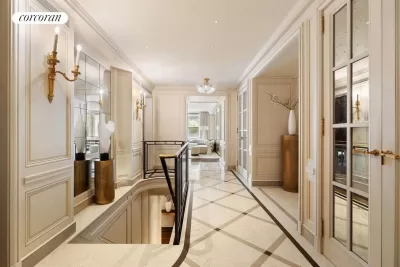
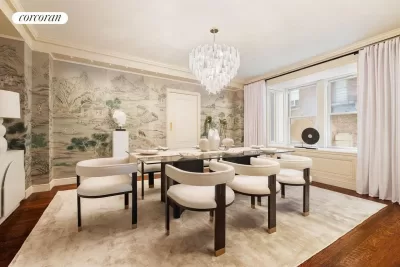
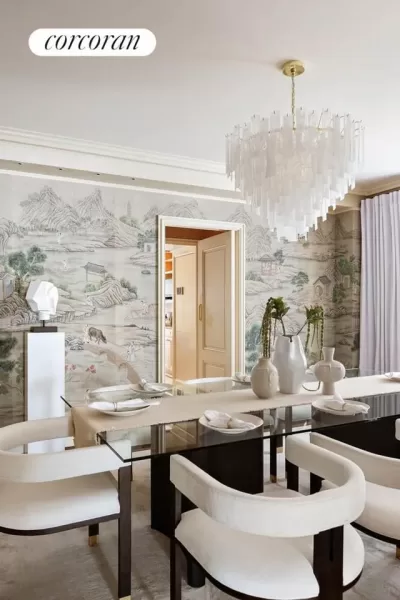
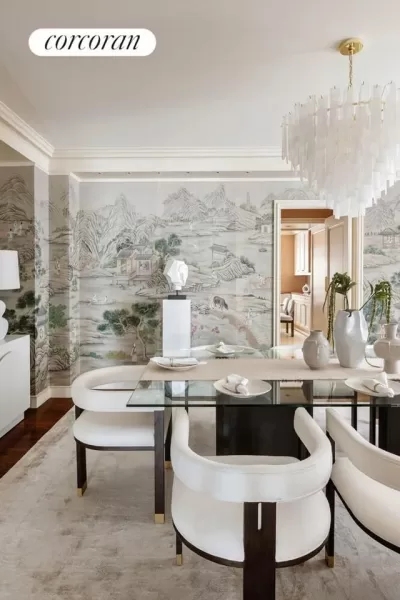
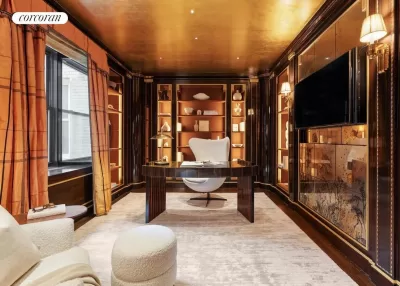
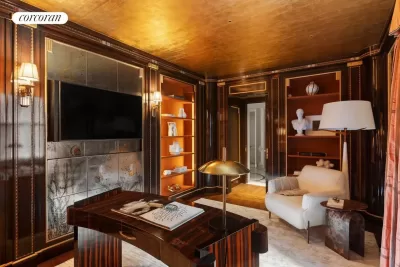
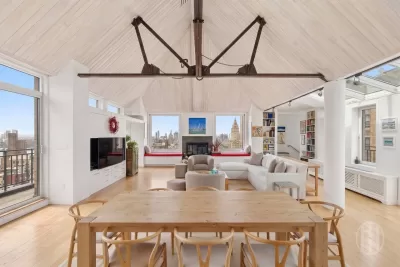
A Rare Offering at 15 West 81st Street - Grand Maisonette Duplex by Emery Roth 4 Bedrooms / 4 Bathrooms / 1 Powder Room / Wine Cellar / Over 4, 000 sqft (Approx). A unique opportunity to experience townhouse-style living with the full services of a white-glove cooperative-welcome to Residence 1D/2D at 15 West 81st Street. Originally crafted by legendary architect Emery Roth, this impeccably renovated 11-room duplex offers sweeping views of the Rose Planetarium and the American Museum of Natural History. Perfectly situated on the first and second floors of one of the Upper West Side's most distinguished prewar buildings, this magnificent home offers the best of both worlds: a grand-scale classic six above a sprawling, private maisonette. Filled with natural light from expansive south-facing windows, the residence is a masterclass in proportion, scale, and timeless sophistication. The interior was designed by renowned designer Michael Simon, with architecture by David Hotson, and construction meticulously executed by Stern Projects. Every inch of this home reflects an extraordinary level of craftsmanship, attention to detail, and aesthetic vision. Custom lighting is thoughtfully integrated throughout, enhancing the ambiance of each space. Upper Level: Classic Elegance & Expansive Light The upper floor is accessed via a semi-private elevator landing that opens to a gracious marble-clad gallery. A sweeping staircase elegantly connects the two levels of the home. On the southern end, a sun-drenched 16' x 28' living room offers panoramic views over the Rose Planetarium. This stately space accommodates multiple seating areas, with space for baby grand piano, and features a decorative fireplace. Opposite the living room, the formal dining room spans 14' x 18', ideal for large-scale entertaining. A discreetly located powder room sits perfectly between the formal spaces. The windowed eat-in kitchen is a chef's dream, anchored by a built-in banquette and custom millwork. Outfitted with solid wood cabinetry, stone countertops and backsplash, and top-of-the-line appliances-including a Viking range, vented Miele hood, oversized Sub-Zero refrigerator, and Miele dishwasher-no detail has been overlooked. The primary suite is a light-filled, airy retreat facing south, offering warmth and sunlight throughout the day. Thoughtfully appointed with custom millwork, a built-in storage closet, and generous proportions, it provides a serene and elegant escape. The luxurious en-suite bath is clad in floor-to-ceiling marble and features a double vanity, deep soaking tub, oversized rain shower, and timeless brass fixtures. The custom Art Deco-inspired library is wrapped in high-gloss lacquered millwork with inlaid detailing, grounded by a luminous gold-leaf ceiling and ambient backlit shelving. A stunning verre glomis mirrored panel conceals a built-in television, etched with whimsical underwater motifs and framed in polished bronze. This atmospheric retreat is both sculptural and functional-perfect for reading, work, or quiet reflection. Maisonette Level: Townhouse Comfort Meets Entertainer's Dream The lower level, accessed either via the interior staircase or a separate private entrance from the street, offers true townhouse functionality and discretion. A sprawling great room easily accommodates billiards, game tables, and lounge seating. Hidden within is a sleek wet bar with a Sub-Zero wine fridge, ideal for entertaining in style. A gym and screening room is outfitted with a built-in projector and screen-designed for movie nights, workouts, or immersive media experiences. This level is truly an entertainer's dream. Three generously sized bedrooms with fully renovated en-suite baths offer floor-to-ceiling marble finishes and high-end fixtures. A separate staff room with en-suite bath, a full laundry room, and abundant storage complete this
Listing description provided by the property owner. PropSlick is not responsible for the accuracy of listing descriptions or any claims made by property owners. PropSlick operates as an advertising platform under 47 U.S.C. 230. Report discriminatory content.
Amenities and Features
Air Conditioning
Washer/Dryer
Dishwasher
Gym/Fitness
Elevator
Property Location
Map shows approximate location. Exact address provided to serious inquirers upon contact.
Property Research
View Full Property History on MarketTimeline
Sale history, tax records, neighborhood appreciation, and investment analysis for this address.
 PropSlick is committed to the Fair Housing Act. We do not permit discrimination based on race, color, religion, sex, national origin, disability, or familial status. Report a violation.
Similar Properties
FSBO
FSBO
FSBO
CC
Typically responds within 24 hours
Call the seller
212-355-XXXX
or send a message
Your details stay private — we never sell your information.
Get Pre-Approved
Compare mortgage rates from top lenders in minutes.
Check Rates
PropSlick may earn a commission from these links.
Compare Home Insurance
Find the right coverage for your new home.
Compare Quotes
PropSlick may earn a commission from these links.
Need Help Moving?
Get free quotes from licensed movers in your area.
Get Free Quotes
PropSlick may earn a commission from these links.