
FSBO
FSBO - For Sale
$365,000
For Sale by Owner
$178/sq ft Listed 2 days ago
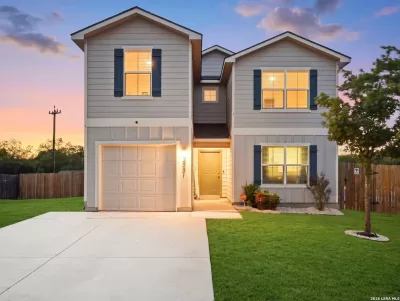
3BR House for Sale in San Antonio, TX
5843 Whitby Rd Unit 11, Unit 11, San Antonio, TX 78240
3 Beds
3 Bath
2,056 sq ft
Built 2021
PropSlick Verified Data
Key facts & insights for this exact address
$178
Price / sq ft
2021
Year Built
$176
HOA / month
$9,707
Property Tax / yr
2
Garage Spaces
Bexar
County
Key Facts
Property TypeHouse
Year Built2021
Square Footage2,056 sq ft
Garage Spaces2
HOA Fee$176/monthly
Annual Property Tax$9,707
Price / SqFt$178
Property Description
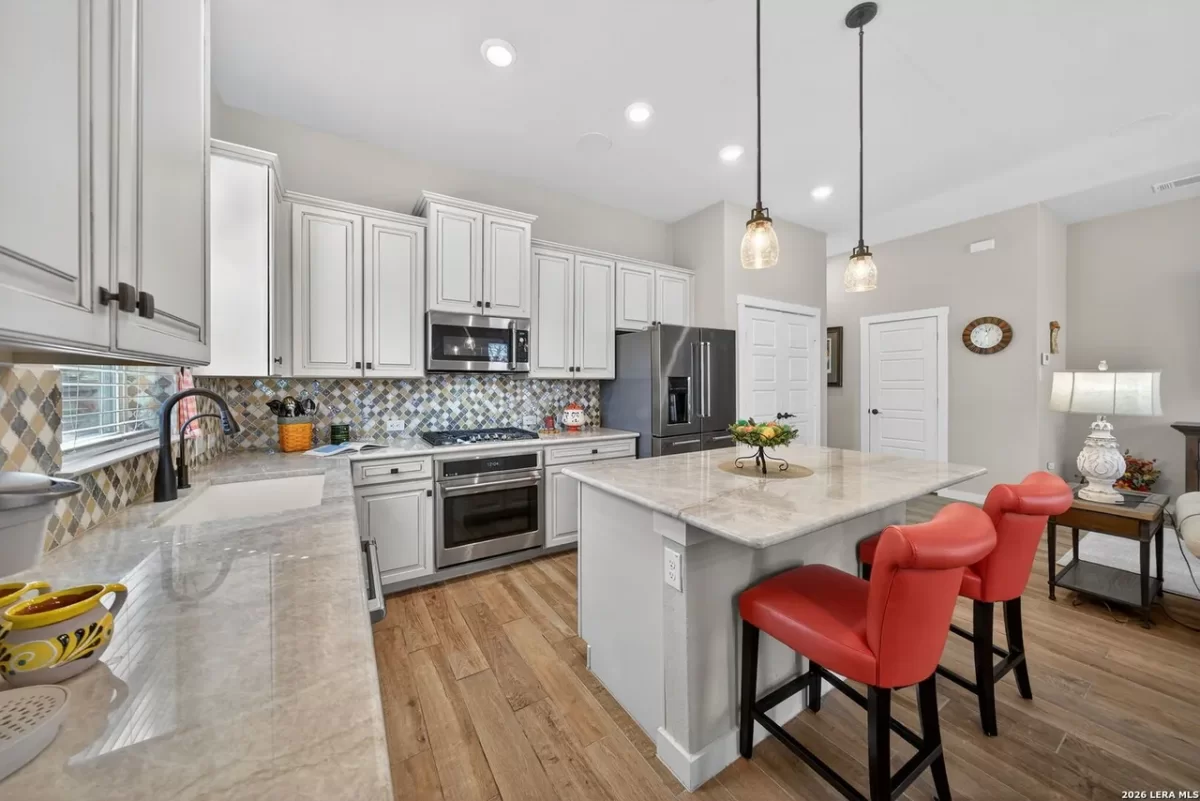
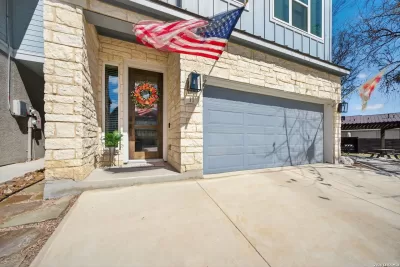
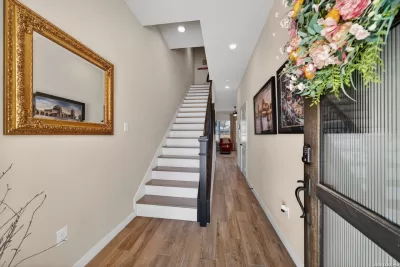
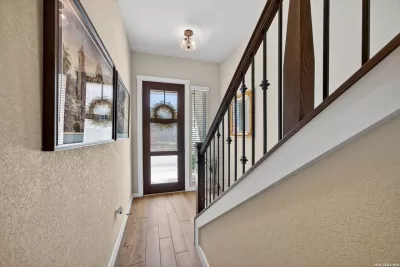
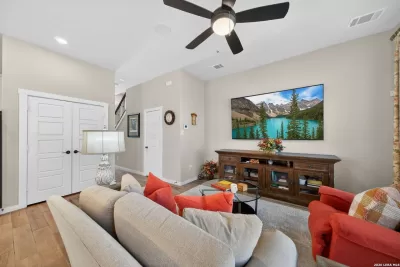
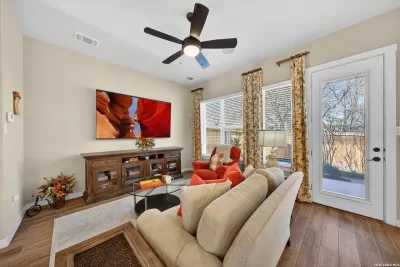
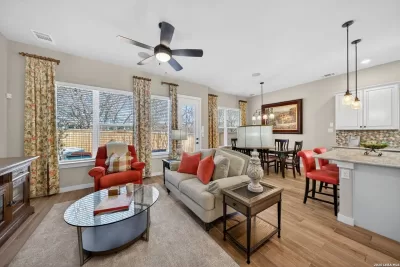
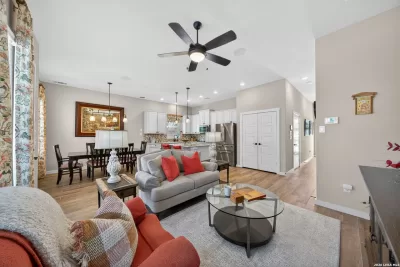
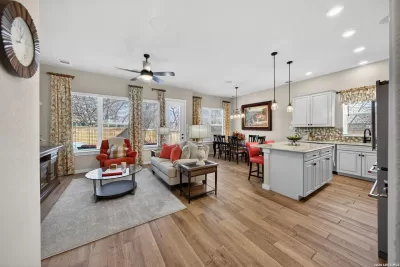
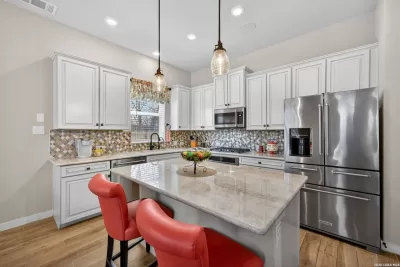
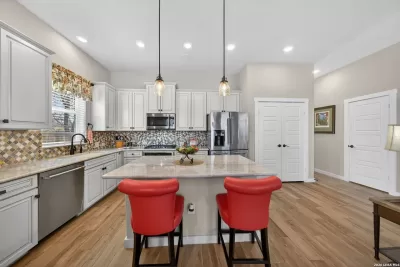
Located directly beside the serene HOA park, this impeccably upgraded modern home offers the very best in low-maintenance living. Designed with both comfort and style in mind, the residence features ceramic wood-look tile throughout all three levels-no carpet anywhere-creating a cohesive and sophisticated feel. Thoughtful upgrades abound, including a tankless water heater, remote-controlled power blinds, whole-home sound system, custom drapery, and premium kitchen finishes. The chef's kitchen is beautifully appointed with high-end countertops, upgraded appliances, custom cabinetry, and convenient roll-out drawers for effortless organization. The main level welcomes you with an inviting entry and an open-concept layout that seamlessly connects the kitchen and family room, all overlooking the private backyard. Outdoors, the xeriscaped yard offers a tranquil, low-maintenance retreat with thoughtfully selected plantings-perfect for relaxing or entertaining. On the second level, you'll find the spacious primary suite, a secondary bedroom, and a versatile flex space currently used as a music room-ideal as an additional bedroom, home office, or creative studio. The third level provides a generous bonus room complete with a kitchenette, making it the perfect media room, game room, guest retreat, or private escape. Modern luxury, functional design, and an unbeatable location next to open green space-this home truly has it all.
Listing description provided by the property owner. PropSlick is not responsible for the accuracy of listing descriptions or any claims made by property owners. PropSlick operates as an advertising platform under 47 U.S.C. 230. Report discriminatory content.
Amenities and Features
Air Conditioning
Heating
Washer/Dryer
Dishwasher
Swimming Pool
Backyard/Patio
Property Location
Map shows approximate location. Exact address provided to serious inquirers upon contact.
Property Research
View Full Property History on MarketTimeline
Sale history, tax records, neighborhood appreciation, and investment analysis for this address.
 PropSlick is committed to the Fair Housing Act. We do not permit discrimination based on race, color, religion, sex, national origin, disability, or familial status. Report a violation.
Similar Properties
FSBO
FSBO
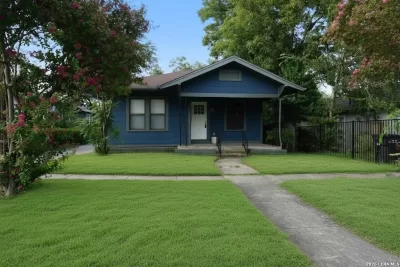
FSBO
JW
Typically responds within 24 hours
Call the seller
210-621-XXXX
or send a message
Your details stay private — we never sell your information.
Get Pre-Approved
Compare mortgage rates from top lenders in minutes.
Check Rates
PropSlick may earn a commission from these links.
Compare Home Insurance
Find the right coverage for your new home.
Compare Quotes
PropSlick may earn a commission from these links.
Need Help Moving?
Get free quotes from licensed movers in your area.
Get Free Quotes
PropSlick may earn a commission from these links.