
FSBO
FSBO - For Sale
$269,900
For Sale by Owner
$211/sq ft Listed 5 months ago
3BR Townhouse for Sale in Philadelphia, PA
128 E Tulpehocken St, Philadelphia, PA 19144
3 Beds
3 Bath
1,280 sq ft
Built 1900
PropSlick Verified Data
Key facts & insights for this exact address
$211
Price / sq ft
1900
Year Built
$883
Property Tax / yr
1,063 sf
Lot Size
1
Garage Spaces
Philadelphia
County
Key Facts
Property TypeTownhouse
Year Built1900
Square Footage1,280 sq ft
Lot Size1,063 sq ft
Garage Spaces1
Annual Property Tax$883
Price / SqFt$211
Property Description
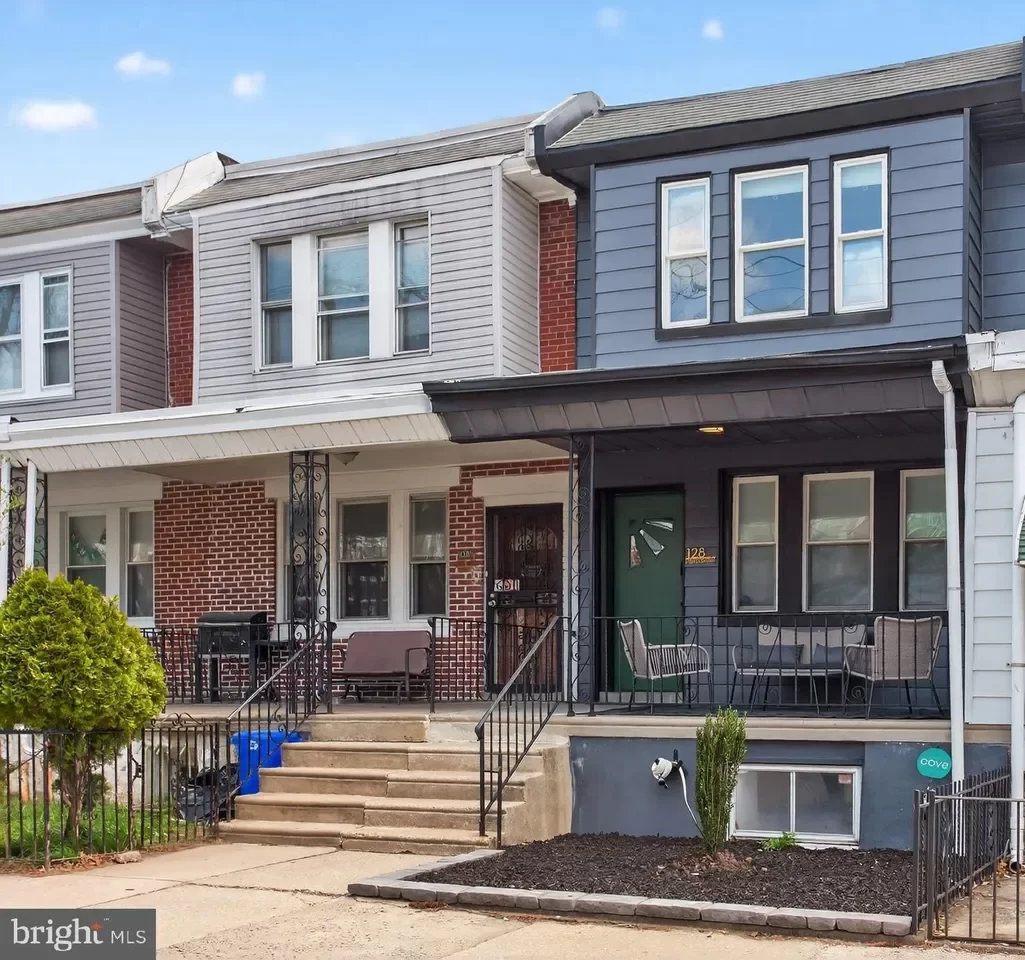
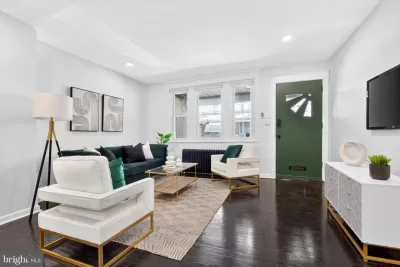
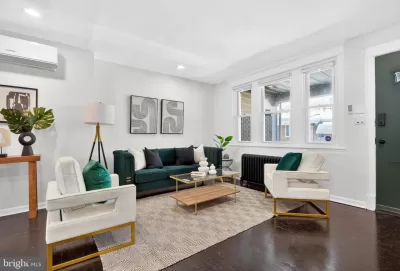
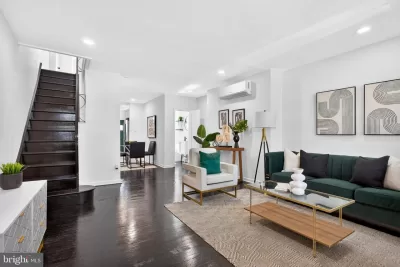
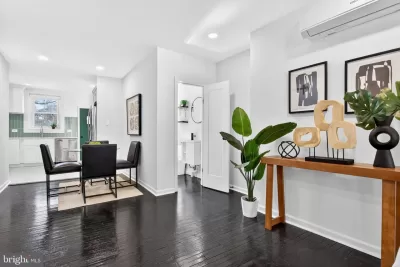
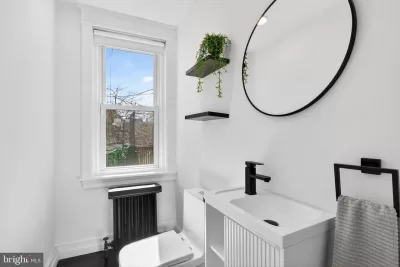
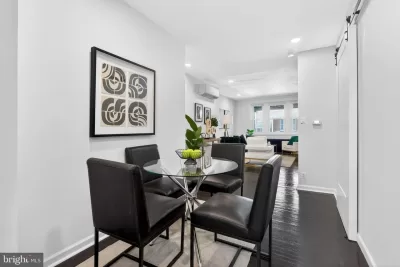
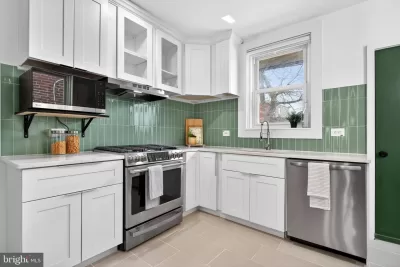
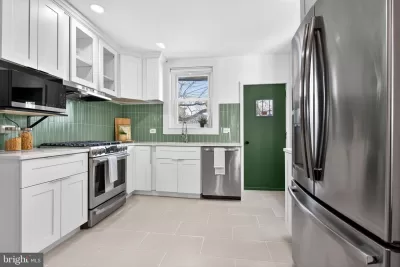
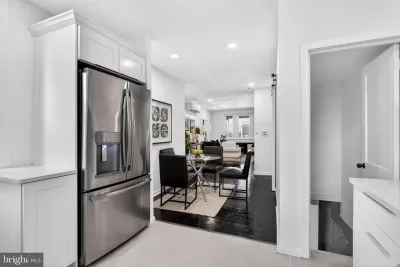
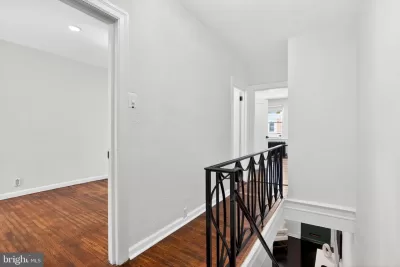
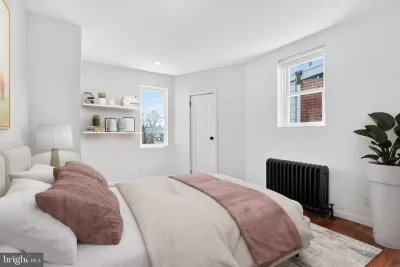
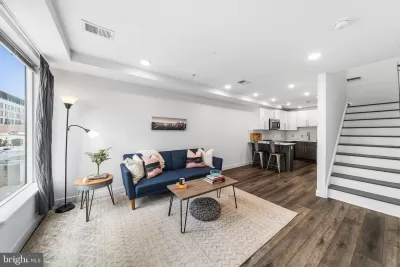
Don't miss your opportunity to own this beautifully renovated 3-bedroom, 2.5-bath East Germantown row home with the convenience of a rare one-car garage and fully finished walkout basement. Welcome to 128 E. Tulpehocken Street, where modern finishes and functional living come together. Step inside to an open-concept main level featuring hardwood floors, recessed lighting, and a spacious living and dining area that's ideal for both everyday living and entertaining. A convenient powder room and under-stair storage add to the home's thoughtful layout. The kitchen is designed to impress with quartz countertops, shaker-style cabinetry, stainless steel appliances, porcelain tile flooring, and a classic subway tile backsplash. Just beyond the kitchen, enjoy your private rear balcony. This is the perfect place to start your morning or unwind at the end of the day. Upstairs, you'll find 3 comfortable bedrooms and 2 full bathrooms. The rear bedroom offers generous space and ample closet storage, while the middle bedroom is ideal for guests, a nursery or a home office. The full hall bathroom showcases a modern vanity, porcelain tile flooring, a subway-tiled tub/shower combo, and a classic Philadelphia skylight that fills the space with natural light. The primary suite features a bright, spacious layout and an ensuite bathroom with a subway-tiled stall shower, tiled floors and a sleek vanity. The finished walkout basement provides exceptional flexibility for a family room, home office, fitness space, or playroom and leads directly to the rear patio and attached one-car garage. Additional highlights include hardwood flooring throughout, recessed lighting, stainless steel appliances, and a 4-zone mini-split system that allows for efficient, customizable heating and cooling. Conveniently located near public transportation, parks, shopping, and neighborhood dining, this move-in-ready home offers the perfect combination of style, comfort, and practicality.Schedule your private showing today!
Listing description provided by the property owner. PropSlick is not responsible for the accuracy of listing descriptions or any claims made by property owners. PropSlick operates as an advertising platform under 47 U.S.C. 230. Report discriminatory content.
Amenities and Features
Air Conditioning
Heating
Gym/Fitness
Balcony/Deck
Backyard/Patio
Property Location
Map shows approximate location. Exact address provided to serious inquirers upon contact.
Property Research
View Full Property History on MarketTimeline
Sale history, tax records, neighborhood appreciation, and investment analysis for this address.
 PropSlick is committed to the Fair Housing Act. We do not permit discrimination based on race, color, religion, sex, national origin, disability, or familial status. Report a violation.
Similar Properties
FSBO
FSBO
FSBO
YT
Typically responds within 24 hours
Call the seller
215-313-XXXX
or send a message
Your details stay private — we never sell your information.
Get Pre-Approved
Compare mortgage rates from top lenders in minutes.
Check Rates
PropSlick may earn a commission from these links.
Compare Home Insurance
Find the right coverage for your new home.
Compare Quotes
PropSlick may earn a commission from these links.
Need Help Moving?
Get free quotes from licensed movers in your area.
Get Free Quotes
PropSlick may earn a commission from these links.