
For Rent
For Rent
$4,950/mo
For Rent
Listed 1 month ago
4BR Townhouse for Rent in Philadelphia, PA
1146 N 3rd St, Philadelphia, PA 19123
4 Beds
6 Bath
3,400 sq ft
Built 2026
PropSlick Verified Data
Key facts & insights for this exact address
$1.46
Rent / sq ft
2026
Year Built
$1,868
Property Tax / yr
1,280 sf
Lot Size
Philadelphia
County
Key Facts
Property TypeTownhouse
Year Built2026
Square Footage3,400 sq ft
Lot Size1,280 sq ft
AvailableSep 11, 2026
FurnishedNo
Pets AllowedNo
Property Description
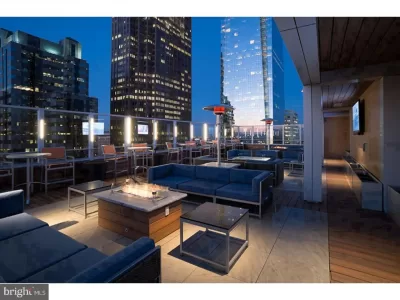
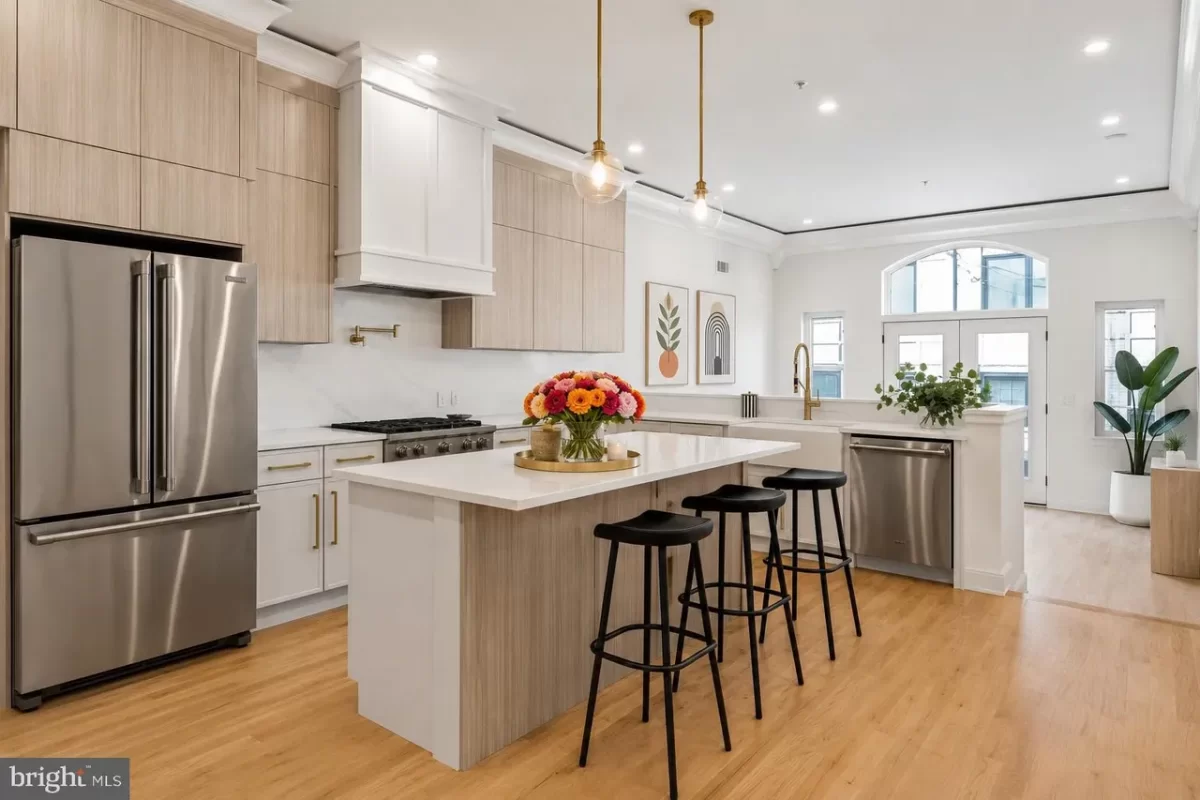
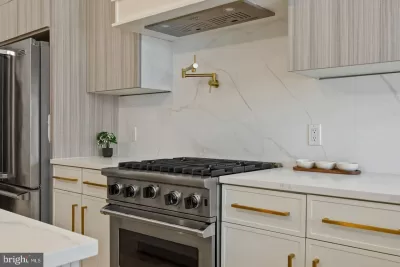
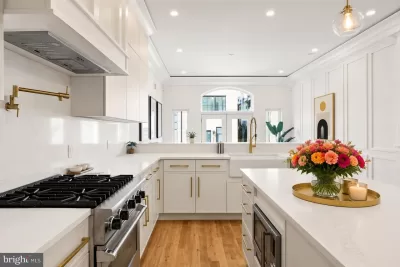
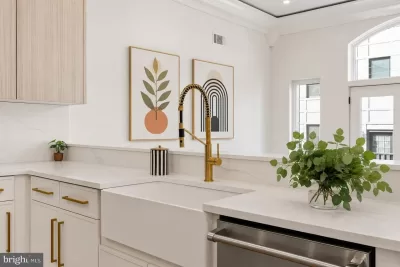
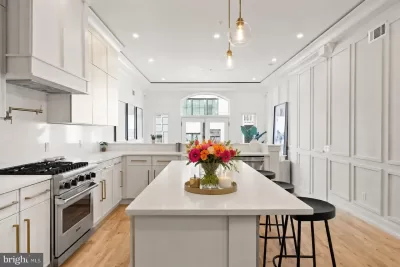
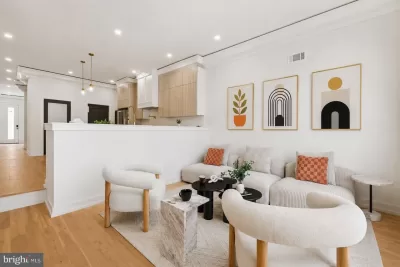
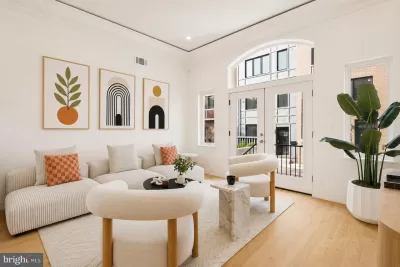
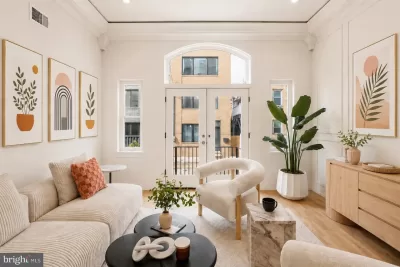
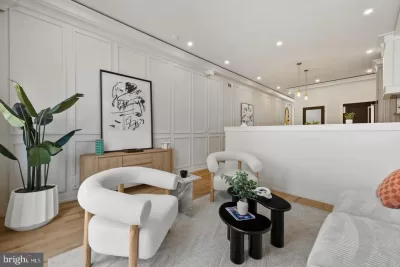
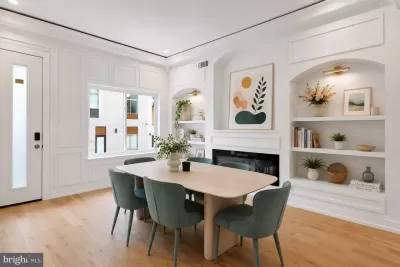
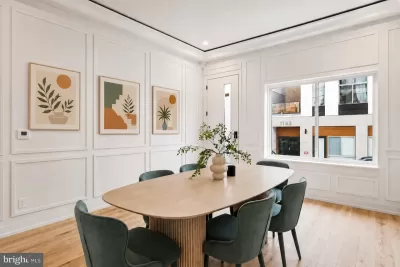
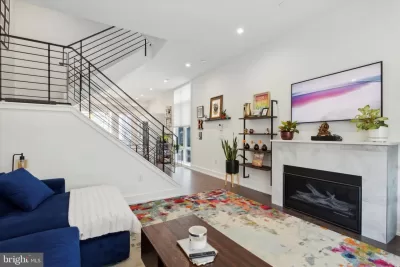
Experience modern luxury in the heart of Northern Liberties with this stunning new construction home offering 3,400 square feet of thoughtfully designed living space. Featuring 4 spacious bedrooms, 4 full baths, 2 half baths, ELEVATOR, and rare 2-car rear parking, this home is loaded with upscale finishes, soaring ceilings, and an abundance of natural light pouring through oversized windows on every level. The open-concept main living area is ideal for both everyday living and entertaining, centered around a gorgeous designer kitchen complete with sleek custom cabinetry, high-end appliances, a large waterfall island providing additional seating, and ample storage and prep space. Retreat to the luxurious primary suite featuring a spa-inspired bathroom designed for relaxation, complete with a soaking tub, oversized glass-enclosed shower, double vanity, and elegant modern finishes. The expansive roof deck serves as the ultimate urban oasis, offering breathtaking panoramic city views and the perfect setting for entertaining or unwinding after a long day. A private 5-stop elevator provides seamless access throughout the home, while the finished basement offers flexible bonus space perfect for a media room, home gym, playroom, and/or guest suite. Ideally situated just steps from the vibrant shops, restaurants, and nightlife along 2nd Street and moments from Fishtown, this exceptional home places you in the center of one of Philadelphia's most exciting neighborhoods. Generally, first month and two months security deposit due at, or prior to, lease signing. Other terms may be required by Landlord. $40 application fee per applicant. Pets are conditional on owner's approval and may require an additional fee and/or monthly pet rent, if accepted. (Generally, $500/dog and $250/cat, and/or monthly pet rent). Tenants responsible for: electricity, gas, cable/internet, and water. Landlord Requirements: Applicants to make 3x the monthly rent in verifiable net income, credit history to be considered (i.e. no active collections), no evictions within the past 4 years, and must have a verifiable rental history with on-time rental payments. Exceptions to this criteria may exist under the law and will be considered.
Listing description provided by the property owner. PropSlick is not responsible for the accuracy of listing descriptions or any claims made by property owners. PropSlick operates as an advertising platform under 47 U.S.C. 230. Report discriminatory content.
Amenities and Features
Air Conditioning
Heating
Gym/Fitness
Elevator
Balcony/Deck
Property Location
Map shows approximate location. Exact address provided to serious inquirers upon contact.
Property Research
View Full Property History on MarketTimeline
Sale history, tax records, neighborhood appreciation, and investment analysis for this address.
 PropSlick is committed to the Fair Housing Act. We do not permit discrimination based on race, color, religion, sex, national origin, disability, or familial status. Report a violation.
Similar Rentals
For Rent
For Rent
For Rent
JO
Typically responds within 24 hours
Call the landlord
215-627-XXXX
or send a message
Your details stay private — we never sell your information.
Get Renters Insurance
Protect your belongings from $5 per month.
Get a Quote
PropSlick may earn a commission from these links.
Need Help Moving?
Get free quotes from licensed movers in your area.
Get Free Quotes
PropSlick may earn a commission from these links.
Thinking of Buying?
Start with a mortgage pre-approval.
Check Rates
PropSlick may earn a commission from these links.