
FSBO
FSBO - For Sale
$1,872,015
For Sale by Owner
$401/sq ft Listed 10 days ago
5BR House for Sale in Dallas, TX
3250 Lancelot Dr, Dallas, TX 75229
5 Beds
7 Bath
4,667 sq ft
Built 2024
PropSlick Verified Data
Key facts & insights for this exact address
$401
Price / sq ft
2024
Year Built
$9,974
Property Tax / yr
9,932 sf
Lot Size
2
Garage Spaces
Dallas
County
Key Facts
Property TypeHouse
Year Built2024
Square Footage4,667 sq ft
Lot Size9,932 sq ft
Garage Spaces2
Annual Property Tax$9,974
Price / SqFt$401
Property Description
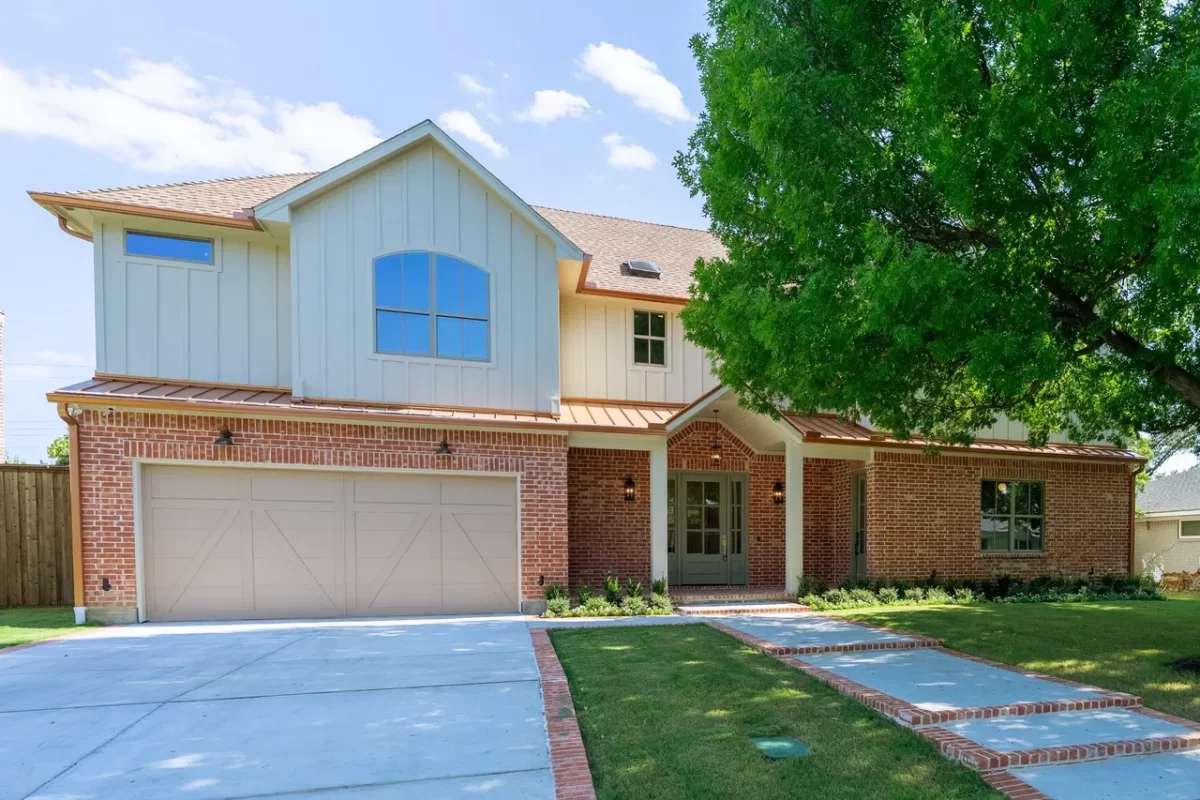
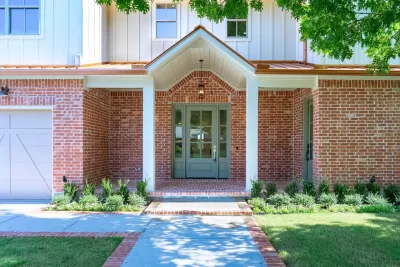
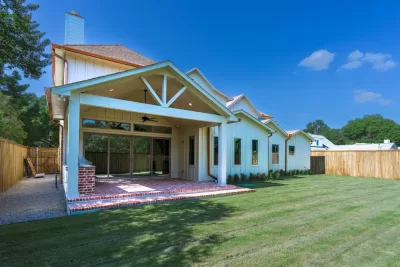
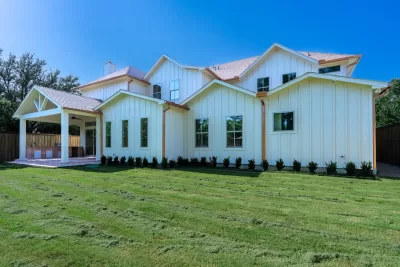
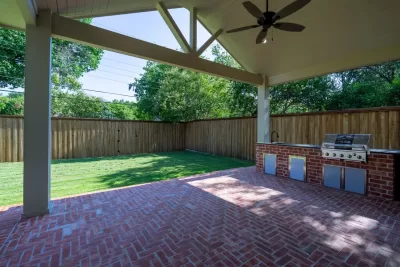
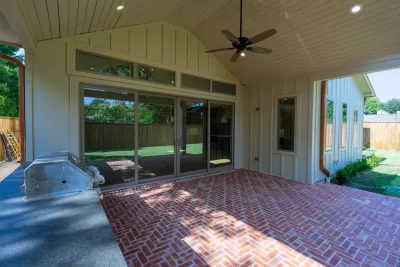
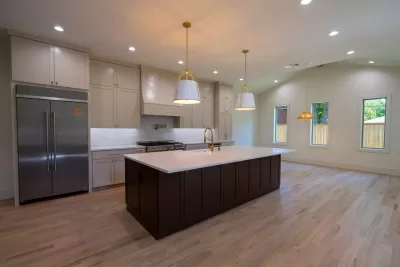
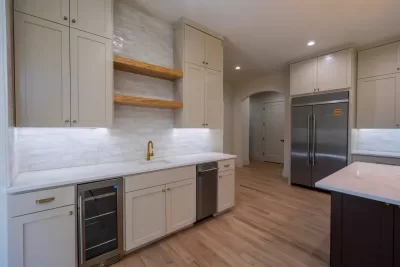
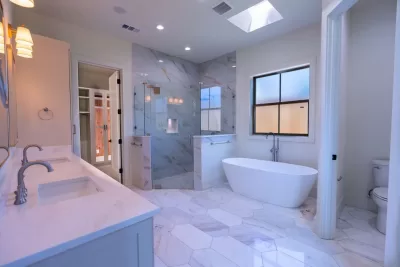
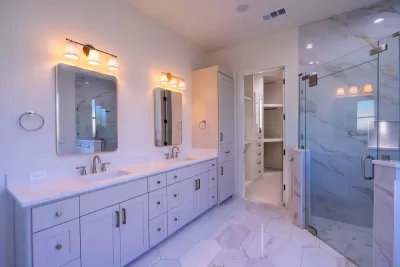
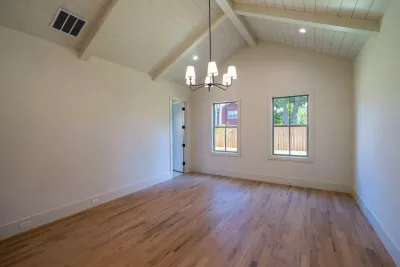
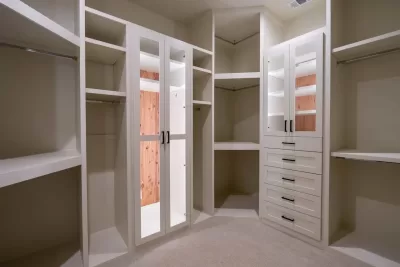
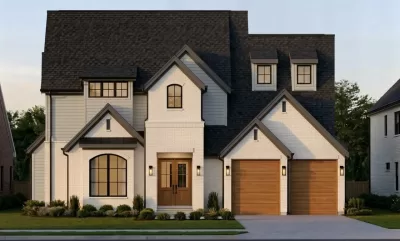
Nestled in the heart of North Dallas, in Sparkman Estates, this newly built home offers contemporary comfort, premium finishes, and a layout designed for both everyday living and entertaining. Key Features Modern farmhouse open-concept main floor with a chef's kitchen featuring quartz countertops, premium appliances, and a custom island perfect for cooking or casual gatherings. Primary office on first floor with smart home integration with programmable lighting, climate control, security systems and a separate door for deliveries. Spacious primary suite with walk in closet, and spa-like bathroom on first floor. Additional guest bedroom on first floor with a full bath and closet. Three additional bedrooms on second floor, each with a full bath and a walk in closet. Media room and kitchenette upstairs. Flexible bonus room ideal for an additional home office or flex space. Design & Comfort The home's modern architecture blends clean lines with warm, inviting spaces. High and vaulted ceilings in the living area and bedrooms, hardwood floors throughout, and large windows flood the interior with natural light. The backyard is landscaped with a covered patio, garden beds, and an outdoor kitchen for year-round enjoyment Location Advantage Minutes from downtown Dallas, founded in 1958, Sparkman Neighborhood Club is a welcoming, tree-lined community in northwest Dallas close to good schools in the city. This property offers both city convenience and suburban tranquility. Why It Stands Out This is more than a new build - it's a lifestyle. Imagine hosting friends in the open-plan living space, enjoying a gourmet breakfast on the patio, or unwinding in the primary suite after a long day. Every detail, from the high-end appliances to the thoughtful layout, is designed to make this home yours to enjoy. Schedule a tour today to see this home's potential and discover why it's ready to be your new home.
Listing description provided by the property owner. PropSlick is not responsible for the accuracy of listing descriptions or any claims made by property owners. PropSlick operates as an advertising platform under 47 U.S.C. 230. Report discriminatory content.
Amenities and Features
Air Conditioning
Heating
Washer/Dryer
Dishwasher
Swimming Pool
Backyard/Patio
Property Location
Map shows approximate location. Exact address provided to serious inquirers upon contact.
Property Research
View Full Property History on MarketTimeline
Sale history, tax records, neighborhood appreciation, and investment analysis for this address.
 PropSlick is committed to the Fair Housing Act. We do not permit discrimination based on race, color, religion, sex, national origin, disability, or familial status. Report a violation.
Similar Properties
FSBO
FSBO
FSBO
JR
Typically responds within 24 hours
Call the seller
972-715-XXXX
or send a message
Your details stay private — we never sell your information.
Get Pre-Approved
Compare mortgage rates from top lenders in minutes.
Check Rates
PropSlick may earn a commission from these links.
Compare Home Insurance
Find the right coverage for your new home.
Compare Quotes
PropSlick may earn a commission from these links.
Need Help Moving?
Get free quotes from licensed movers in your area.
Get Free Quotes
PropSlick may earn a commission from these links.