
FSBO
FSBO - For Sale
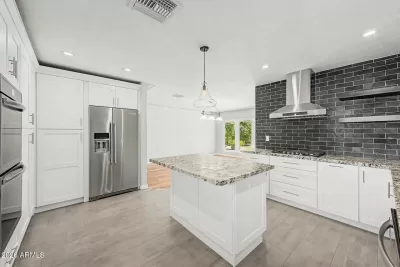
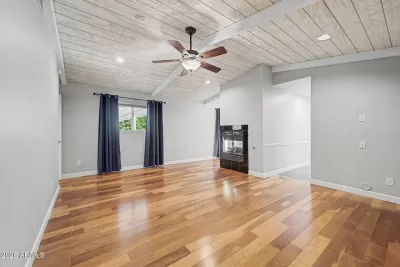
$1,479,000
For Sale by Owner
$411/sq ft Listed 20 days ago
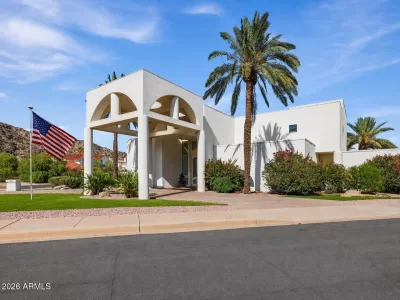
5BR House for Sale in Phoenix, AZ
1011 W Palo Verde Dr, Phoenix, AZ 85013
5 Beds
5 Bath
3,599 sq ft
Built 1980
PropSlick Verified Data
Key facts & insights for this exact address
$411
Price / sq ft
1980
Year Built
$6,942
Property Tax / yr
15,682 sf
Lot Size
2
Garage Spaces
Maricopa
County
Key Facts
Property TypeHouse
Year Built1980
Square Footage3,599 sq ft
Lot Size15,682 sq ft
Garage Spaces2
Annual Property Tax$6,942
Price / SqFt$411
Property Description
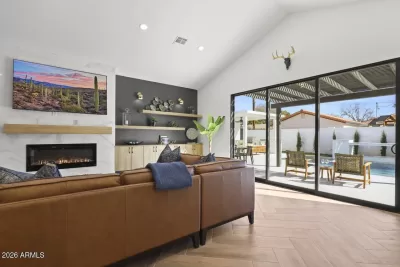
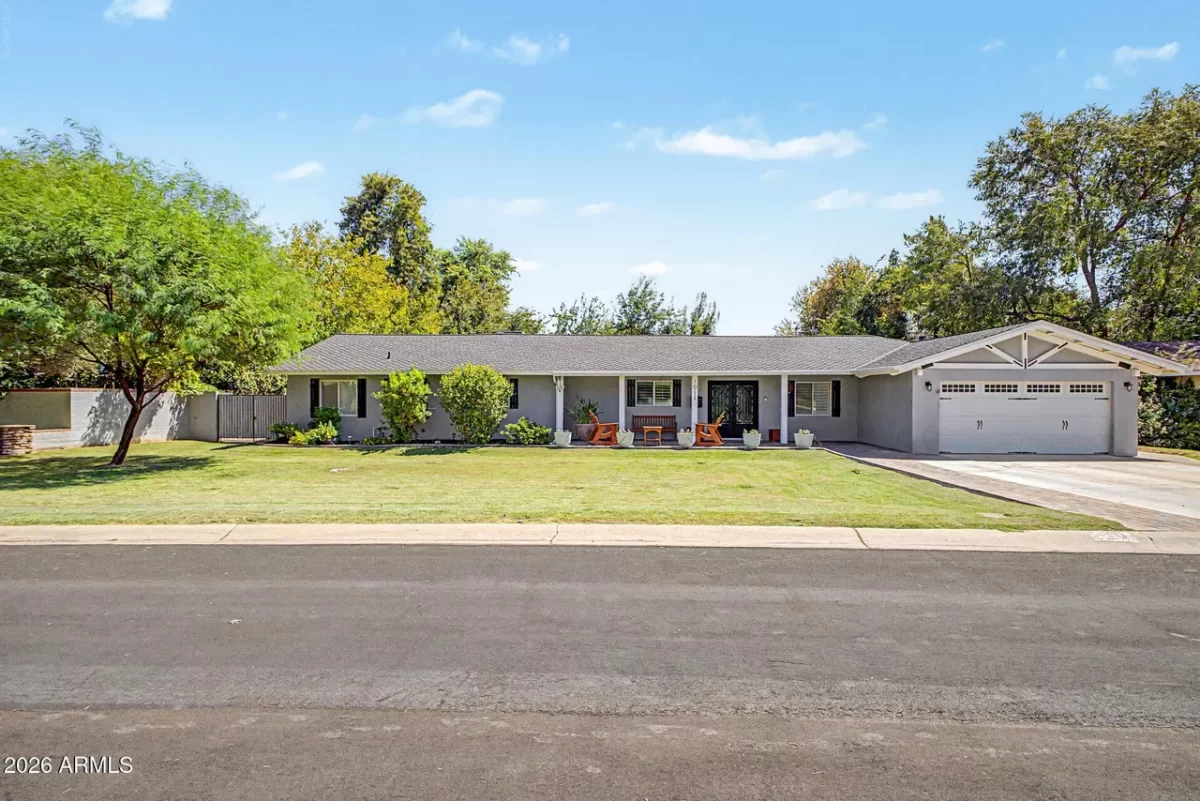
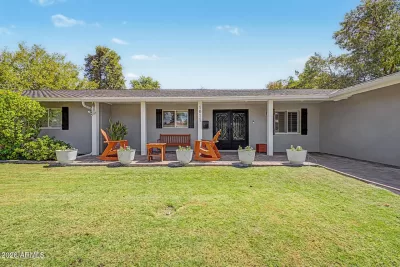
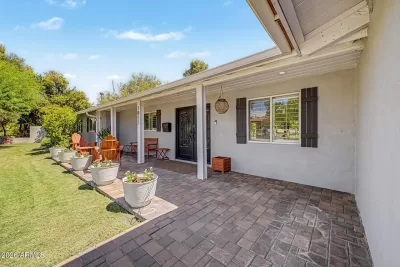
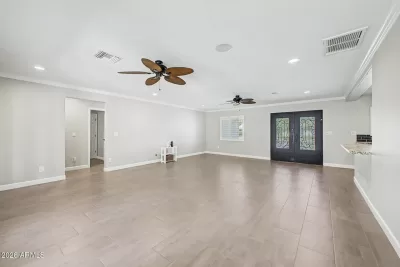
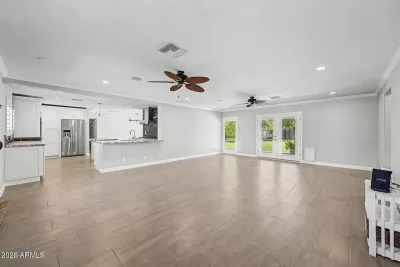
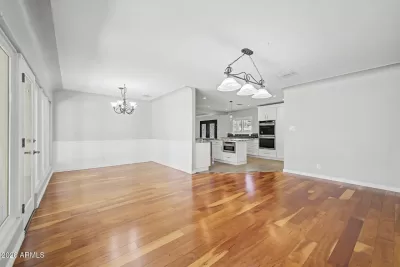
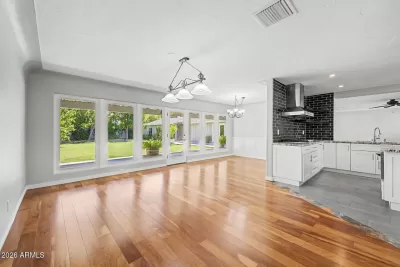
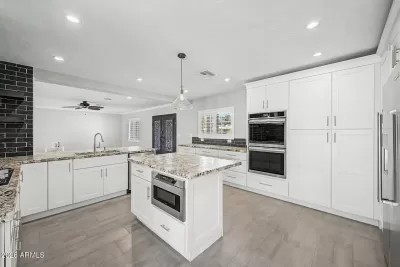
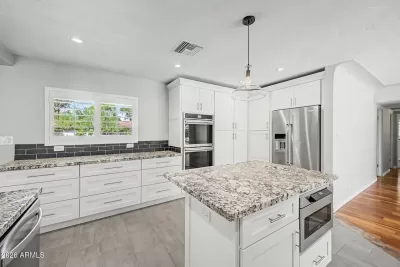
Rare opportunity in desirable North Central Phoenix Sun View Estates! Situated on an expansive .36-acre lot, this beautiful property offers approximately 3,599 sq. ft. of combined permitted living space, including a 3,071 sq. ft. single-level main home plus a fully permitted 528 sq. ft. detached guest house/ADU. The main home features a desirable split floor plan with four bedrooms, including a spacious primary suite with vaulted beamed ceilings, fireplace, walk-in closet and backyard access. The secondary bedroom wing includes a second primary suite with its own private bath and walk-in closet, offering added privacy and flexibility for family or guests. At the heart of the home, the open kitchen features granite countertops, abundant cabinetry, stainless steel appliances, double ovens, At the heart of the home, the kitchen opens to both the living and family rooms and features granite countertops, abundant cabinetry, stainless steel appliances, double ovens, pantry, floating shelves and a breakfast bar. Coved ceilings, crown molding and plantation shutters throughout the home. The fully permitted detached ADU is a true one-bedroom residence with a separate living room, full kitchen, private bedroom and bathroom. This independent living space offers exceptional flexibility for extended family, multigenerational living, guests, a private office or potential rental income. Enjoy the generous 15,834 sq. ft. lot with mature landscaping, irrigated lawns, multiple covered patios, attached two-car garage with utility room and RV gate--all in an established North Central Phoenix neighborhood convenient to Uptown, Midtown, dining and shopping. New roof, stucco front, front landscaping and patio elevation changes which makes this home truly one of a kind. THIS HOME IS NOT A FLIP, and has been updated and designed with personal integrity throughout.
Listing description provided by the property owner. PropSlick is not responsible for the accuracy of listing descriptions or any claims made by property owners. PropSlick operates as an advertising platform under 47 U.S.C. 230. Report discriminatory content.
Amenities and Features
Air Conditioning
Heating
Washer/Dryer
Dishwasher
Backyard/Patio
Property Location
Map shows approximate location. Exact address provided to serious inquirers upon contact.
Property Research
View Full Property History on MarketTimeline
Sale history, tax records, neighborhood appreciation, and investment analysis for this address.
 PropSlick is committed to the Fair Housing Act. We do not permit discrimination based on race, color, religion, sex, national origin, disability, or familial status. Report a violation.
Similar Properties
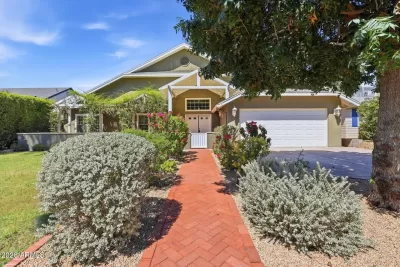
FSBO
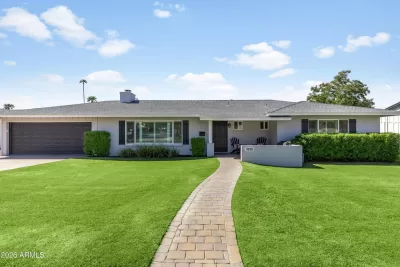
FSBO
FSBO
RK
Typically responds within 24 hours
Call the seller
480-580-XXXX
or send a message
Your details stay private — we never sell your information.
Get Pre-Approved
Compare mortgage rates from top lenders in minutes.
Check Rates
PropSlick may earn a commission from these links.
Compare Home Insurance
Find the right coverage for your new home.
Compare Quotes
PropSlick may earn a commission from these links.
Need Help Moving?
Get free quotes from licensed movers in your area.
Get Free Quotes
PropSlick may earn a commission from these links.