
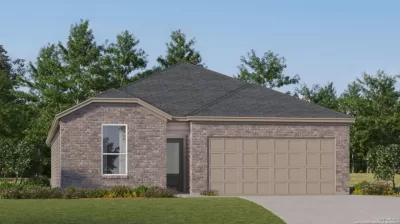
FSBO
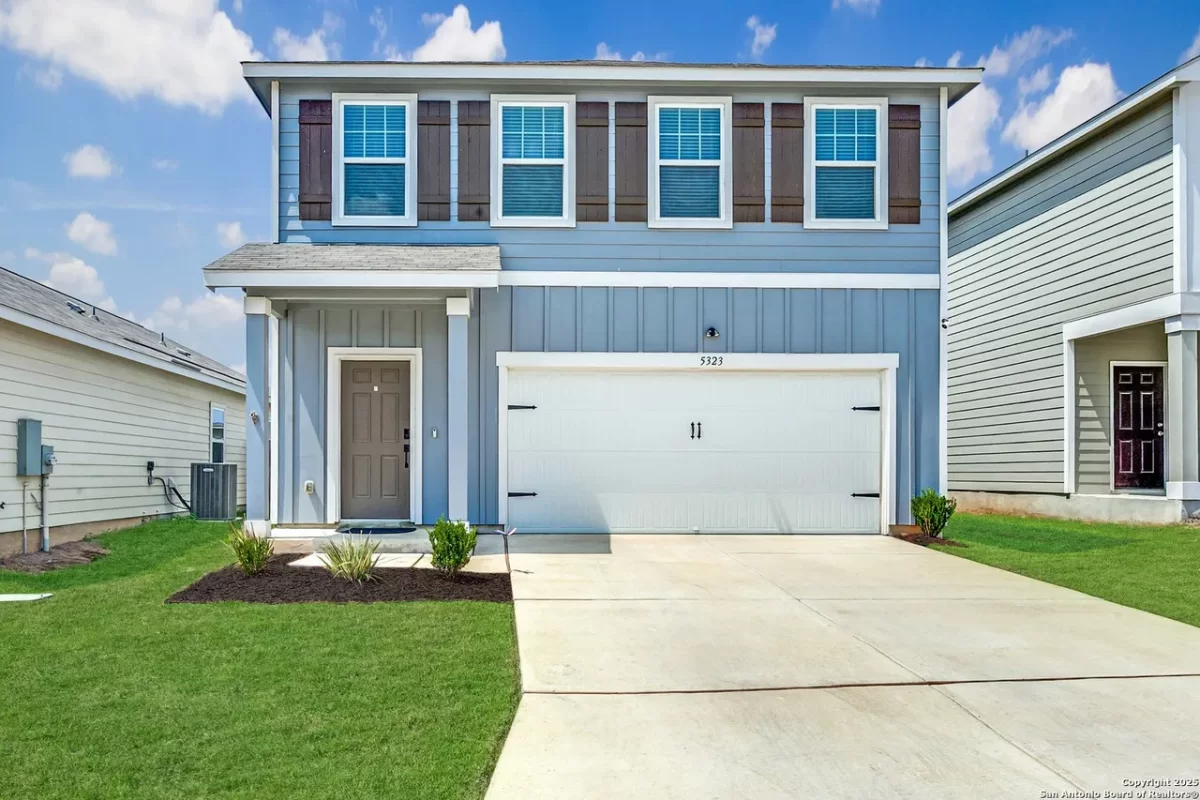
FSBO - For Sale
$250,000
For Sale by Owner
$132/sq ft Listed 1 year ago
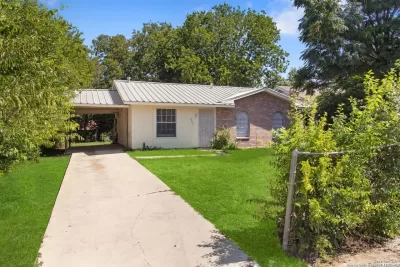
3BR House for Sale in San Antonio, TX
5323 Flying Hooves, San Antonio, TX 78222
3 Beds
3 Bath
1,901 sq ft
Built 2022
PropSlick Verified Data
Key facts & insights for this exact address
$132
Price / sq ft
2022
Year Built
$41
HOA / month
$6,227
Property Tax / yr
4,792 sf
Lot Size
2
Garage Spaces
Bexar
County
Key Facts
Property TypeHouse
Year Built2022
Square Footage1,901 sq ft
Lot Size4,792 sq ft
Garage Spaces2
HOA Fee$41/monthly
Annual Property Tax$6,227
Price / SqFt$132
Property Description
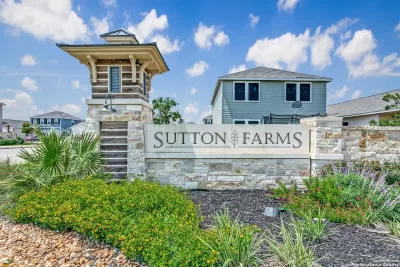
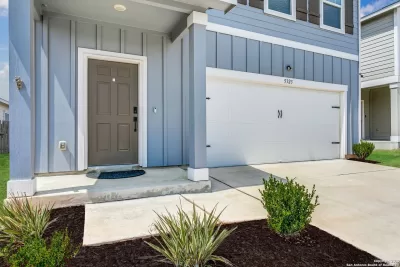
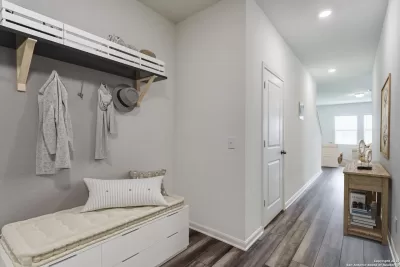
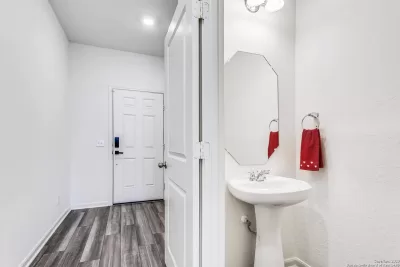
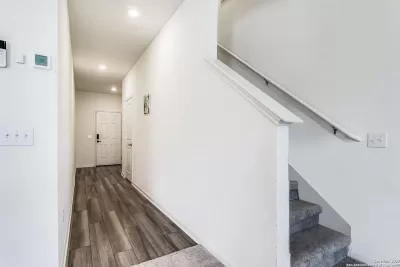
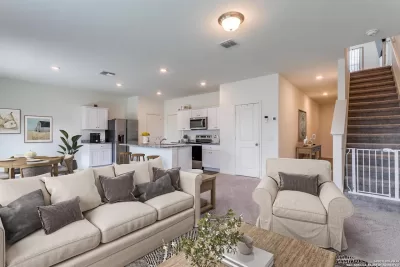
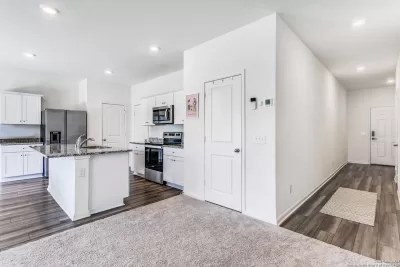
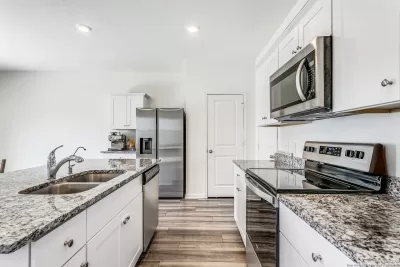
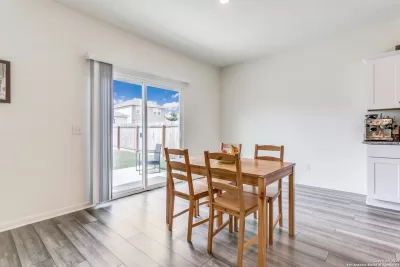
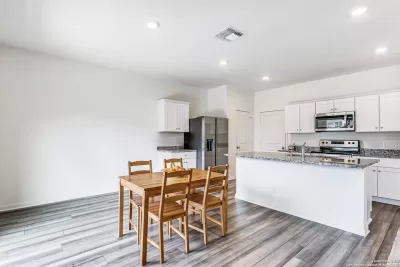
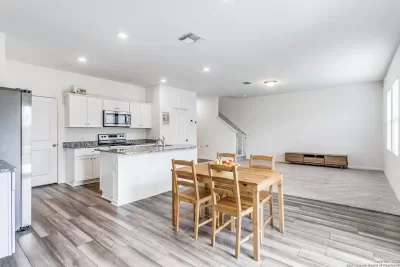
Welcome to 5323 Flying Hooves, a stunning 3-bedroom, 2.5-bathroom home offering 1,901 square feet of thoughtfully designed living space in the desirable Sutton Farms community, built by Starlight Homes in 2023. This home greets you with cheerful sky-blue exterior paint, a charming covered front porch, and a warm welcome into a bright and open main floor with soaring 9' ceilings. The entryway includes a functional mudroom space and a convenient powder bath, flowing seamlessly into a spacious living area and open-concept kitchen. The kitchen is a dream for home chefs, featuring bright white cabinetry, granite countertops, stainless steel appliances, a walk-in pantry, a stylish coffee bar, and a large island perfect for entertaining. Upstairs, enjoy a versatile loft space-perfect for a second living area or home office-alongside a convenient utility room and all three spacious bedrooms. The upstairs master suite offers a peaceful retreat with a walk-in closet and a private bath featuring a walk-in shower. Bedroom 2 is a spacious 16x18 with its own walk-in closet, while Bedroom 3 is an impressive 18x18, ideal for guests or growing families. Durable LVP flooring adds style and comfort to the main floor. Step outside to a 10x10 patio slab overlooking a large, flat, fenced backyard-perfect for outdoor living. Enjoy the community park and playground nearby, and benefit from zoning to highly regarded East Central ISD schools including Sinclair Elementary, Legacy Middle, and East Central High School. With a 2-car garage and meticulous care throughout, this move-in ready gem won't last long!
Listing description provided by the property owner. PropSlick is not responsible for the accuracy of listing descriptions or any claims made by property owners. PropSlick operates as an advertising platform under 47 U.S.C. 230. Report discriminatory content.
Amenities and Features
Air Conditioning
Heating
Washer/Dryer
Dishwasher
Swimming Pool
Backyard/Patio
Property Location
Map shows approximate location. Exact address provided to serious inquirers upon contact.
Property Research
View Full Property History on MarketTimeline
Sale history, tax records, neighborhood appreciation, and investment analysis for this address.
 PropSlick is committed to the Fair Housing Act. We do not permit discrimination based on race, color, religion, sex, national origin, disability, or familial status. Report a violation.
Similar Properties
FSBO
FSBO
FSBO
CG
Typically responds within 24 hours
Call the seller
210-660-XXXX
or send a message
Your details stay private — we never sell your information.
Get Pre-Approved
Compare mortgage rates from top lenders in minutes.
Check Rates
PropSlick may earn a commission from these links.
Compare Home Insurance
Find the right coverage for your new home.
Compare Quotes
PropSlick may earn a commission from these links.
Need Help Moving?
Get free quotes from licensed movers in your area.
Get Free Quotes
PropSlick may earn a commission from these links.