
FSBO
FSBO - For Sale
$649,900
For Sale by Owner
$265/sq ft Listed 16 days ago
4BR Townhouse for Sale in Philadelphia, PA
1510 N Bailey St Unit 2, Unit 2, Philadelphia, PA 19121
4 Beds
3 Bath
2,450 sq ft
Built 2023
PropSlick Verified Data
Key facts & insights for this exact address
$265
Price / sq ft
2023
Year Built
$25
HOA / month
1
Garage Spaces
Philadelphia
County
Key Facts
Property TypeTownhouse
Year Built2023
Square Footage2,450 sq ft
Garage Spaces1
HOA Fee$25/monthly
Price / SqFt$265
Property Description
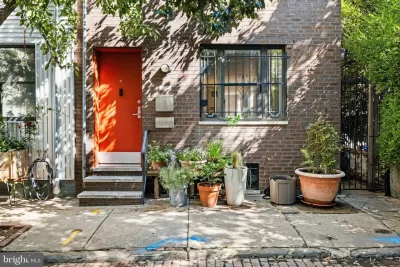
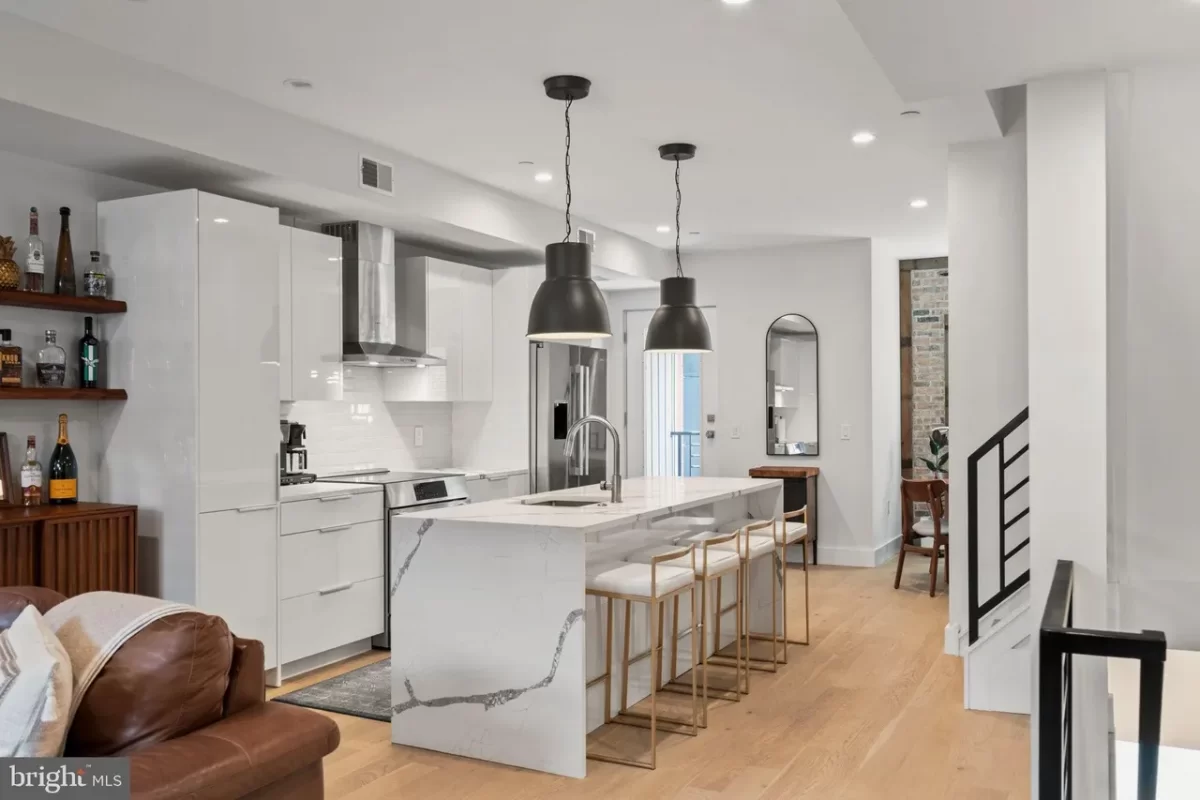
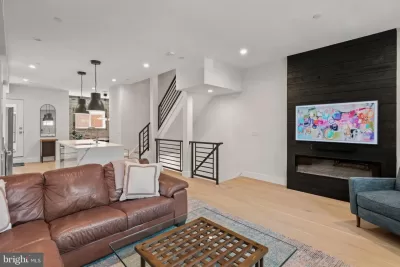
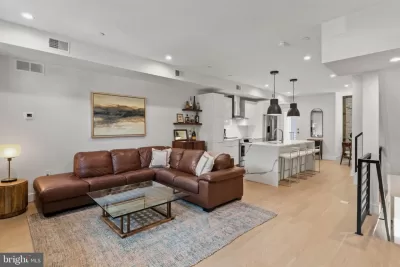
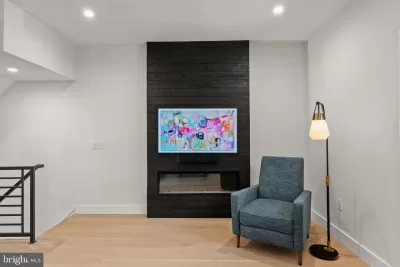
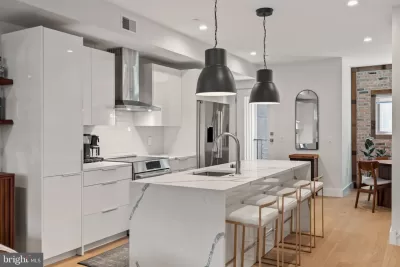
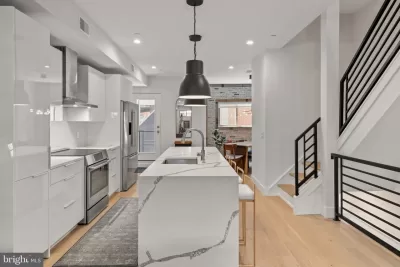
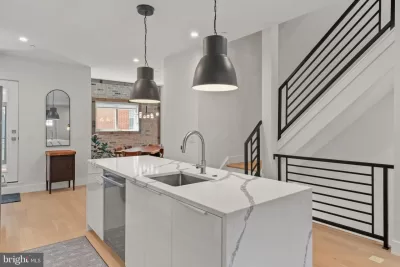
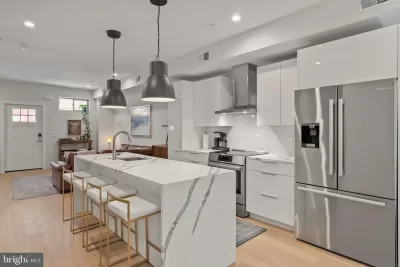
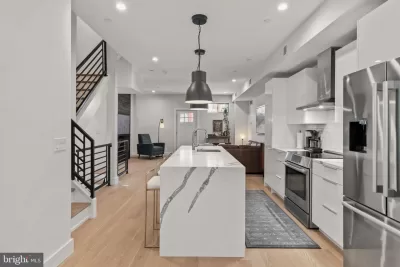
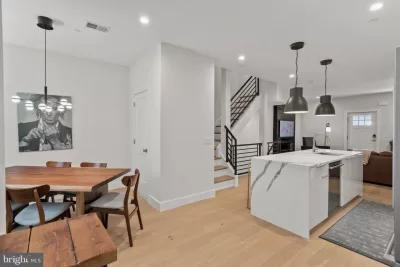
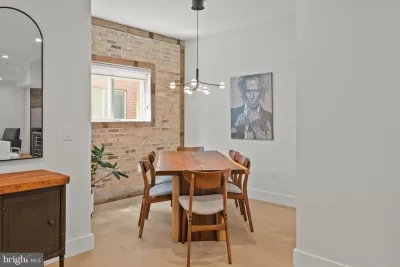
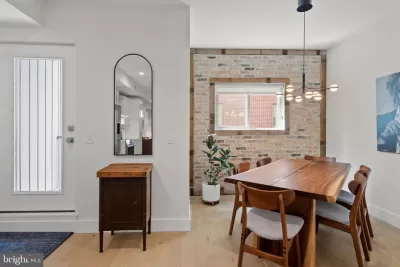
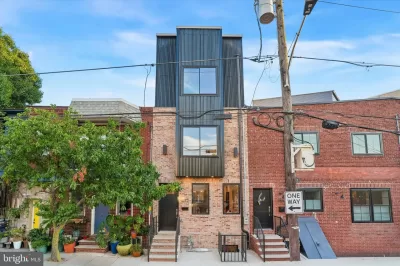
Garage parking. Quiet street. Even has 7 years remaining on the original, full-value, 10-year tax abatement. Introducing 1510 N. Bailey Street #2! This modern home is situated in the heart of the Bailey Street Arts Corridor, across the street from Mode Moderne antique furniture store, and 100 yards away from the 5.5 acre Athletic Square Park with playground, public pool, and open green space. This home impresses immediately as you enter the one car garage via secure driveway. Behind the garage, don't miss the private den or fitness area. Ascend the stair to an open main level where the benefits of an oversized, 18-foot wide home emerge. A Spacious living room. Custom fireplace. Elevated amenities at every turn. For example, the kitchen features a Porcelanosa cabinet system, Bosch stainless steel appliances, and calcutta quartz countertops. Half-bath on the main level. Dining room at rear with brick accent wall. A small deck off the kitchen perfect for outdoor grilling. In the heart of the home, notice the light well which rises from the main level to the roof deck allowing light and sound to pass from floor to floor. Ascend the central staircase to the primary bedroom suite, oversized with plenty of space for a king sized bed. A second brick accent wall brings charm and character to the space. The primary bathroom features a floating double vanity with ceramic top. You'll love the walk-in closet with custom shelving. Additional bedroom off the primary bedroom suite perfect for home office or nursery. Rise again to the third and fourth bedrooms, both amply apportioned, and split by full bath, and laundry. Wet bar at this level perfect for adult beverages or morning coffee. Impressive roof deck above with remarkable city views. Corporate relocation requiring this sale. Schedule your private showing today!
Listing description provided by the property owner. PropSlick is not responsible for the accuracy of listing descriptions or any claims made by property owners. PropSlick operates as an advertising platform under 47 U.S.C. 230. Report discriminatory content.
Amenities and Features
Air Conditioning
Heating
Washer/Dryer
Swimming Pool
Gym/Fitness
Balcony/Deck
Property Location
Map shows approximate location. Exact address provided to serious inquirers upon contact.
Property Research
View Full Property History on MarketTimeline
Sale history, tax records, neighborhood appreciation, and investment analysis for this address.
 PropSlick is committed to the Fair Housing Act. We do not permit discrimination based on race, color, religion, sex, national origin, disability, or familial status. Report a violation.
Similar Properties
FSBO
FSBO
FSBO
SF
Typically responds within 24 hours
Call the seller
215-738-XXXX
or send a message
Your details stay private — we never sell your information.
Get Pre-Approved
Compare mortgage rates from top lenders in minutes.
Check Rates
PropSlick may earn a commission from these links.
Compare Home Insurance
Find the right coverage for your new home.
Compare Quotes
PropSlick may earn a commission from these links.
Need Help Moving?
Get free quotes from licensed movers in your area.
Get Free Quotes
PropSlick may earn a commission from these links.