

FSBO

FSBO - For Sale




$10,995,000
For Sale by Owner
$1,867/sq ft Listed 9 days ago
4BR Condo for Sale in Chicago, IL
363 E Wacker Dr Unit 7601, Unit 7601, Chicago, IL 60601
4 Beds
5 Bath
5,890 sq ft
Built 2021
PropSlick Verified Data
Key facts & insights for this exact address
$1,867
Price / sq ft
2021
Year Built
$8,876
HOA / month
2
Garage Spaces
Cook
County
Key Facts
Property TypeCondo
Year Built2021
Square Footage5,890 sq ft
Garage Spaces2
HOA Fee$8,876/monthly
Price / SqFt$1,867
Property Description
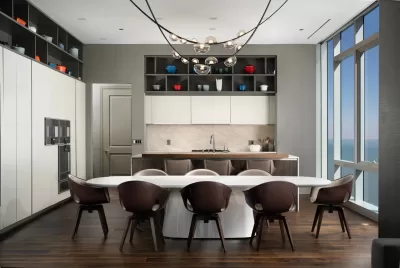
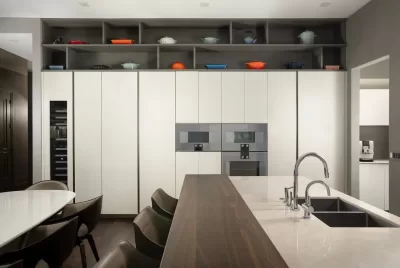
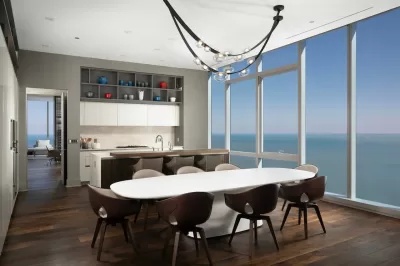
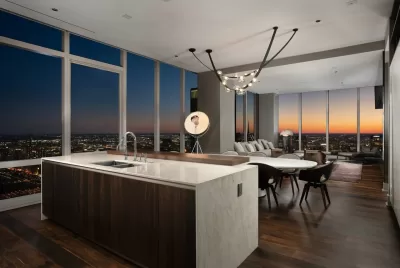
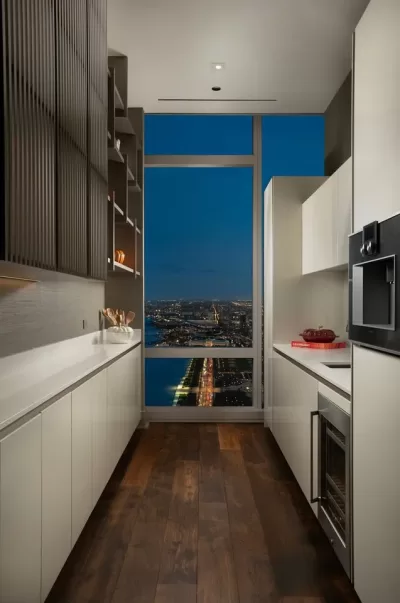
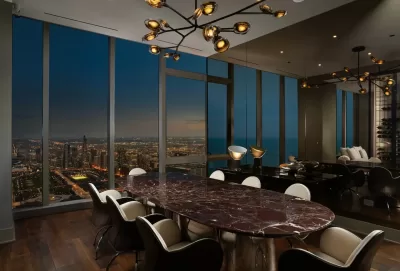
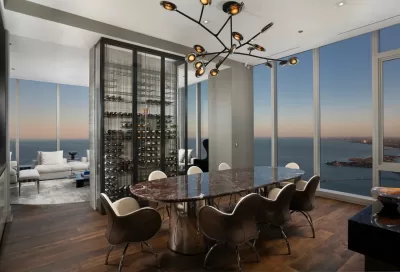
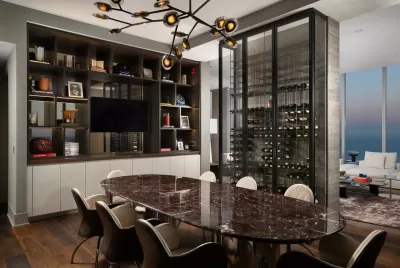
A full-floor penthouse of rare distinction, this residence at The St. Regis Chicago has been completely reimagined and elevated beyond its original delivery, emerging as a truly one-of-one offering within the Chicago market. Framed by sweeping 360-degree views, every room is immersed in a cinematic panorama of Lake Michigan, Navy Pier, Monroe Harbor, and the ever-evolving skyline-an uninterrupted dialogue between architecture and horizon. Arrive via a private elevator entry that opens directly into the residence, setting the tone for a level of privacy and exclusivity reserved for only the most exceptional homes. The interiors reflect a refined, globally inspired vision brought to life over the course of more than a year. This is not simply a developer-delivered residence, but a home that has been extensively transformed with custom architectural enhancements, bespoke finishes, and a meticulous attention to detail throughout. The residence is defined by a series of thoughtful architectural interventions that bring depth, structure, and cohesion to the interiors. The parlor has been fully built out with floor-to-ceiling steel-framed glass, creating a sense of intimacy while preserving openness and natural light. A dramatic full slab of imported Italian marble anchors the space, framed by integrated custom built-ins that add both scale and balance. In the dining area, a custom wine cellar has been thoughtfully incorporated, while floor-to-ceiling mirrored walls on the opposite side reflect Lake Michigan, allowing the presence of the water to be experienced from deeper within the residence. The family room is equally considered, anchored by a fully realized entertainment wall that brings both function and visual continuity to the space. Soaring 11-foot-4-inch ceilings and floor-to-ceiling glass enhance the extraordinary sense of volume and light throughout, while Lutron motorized window treatments provide effortless control and privacy. The chef's kitchen is both sculptural and highly functional, featuring Snaidero cabinetry, stone countertops and backsplash, a built-in coffee and espresso machine, and a full suite of Gaggenau appliances. The primary suite offers a serene, spa-like retreat, while each additional bedroom is generously scaled with its own en-suite bath, ensuring exceptional comfort and privacy throughout. Expansive east- and west-facing terraces extend the living experience outdoors, capturing sunrise over Lake Michigan and sunset across Chicago's iconic skyline-an extraordinary vantage point from which to experience the city throughout the day. Residents enjoy access to an exceptional collection of amenities, including the private residents' amenity floor on the 47th level-an elevated retreat featuring indoor and outdoor pools, a hot tub, state-of-the-art fitness and training facilities, private dining and demonstration kitchens, a wine storage and tasting room, golf simulator, and private cinema. Complementing the residential experience is The St. Regis Chicago hotel, home to Miru and Tre Dita, two of Chicago's most sought-after dining destinations, bringing world-class hospitality and culinary experiences just an elevator ride away. This is more than a residence-it is a true masterpiece in the sky, offering a level of design, craftsmanship, privacy, and lifestyle rarely seen in Chicago. A home that must be experienced to be fully understood, equally suited as a primary residence or an exceptional pied-a-terre within one of the world's great cities. The residence is offered unfurnished, with the opportunity to purchase the existing designer furnishings separately.
Listing description provided by the property owner. PropSlick is not responsible for the accuracy of listing descriptions or any claims made by property owners. PropSlick operates as an advertising platform under 47 U.S.C. 230. Report discriminatory content.
Amenities and Features
Air Conditioning
Heating
Washer/Dryer
Dishwasher
Swimming Pool
Gym/Fitness
Elevator
Balcony/Deck
Property Location
Map shows approximate location. Exact address provided to serious inquirers upon contact.
Property Research
View Full Property History on MarketTimeline
Sale history, tax records, neighborhood appreciation, and investment analysis for this address.
 PropSlick is committed to the Fair Housing Act. We do not permit discrimination based on race, color, religion, sex, national origin, disability, or familial status. Report a violation.
Similar Properties

FSBO
FSBO
FSBO
RM
Typically responds within 24 hours
Call the seller
312-375-XXXX
or send a message
Your details stay private — we never sell your information.
Get Pre-Approved
Compare mortgage rates from top lenders in minutes.
Check Rates
PropSlick may earn a commission from these links.
Compare Home Insurance
Find the right coverage for your new home.
Compare Quotes
PropSlick may earn a commission from these links.
Need Help Moving?
Get free quotes from licensed movers in your area.
Get Free Quotes
PropSlick may earn a commission from these links.