
FSBO
FSBO - For Sale
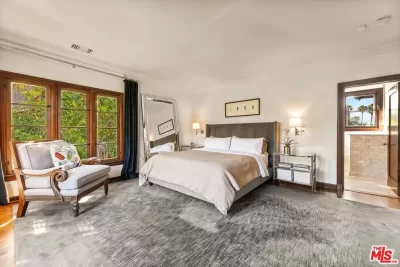
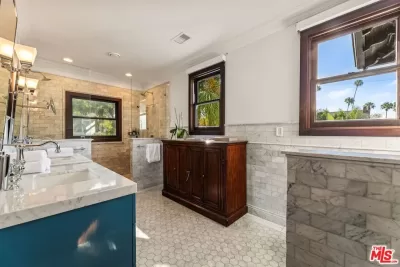
$1,999,000
For Sale by Owner
$662/sq ft Listed 2 months ago
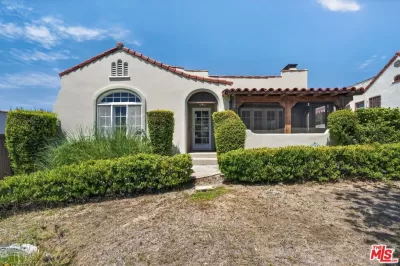
4BR House for Sale in Los Angeles, CA
2052 S Hobart Blvd, Los Angeles, CA 90018
4 Beds
4 Bath
3,019 sq ft
Built 1925
PropSlick Verified Data
Key facts & insights for this exact address
$662
Price / sq ft
1925
Year Built
$6,564
Property Tax / yr
12,515 sf
Lot Size
2
Garage Spaces
Los Angeles
County
Key Facts
Property TypeHouse
Year Built1925
Square Footage3,019 sq ft
Lot Size12,515 sq ft
Garage Spaces2
Annual Property Tax$6,564
Price / SqFt$662
Property Description
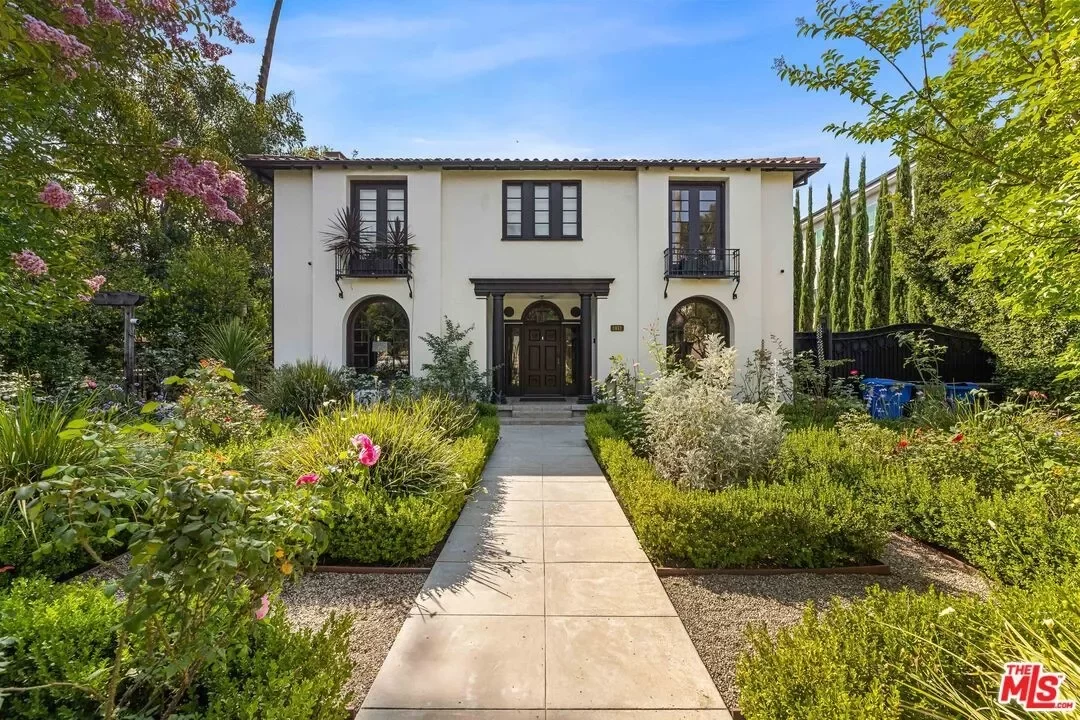
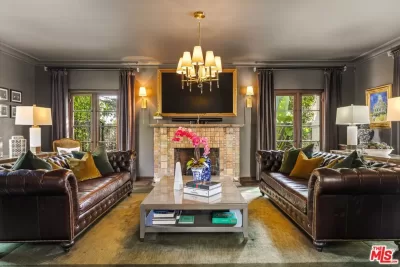
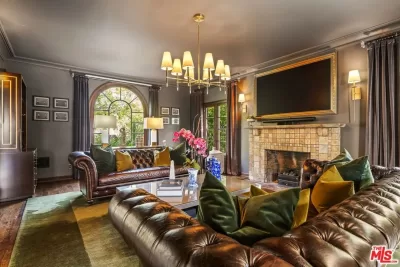
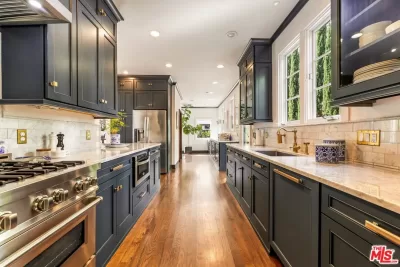
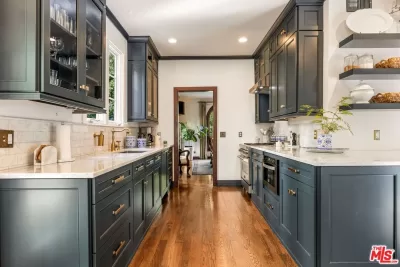
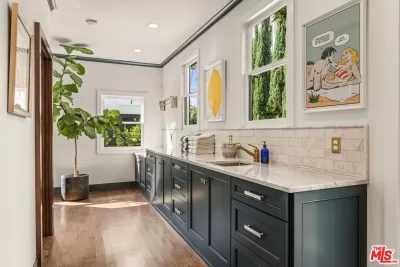
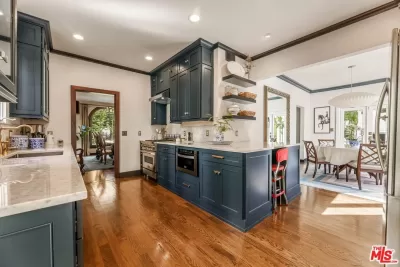
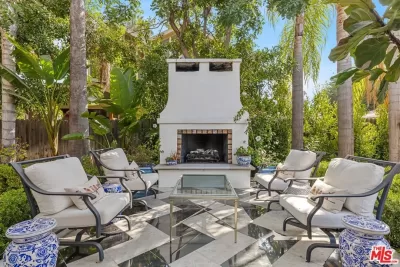
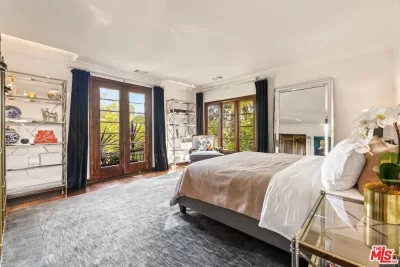
Welcome to this extraordinary Mills Act Spanish Colonial Revival estate offering 4 bedrooms and 4 bathrooms. Situated within the Historic Preservation Overlay Zone (HPOZ), this recorded historic residence has been meticulously restored to honor the original vision of architect Merrill Everett while seamlessly integrating modern comforts. Spanning approximately 3,019 square feet on an expansive 12,510-square-foot lot, the home opens to a formal entry leading into a grand living room with rich hardwood floors, abundant natural light, and a magnificent original Batchelder tile fireplace. The adjacent formal dining room flows effortlessly into a beautifully updated kitchen, complete with stone countertops, modern appliances, and a charming breakfast nook with French doors that open to a covered patio and outdoor seating area anchored by a cozy fireplace. The main level also features a dedicated laundry area and a full bathroom with both tub and shower. Upstairs, the west-facing primary suite is filled with natural light and appointed with automatic shades, expansive walk-in closets paneled in Red Gum and Mahogany, and a spa-like ensuite bath featuring radiant-heated marble floors and dual showers. The upper level also includes a foyer with access to a private balcony, a second bedroom with its own walk-in closet and private balcony, and a Jack-and-Jill bathroom shared with the third bedroom. The backyard offers a true private retreat, centered around a sparkling swimmer's pool and enhanced by fire pits, lush landscaping, and multiple gathering and lounging areas ideal for al fresco dining and entertaining. Completing the property is a detached bonus suite above the two-car garage, featuring a bedroom or gym and full bathroom, providing exceptional flexibility for guests, a home office, fitness studio, or creative space. Blending architectural significance, valuable Mills Act tax benefits, and resort-style living, this exceptional estate presents a rare opportunity to own one of the area's most distinguished historic residences.
Listing description provided by the property owner. PropSlick is not responsible for the accuracy of listing descriptions or any claims made by property owners. PropSlick operates as an advertising platform under 47 U.S.C. 230. Report discriminatory content.
Amenities and Features
Air Conditioning
Heating
Washer/Dryer
Dishwasher
Swimming Pool
Gym/Fitness
Balcony/Deck
Backyard/Patio
Property Location
Map shows approximate location. Exact address provided to serious inquirers upon contact.
Property Research
View Full Property History on MarketTimeline
Sale history, tax records, neighborhood appreciation, and investment analysis for this address.
 PropSlick is committed to the Fair Housing Act. We do not permit discrimination based on race, color, religion, sex, national origin, disability, or familial status. Report a violation.
Similar Properties
FSBO
FSBO
FSBO
DM
Typically responds within 24 hours
Call the seller
727-483-XXXX
or send a message
Your details stay private — we never sell your information.
Get Pre-Approved
Compare mortgage rates from top lenders in minutes.
Check Rates
PropSlick may earn a commission from these links.
Compare Home Insurance
Find the right coverage for your new home.
Compare Quotes
PropSlick may earn a commission from these links.
Need Help Moving?
Get free quotes from licensed movers in your area.
Get Free Quotes
PropSlick may earn a commission from these links.