
FSBO
FSBO - For Sale

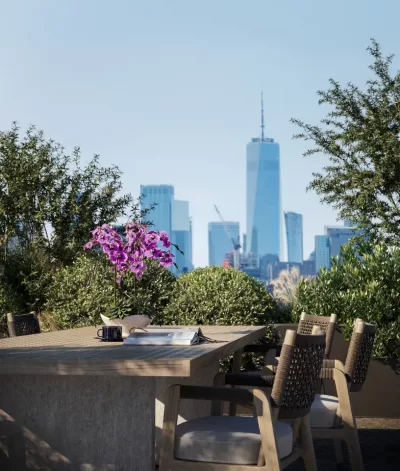
$10,995,000
For Sale by Owner
$3,038/sq ft Listed 1 year ago
4BR Apartment for Sale in New York, NY
251 W 14th Penthouse St Unit Penthouse, Unit Penthouse, New York, NY 10011
4 Beds
5 Bath
3,619 sq ft
Built 2023
PropSlick Verified Data
Key facts & insights for this exact address
$3,038
Price / sq ft
2023
Year Built
$6,237
HOA / month
$759,215
Property Tax / yr
New York
County
Key Facts
Property TypeApartment
Year Built2023
Square Footage3,619 sq ft
HOA Fee$6,237/monthly
Annual Property Tax$759,215
Price / SqFt$3,038
Property Description
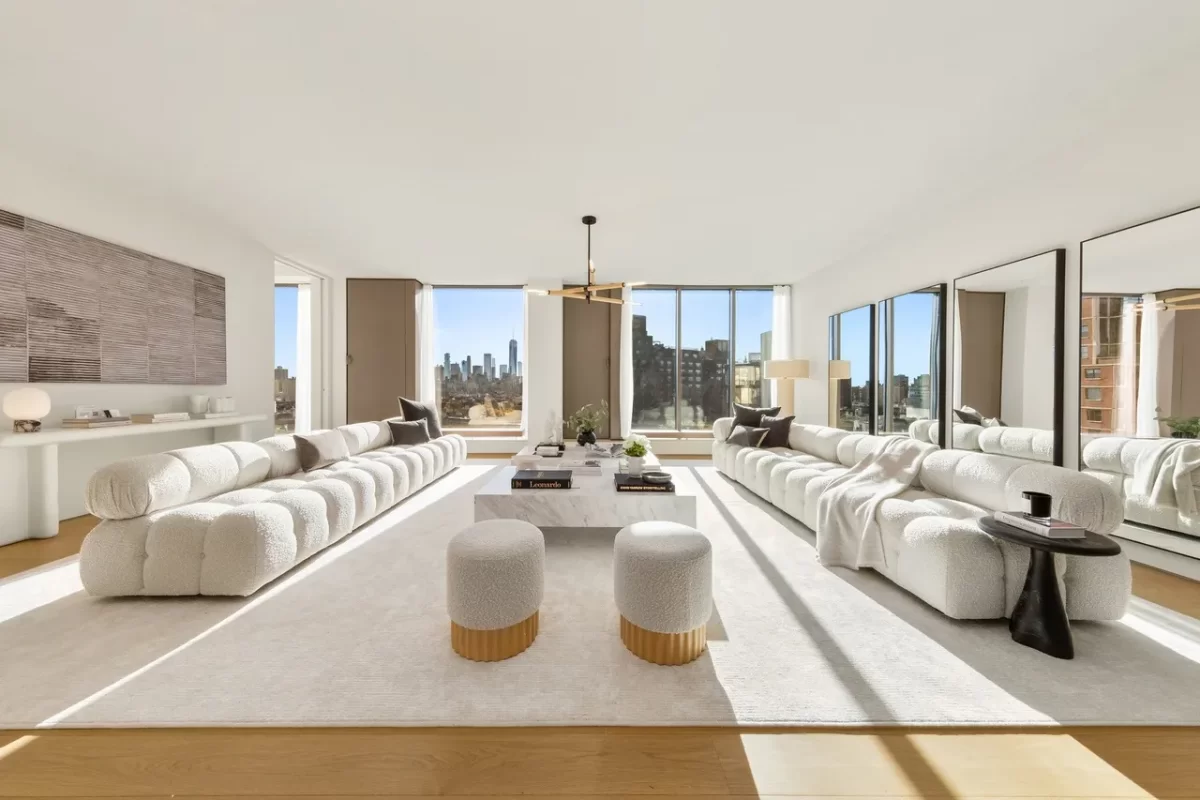
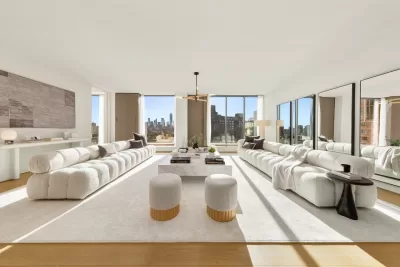
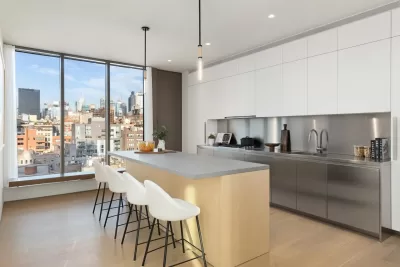
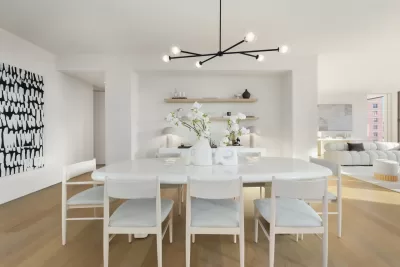
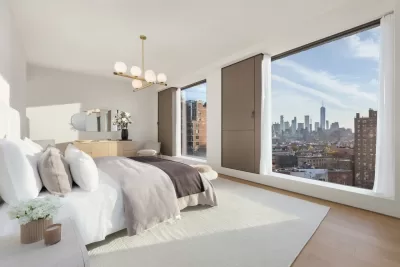
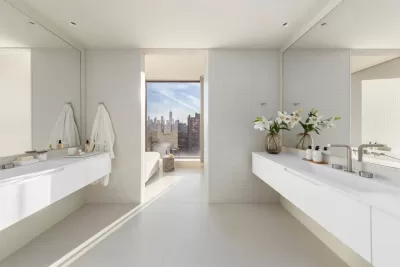
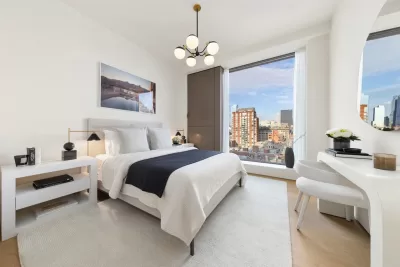
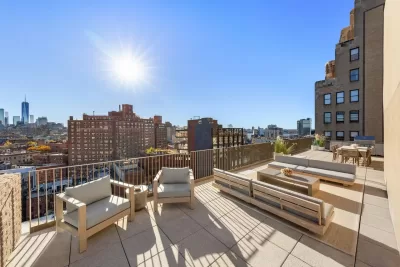
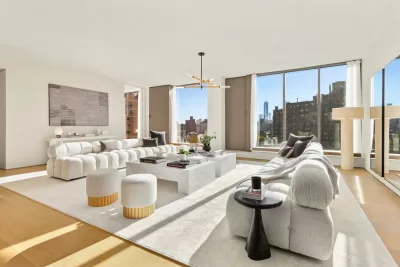
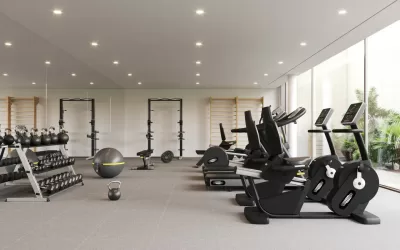
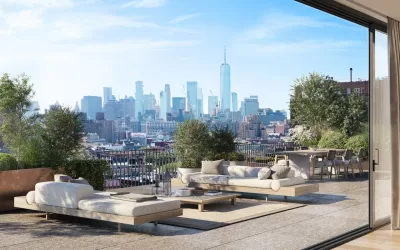
mmediate Closings! Final 2 Residences Remaining. European Elegance at The Elisa. Introducing the Full Floor Penthouse with a massive private roof deck and endless NYC Skyline views from all rooms. Designed by Renowned Brazilian Architect Isay Weinfeld. Located at the Intersection of the Meatpacking District, West Village, and Chelsea. Welcome to the Elisa, a brand new boutique condominium imbued with European designer finishes and warm organic tones and refined details. The Elisa is the work of renowned Brazilian architect Isay Weinfeld, who for 40 years has created works of international appeal that express a strong relationship between tropical style and international modernism from the 50's. Elegant private residences, luxurious hotels and chic restaurants across South America, Europe, the Caribbean and the United States personify the architect's versatile, multifaceted awareness. Warm, sensuous materials, meticulous attention to detail are the hallmarks of his style. Introducing the exceptional Penthouse residence at the Elisa that defines the pinnacle of urban luxury. The crown-jewel of the building is a full floor 4-bedroom plus den, 4.5-bathroom home offering over 3,600 square feet of sun-drenched living space with floor to ceiling windows and spectacular panoramic views of the Manhattan skyline and a massive private 1,300 sq ft roof terrace offering the best in indoor/outdoor living. The ultra spacious Penthouse is a sun flooded sanctuary in the sky. The home presents almost 10-foot ceilings, stunning walls of glass, and sweeping southern views of the Freedom Tower and beyond that flood the space with natural light. A massive 1275-square-foot south-facing private roof terrace provides the ideal setting for both relaxation and entertainment equipped with a Kalamazoo outdoor kitchen, with sweeping panoramic views of the NYC skyline, including the iconic Freedom Tower, which are equally stunning day and night. Whether lounging, dining al fresco, or taking in the view, the massive rooftop terrace serves as an extension of the living space. Inside, the open-concept layout flows effortlessly from the spacious living area to the dining room, all bathed in generous light that enhances the warmth of the space. The Boffi-designed chef's kitchen features a spectacular floor to ceiling window showcasing northern views of the Empire State building and Hudson Yards. Featuring an oversized stone island, sleek stainless steel countertops, and a suite of high-end appliances including Miele and a Sub-Zero wine cooler, and custom Imported Boffi cabinetry, this kitchen offers both functionality, style and sophisticated design. The oversized primary bedroom suite is a peaceful luxurious retreat, sunflooded with floor to ceiling windows and southern exposure with skyline views and views of the Freedom Tower, featuring a king-size bedroom, a separate large windowed den, and a large custom Boffi walk through closet. The en-suite spa bathroom is a luxurious oasis, with custom dual vanities, brushed Fantini stainless steel fixtures, a walk-in rain shower by Fantini, and a freestanding EX.T soaking tub with a floor to ceiling window showcasing stunning views of The Freedom Tower. The other 3 bedrooms on the North side of the Penthouse feature custom Boffi wardrobe closets and en-suite bathrooms, offering privacy for guests or family members. A Whirlpool washer and dryer and powder room complete the home. The Elisa offers a host of amenities, including a rooftop with breathtaking skyline views, a state-of-the-art fitness center with an outdoor courtyard, private storage available for purchase, a full-time door attendant, a bike room, and a common laundry room. The building's location at the intersection of the Meatpacking District, West Village, and Chelsea is steps to world-class restaurants, art galleries, cafes, shops, the Whitney Museum, Chelsea Market, and the Highline, and multiple subways. Co-listing with SERHANT LLC THE COMPLETE OFFERING
Listing description provided by the property owner. PropSlick is not responsible for the accuracy of listing descriptions or any claims made by property owners. PropSlick operates as an advertising platform under 47 U.S.C. 230. Report discriminatory content.
Amenities and Features
Air Conditioning
Washer/Dryer
Swimming Pool
Gym/Fitness
Elevator
Balcony/Deck
Backyard/Patio
Property Location
Map shows approximate location. Exact address provided to serious inquirers upon contact.
Property Research
View Full Property History on MarketTimeline
Sale history, tax records, neighborhood appreciation, and investment analysis for this address.
 PropSlick is committed to the Fair Housing Act. We do not permit discrimination based on race, color, religion, sex, national origin, disability, or familial status. Report a violation.
Similar Properties
FSBO
FSBO
FSBO
BD
Typically responds within 24 hours
Call the seller
914-282-XXXX
or send a message
Your details stay private — we never sell your information.
Get Pre-Approved
Compare mortgage rates from top lenders in minutes.
Check Rates
PropSlick may earn a commission from these links.
Compare Home Insurance
Find the right coverage for your new home.
Compare Quotes
PropSlick may earn a commission from these links.
Need Help Moving?
Get free quotes from licensed movers in your area.
Get Free Quotes
PropSlick may earn a commission from these links.