
FSBO
FSBO - For Sale
$12,995,000
For Sale by Owner
$933/sq ft Listed 26 days ago
5BR House for Sale in Highland Park, TX
3517 Lexington Ave, Highland Park, TX 75205
5 Beds
10 Bath
13,932 sq ft
Built 2007
PropSlick Verified Data
Key facts & insights for this exact address
$933
Price / sq ft
2007
Year Built
$172,152
Property Tax / yr
21,083 sf
Lot Size
3
Garage Spaces
Dallas
County
Key Facts
Property TypeHouse
Year Built2007
Square Footage13,932 sq ft
Lot Size21,083 sq ft
Garage Spaces3
Annual Property Tax$172,152
Price / SqFt$933
Property Description
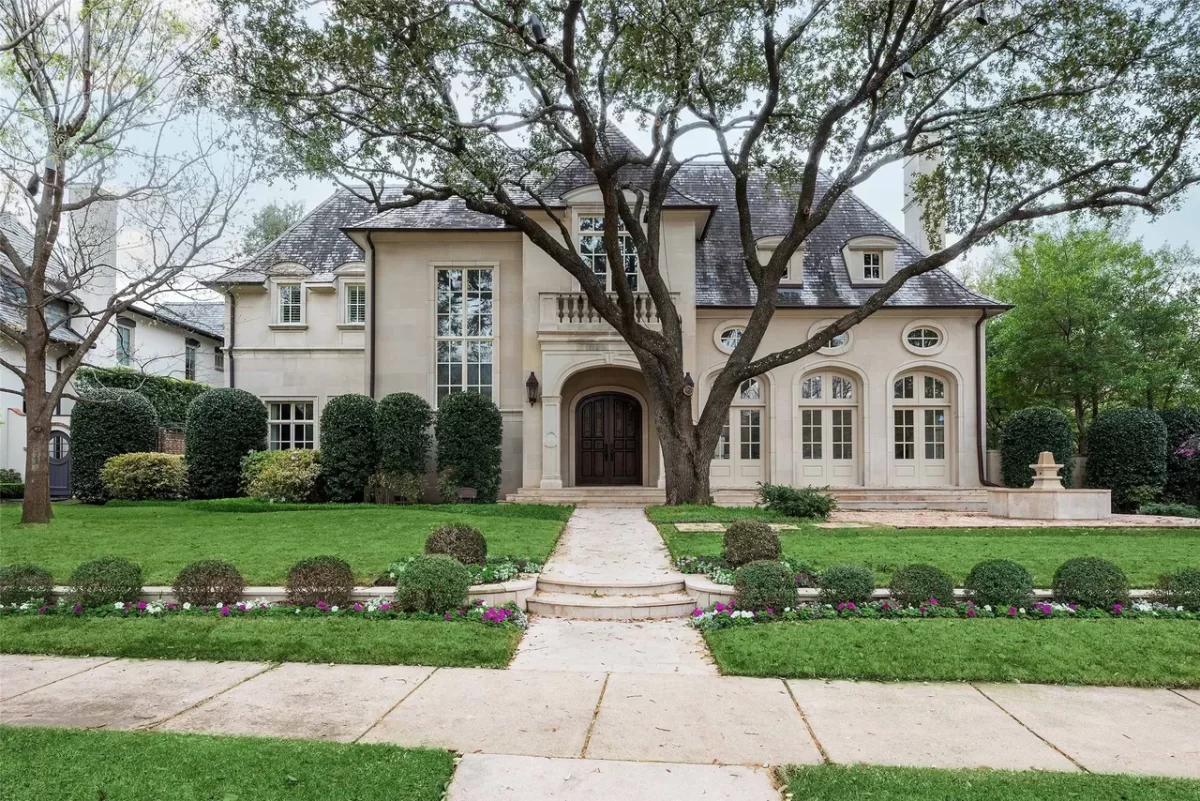
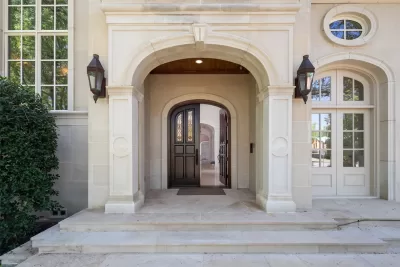
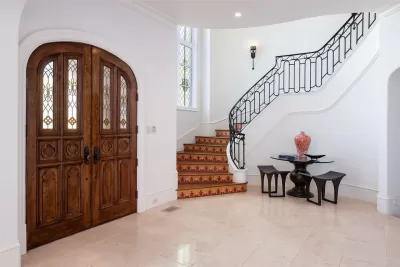
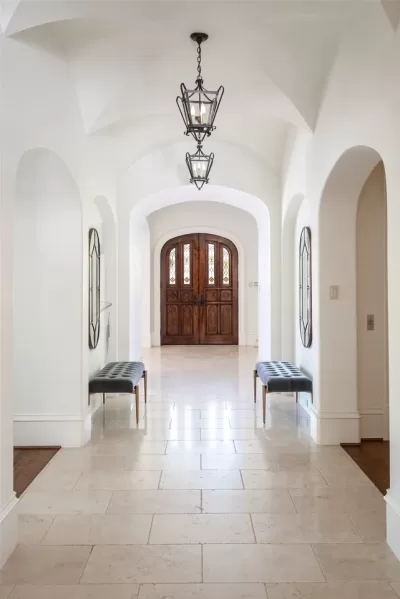
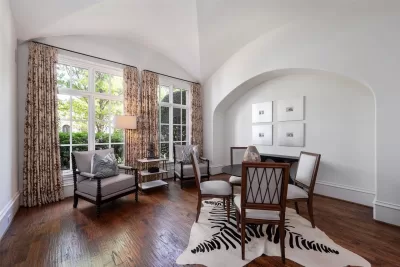
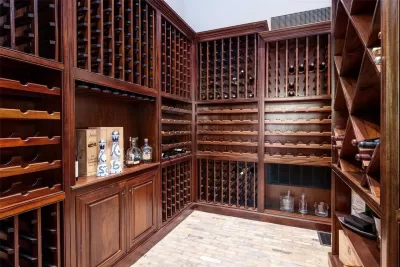
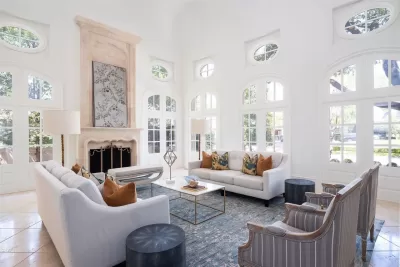
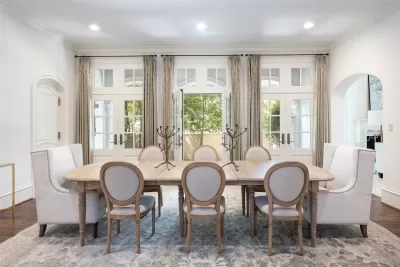
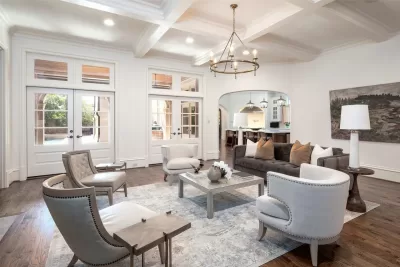
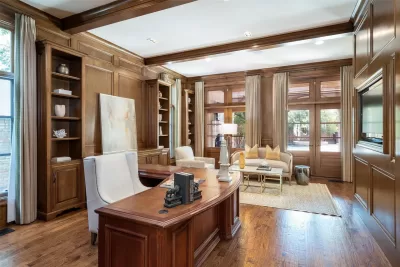
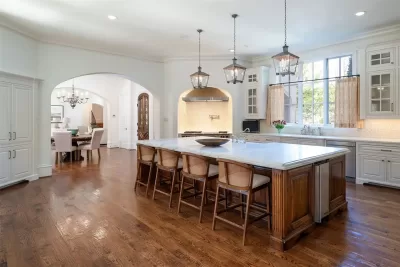
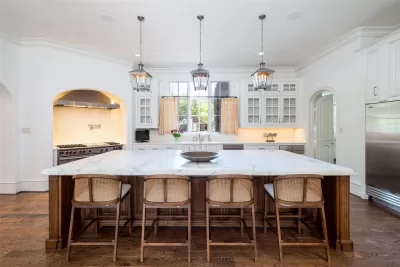
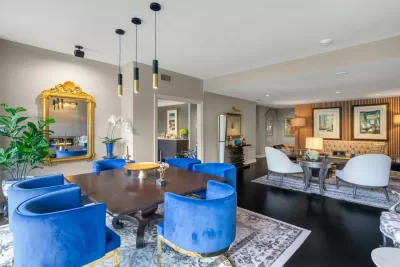
Perfectly situated at the southeast intersection of Lexington and Byron Ave, and in the very first installment of Old Highland Park, this prominent property has stood as a masterpiece for almost two decades. Constructed in the year 2008 with timeless materials and longevity in mind, Tatum Brown Homes set a new standard for home building at the time. The limestone facade foreshadows the quality within this fine French inspired home. With over 13,000 square feet the property is equipped to address important entertaining while the gentle scale of its rooms maintains an intimacy. The home is introduced by an impressive foyer which guides the eye down a magnificent corridor, lined with groin vaults. The two-story Living Room is appointed with cove ceilings, it seamlessly leads to the formal Dining Room, which accesses the west garden via three sets of French doors. The Catering Station is situated between the Dining Room and an open spaced Culinary Kitchen. Kitchen, Family Room, Breakfast area and Keeping Room are all designed to concentrate on many guests whereas the Library, Wet Bar, Wine Grotto (with Wine Vault) are directed toward more private gatherings. The Grotto serves as an excellent space for cards or Mahjong. Three half-baths accommodate the living areas. Outdoor porticos are protected by phantom screens; the south portico surveys the lawn and swimming pool; it features one of the home's five fireplaces. Five Bedrooms and seven full baths are distributed throughout 2.5 floors; the primary suite is believed to house almost 1,800 square feet with a sitting room (fireplace), dual wardrobe closets, and a sumptuous bath. The first-floor bedroom duals as an office or as an Exercise Room, it is strategically situated with outdoor access to the heated pool and spa. The Media Room, appointed with a kitchen-bar and a full bath, is accessed either via an outdoor staircase or the back hall. It may also serve as guest quarters.
Listing description provided by the property owner. PropSlick is not responsible for the accuracy of listing descriptions or any claims made by property owners. PropSlick operates as an advertising platform under 47 U.S.C. 230. Report discriminatory content.
Amenities and Features
Air Conditioning
Heating
Washer/Dryer
Dishwasher
Swimming Pool
Elevator
Balcony/Deck
Backyard/Patio
Property Location
Map shows approximate location. Exact address provided to serious inquirers upon contact.
Property Research
View Full Property History on MarketTimeline
Sale history, tax records, neighborhood appreciation, and investment analysis for this address.
 PropSlick is committed to the Fair Housing Act. We do not permit discrimination based on race, color, religion, sex, national origin, disability, or familial status. Report a violation.
Similar Properties
FSBO
FSBO
FSBO
BP
Typically responds within 24 hours
Call the seller
214-350-XXXX
or send a message
Your details stay private — we never sell your information.
Get Pre-Approved
Compare mortgage rates from top lenders in minutes.
Check Rates
PropSlick may earn a commission from these links.
Compare Home Insurance
Find the right coverage for your new home.
Compare Quotes
PropSlick may earn a commission from these links.
Need Help Moving?
Get free quotes from licensed movers in your area.
Get Free Quotes
PropSlick may earn a commission from these links.