
FSBO
FSBO - For Sale
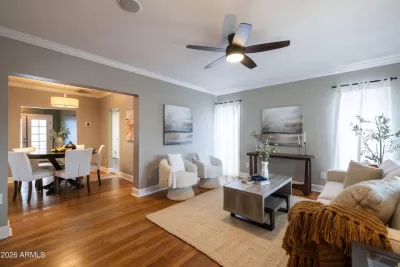
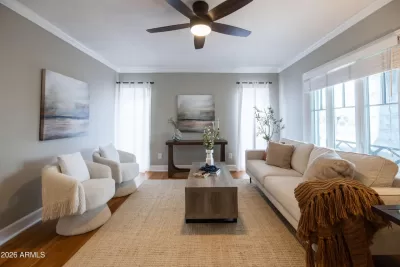
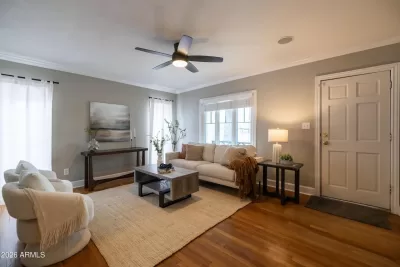
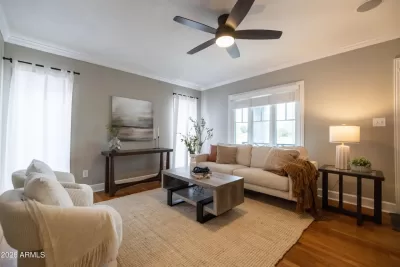
$629,000
For Sale by Owner
$330/sq ft Listed 5 months ago
3BR House for Sale in Phoenix, AZ
1244 E Palm Ln, Phoenix, AZ 85006
3 Beds
3 Bath
1,906 sq ft
Built 1930
PropSlick Verified Data
Key facts & insights for this exact address
$330
Price / sq ft
1930
Year Built
$1,954
Property Tax / yr
6,730 sf
Lot Size
Maricopa
County
Key Facts
Property TypeHouse
Year Built1930
Square Footage1,906 sq ft
Lot Size6,730 sq ft
Annual Property Tax$1,954
Price / SqFt$330
Property Description
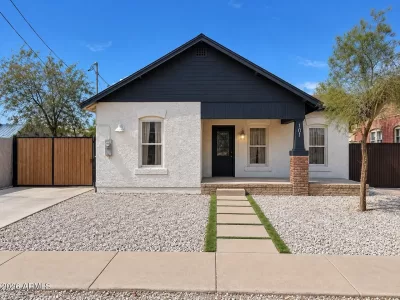
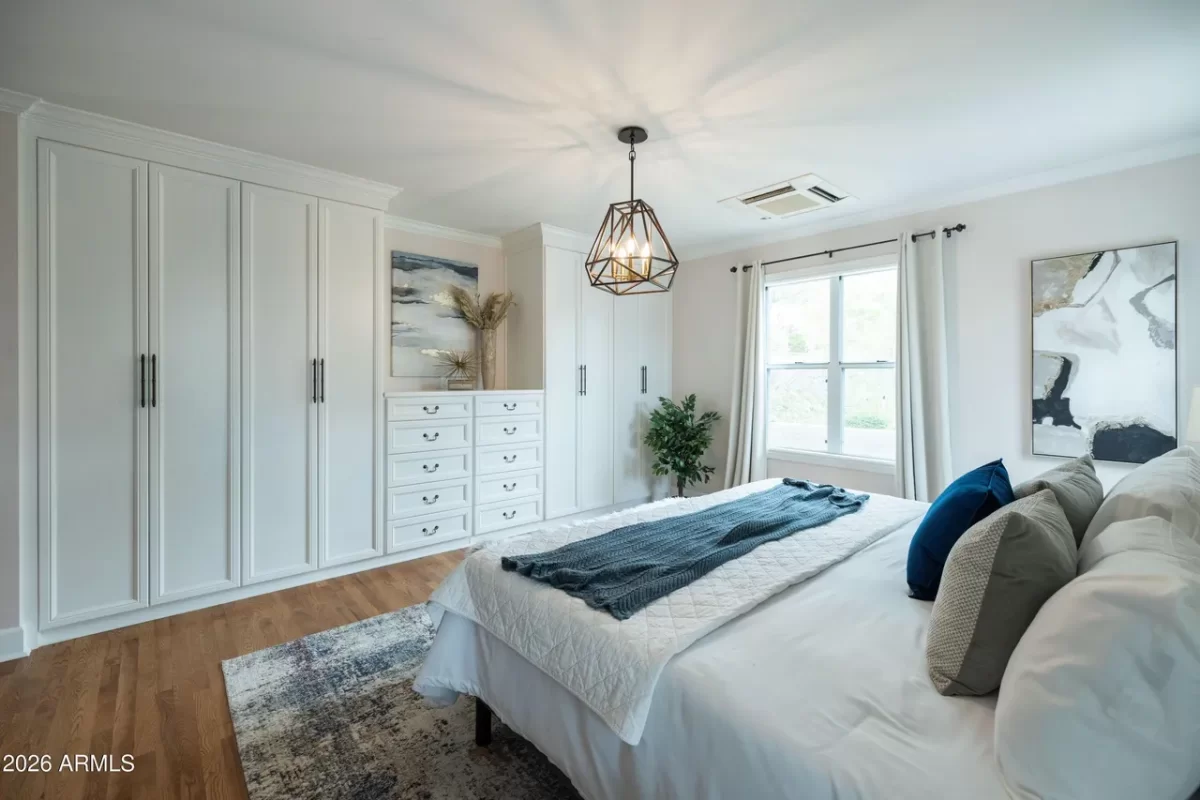
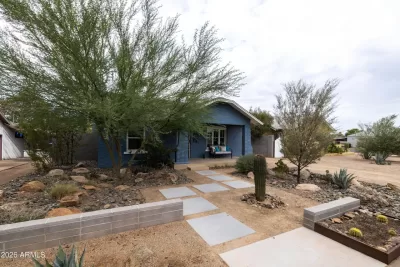
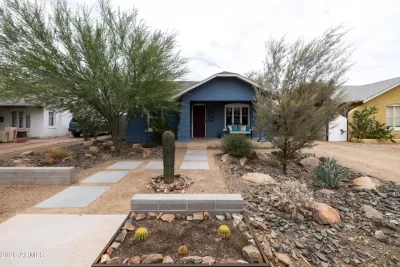
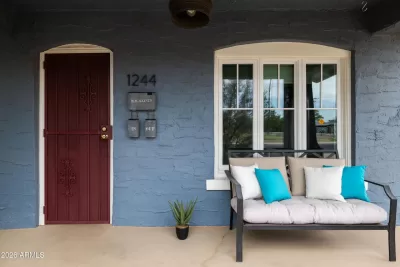
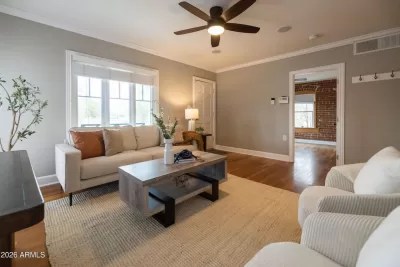
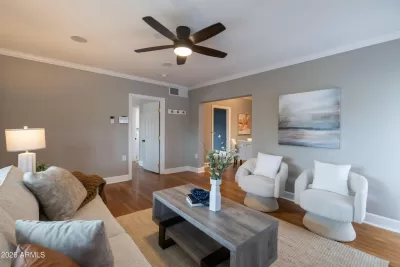
Built in 1930 and beautifully preserved, this classic Historic 3B/2b ~1600sf bungalow + detached 326sf office + bath in the Coronado Historic District is a rare and remarkable offering that seamlessly marries century-old craftsmanship with thoughtful, high-quality modern updates. The property carries an official historic tax designation, affording owners nearly 50% reduction in taxes. From the charming front stoop, you are greeted with a direct and lovely view of Coronado Park, the lively heart of the neighborhood. The front stoop offers room for a small seating area, making it the perfect perch for morning coffee, evening unwinding, and the easy, friendly conversation with neighbors that has defined life in Coronado, the friendliest neighborhood in Phoenix There is a warmth to this block that you simply feel the moment you arrive. Inside, the home presents ~ 1,600sf of light-filled living across three bedrooms and two bathrooms. The roof was replaced in 2021. Original hardwood floors, exposed brick, crown molding, and original hardware speak to the home's storied past, while a fully remodeled interior ensures modern comfort at every turn. The wiring throughout is copper, and the home has been regularly serviced with pest control and kept in excellent, well-loved condition over the years. A brand new electric tankless water heater provides on-demand hot water with exceptional efficiency, and the roof is only five years old, offering significant peace of mind for years to come. Dual pane windows flood every room with natural light while maintaining energy efficiency, and historic details are woven thoughtfully throughout, giving the home a character and soul that newer construction simply cannot replicate. The updated kitchen has been freshly painted and features a gas range, coffee bar, and dishwasher, a space that is as functional as it is inviting. A dedicated laundry room keeps daily life organized and out of the way, and the refrigerator, washer, and dryer all convey. Storage is genuinely abundant throughout the main house, a rarity among historic homes of this vintage and a quality that everyday living quickly comes to appreciate. The formal dining room serves as the true heart of the home, a natural gathering place of generous proportions anchored by historic charm, ideal for everything from casual weeknight dinners to memorable entertaining. The floor plan flows gracefully from two well-sized secondary bedrooms into a spacious den and office that leads to the spectacular primary suite addition at the rear of the home, fully permitted and masterfully executed. This is not an afterthought addition; it is a dream suite that expands the home's footprint with grace and intention. Bathed in natural light pouring through large windows, the primary suite features soaring vaulted ceilings, custom California Closets built-ins, and a dedicated vanity nook that lends a boutique hotel quality to everyday morning routines. The en suite bathroom is a true sanctuary, complete with a deep soaking tub and a custom linen and toiletry closet designed with equal parts beauty and practicality in mind. French doors from the den open directly onto a covered rear patio, inviting the outside in and making indoor/outdoor living feel effortless. The outdoor living space is nothing short of exceptional, designed and installed by Dig It Landscape Architects. Custom raised corten steel planters, a dramatic statement water feature, rainwater harvesting basins, and thoughtfully selected low-water desert plantings create a layered, artistic landscape that is as stunning to look at as it is easy to maintain. Multiple dining and lounge areas, both covered and open to the sky, make this backyard a true extension of the home's living space. Custom iron side and rear gates frame the property beautifully, and both the front and rear irrigation systems operate on automatic timers, keeping the desertscape lush and thriving with minimal effort year-round. A cust
Listing description provided by the property owner. PropSlick is not responsible for the accuracy of listing descriptions or any claims made by property owners. PropSlick operates as an advertising platform under 47 U.S.C. 230. Report discriminatory content.
Amenities and Features
Air Conditioning
Heating
Washer/Dryer
Dishwasher
Backyard/Patio
Property Location
Map shows approximate location. Exact address provided to serious inquirers upon contact.
Property Research
View Full Property History on MarketTimeline
Sale history, tax records, neighborhood appreciation, and investment analysis for this address.
 PropSlick is committed to the Fair Housing Act. We do not permit discrimination based on race, color, religion, sex, national origin, disability, or familial status. Report a violation.
Similar Properties
FSBO
FSBO
FSBO
CH
Typically responds within 24 hours
Call the seller
602-743-XXXX
or send a message
Your details stay private — we never sell your information.
Get Pre-Approved
Compare mortgage rates from top lenders in minutes.
Check Rates
PropSlick may earn a commission from these links.
Compare Home Insurance
Find the right coverage for your new home.
Compare Quotes
PropSlick may earn a commission from these links.
Need Help Moving?
Get free quotes from licensed movers in your area.
Get Free Quotes
PropSlick may earn a commission from these links.