
FSBO
FSBO - For Sale
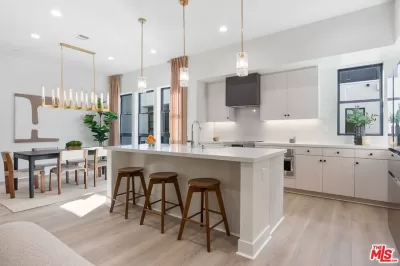
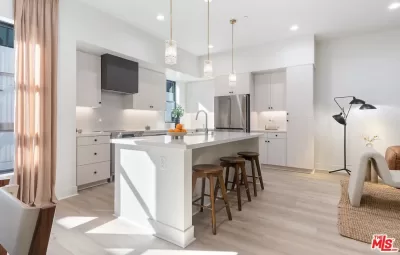
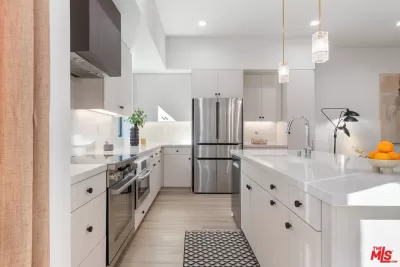
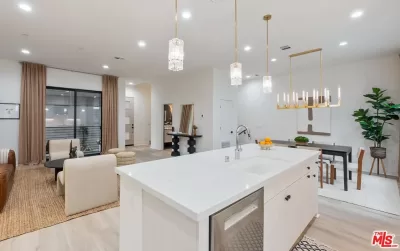
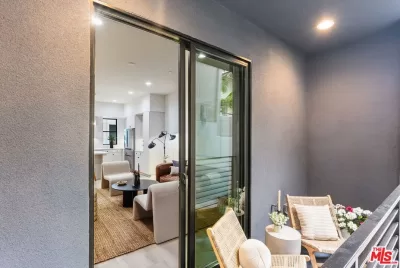
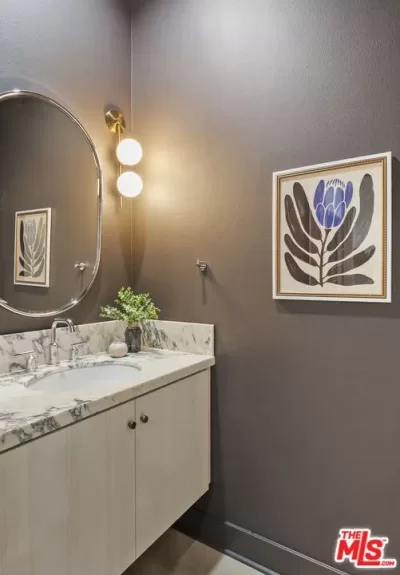
$1,525,000
For Sale by Owner
$717/sq ft Listed 2 months ago
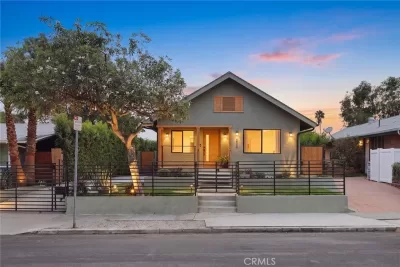
3BR House for Sale in Los Angeles, CA
1314 W Cannon Dr, Los Angeles, CA 90026
3 Beds
4 Bath
2,127 sq ft
Built 2026
PropSlick Verified Data
Key facts & insights for this exact address
$717
Price / sq ft
2026
Year Built
$283
HOA / month
1,400 sf
Lot Size
2
Garage Spaces
Los Angeles
County
Key Facts
Property TypeHouse
Year Built2026
Square Footage2,127 sq ft
Lot Size1,400 sq ft
Garage Spaces2
HOA Fee$283/monthly
Price / SqFt$717
Property Description
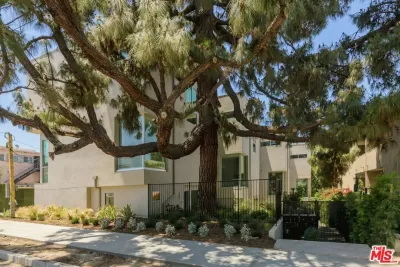
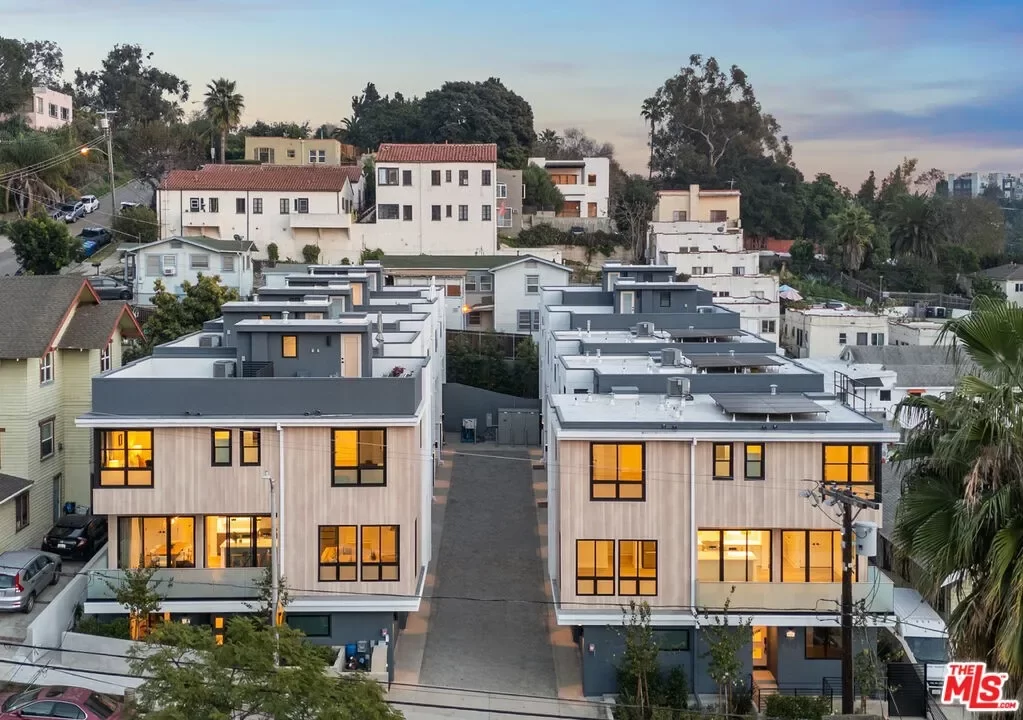
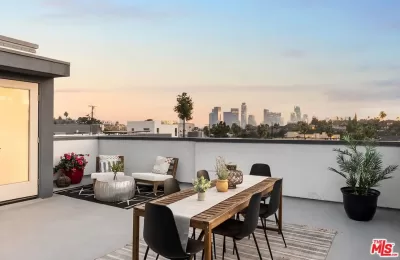
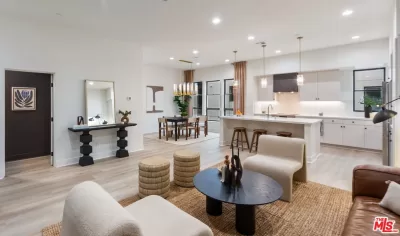
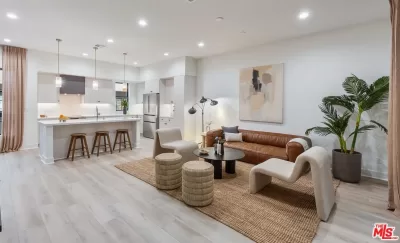
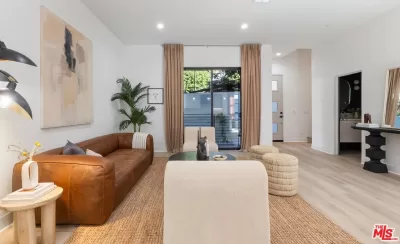
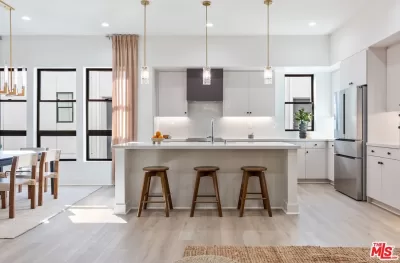
Welcome to The Douglas Collective, a brand new, limited offering of ten thoughtfully designed modern residences in the heart of Echo Park, just moments from the Sunset Boulevard corridor. Each home is a separate structure, offering enhanced privacy and reduced noise transfer delivering the feel of a true single-family residence within a connected community.All homes feature three bedrooms, three-and-a-half baths, private two-car garages, and all-electric living with owned solar, supporting both energy efficiency and a more sustainable lifestyle. Open, light-filled interiors are designed for everyday comfort and entertaining, while private rooftop patios (most homes) offer space to relax and take in expansive city views.Located within one of Los Angeles' most creative and culturally rich neighborhoods, residents enjoy immediate access to local cafs, vintage shops, neighborhood restaurants, and the independent spirit that defines Echo Park. Thoughtful architecture, intentional design, and an unbeatable location come together to offer a rare opportunity for modern living in a truly authentic community.Limited-Time Financing Opportunity: A preferred lending partner is currently offering a temporary 1% interest rate reduction for the first year for qualified buyers creating meaningful first-year savings while securing long-term ownership in a supply-constrained market. Availability is limited. Please contact listing agent for details and lender connection. Financing program subject to lender approval, borrower qualification, and availability. Terms subject to change.Phase One Release A limited offering of three residences, with additional homes to be released in future phases.Photos are of a model unit and/or representative finishes. Actual units may vary in layout, size, views, inclusion of rooftop patio, finishes, and features. Buyers are advised to conduct their own independent investigations and verify all information. Please inquire for availability, floor plans, and additional details.
Listing description provided by the property owner. PropSlick is not responsible for the accuracy of listing descriptions or any claims made by property owners. PropSlick operates as an advertising platform under 47 U.S.C. 230. Report discriminatory content.
Amenities and Features
Air Conditioning
Heating
Washer/Dryer
Dishwasher
Balcony/Deck
Backyard/Patio
Property Location
Map shows approximate location. Exact address provided to serious inquirers upon contact.
Property Research
View Full Property History on MarketTimeline
Sale history, tax records, neighborhood appreciation, and investment analysis for this address.
 PropSlick is committed to the Fair Housing Act. We do not permit discrimination based on race, color, religion, sex, national origin, disability, or familial status. Report a violation.
Similar Properties
FSBO
FSBO
FSBO
AW
Typically responds within 24 hours
Call the seller
310-880-XXXX
or send a message
Your details stay private — we never sell your information.
Get Pre-Approved
Compare mortgage rates from top lenders in minutes.
Check Rates
PropSlick may earn a commission from these links.
Compare Home Insurance
Find the right coverage for your new home.
Compare Quotes
PropSlick may earn a commission from these links.
Need Help Moving?
Get free quotes from licensed movers in your area.
Get Free Quotes
PropSlick may earn a commission from these links.