
FSBO
FSBO - For Sale
$4,499,000
For Sale by Owner
$995/sq ft Listed 3 months ago
5BR House for Sale in Pasadena, CA
1432 Rutherford Dr, Pasadena, CA 91103
5 Beds
5 Bath
4,523 sq ft
Built 1988
PropSlick Verified Data
Key facts & insights for this exact address
$995
Price / sq ft
1988
Year Built
$110
HOA / month
$32,099
Property Tax / yr
16,875 sf
Lot Size
3
Garage Spaces
Los Angeles
County
Key Facts
Property TypeHouse
Year Built1988
Square Footage4,523 sq ft
Lot Size16,875 sq ft
Garage Spaces3
HOA Fee$110/monthly
Annual Property Tax$32,099
Price / SqFt$995
Property Description
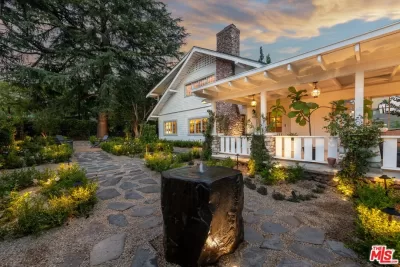
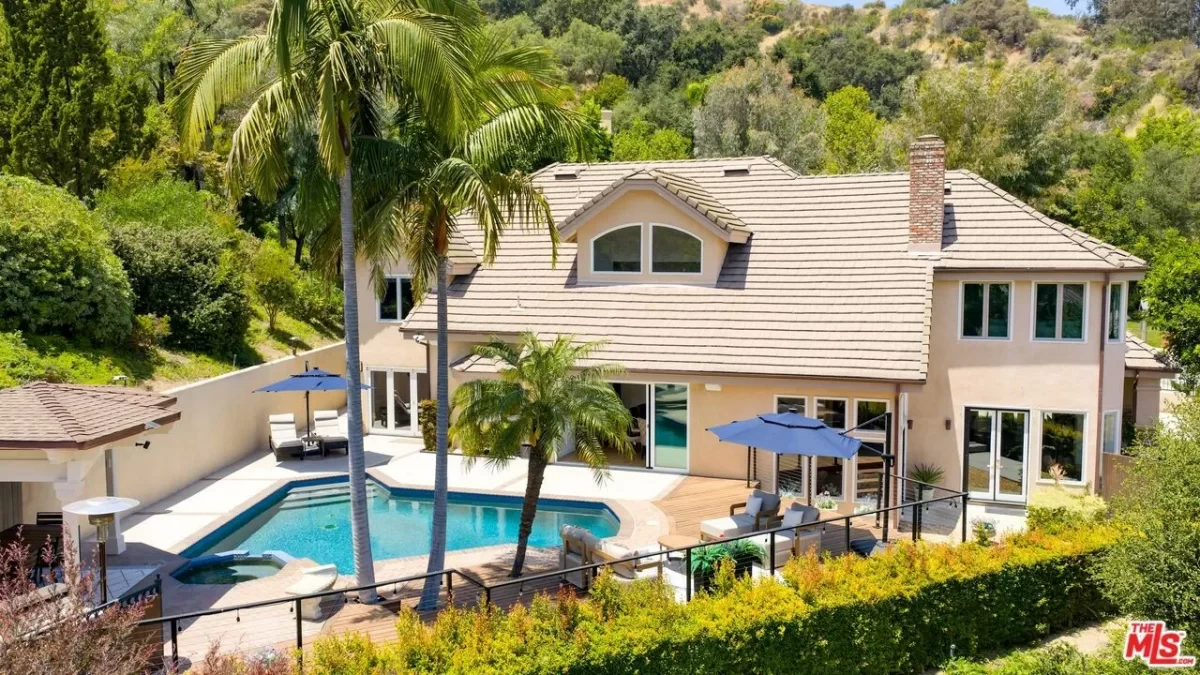
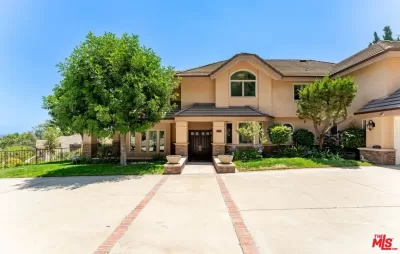
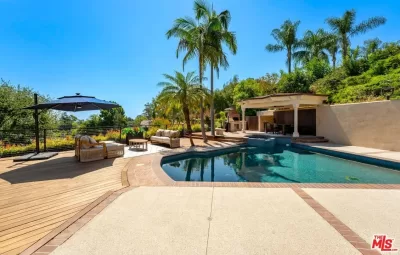
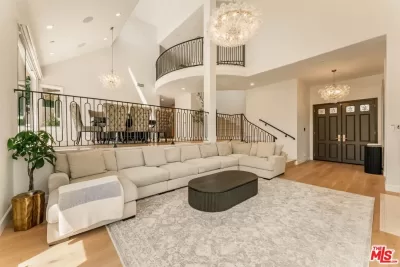
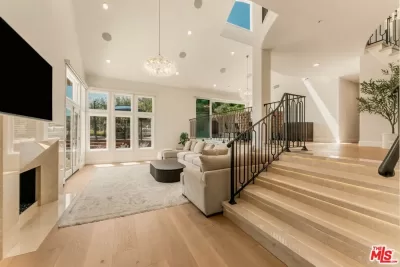
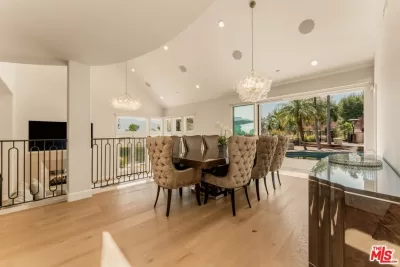
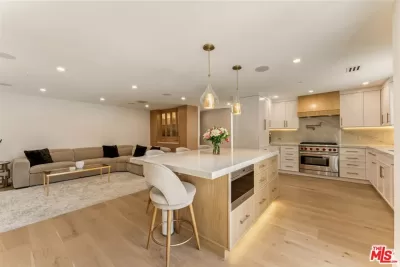
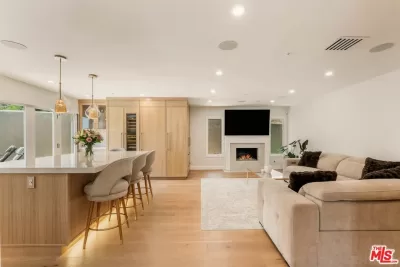
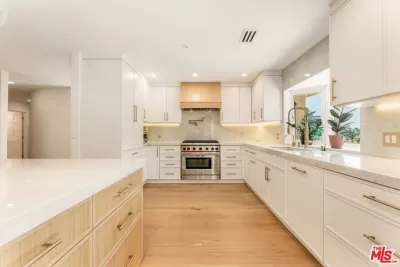
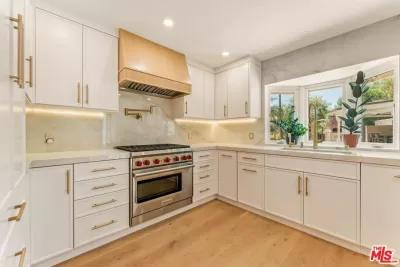
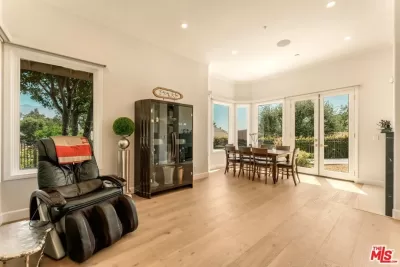
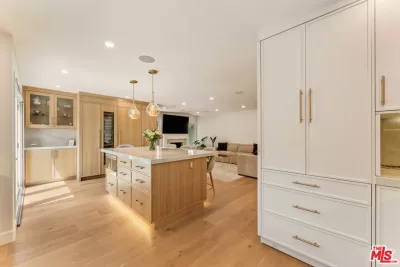
Situated in one of Pasadena's most sought-after neighborhoods, this exceptional home offers resort-like amenities and the tranquility that defines life in Linda Vista. This stunning, 5-bedroom 5-bathroom property has been meticulously reimagined and upgraded with modern finishes and features, offering a refined yet welcoming retreat surrounded by mature landscaping and picturesque views. Enter into a bright living area with soaring ceilings, wide-plank hardwood floors, and natural light pouring through every window. The living and dining areas offer easy access to the backyard for indoor/outdoor living and entertaining. The kitchen features a large center island with Taj Mahal quartzite countertops, Wolf 6-burner range, pot-filler, coffee station, Sub-Zero refrigerator, freezer, wine storage, cabinets and pantry space. Completing the main level are two bedrooms, a laundry room, and direct access to the 3-car garage. Take the curved marble staircase up to the second story to find three additional bedrooms, all en-suite, including a massive primary bedroom complete with its own fireplace, large picture windows, walk-in and sliding closets, and a spa-like bath with dual vanities, walk-in shower and a separate soaking tub. Anchoring the backyard is a sparkling pool and spa with breathtaking mountain views, lush landscaping, a large Brazilian walnut wood deck, gazebo, outdoor kitchen, and two generous side yards offer multiple destinations for relaxation and entertaining. Completing this estate is a gated driveway and 3-car garage. ADDITIONAL FEATURES: home automation features, new light fixtures and smart switches, Ring cameras, EV charging, whole house water-filtration system, reverse osmosis drinking water system, two HVAC systems, fire sprinkler system, tankless water-heater, Nest thermostats, remove-controlled window blinds, central speaker system, new sliding patio doors and screens, alarm system.
Listing description provided by the property owner. PropSlick is not responsible for the accuracy of listing descriptions or any claims made by property owners. PropSlick operates as an advertising platform under 47 U.S.C. 230. Report discriminatory content.
Amenities and Features
Air Conditioning
Heating
Washer/Dryer
Dishwasher
Swimming Pool
Balcony/Deck
Backyard/Patio
Property Location
Map shows approximate location. Exact address provided to serious inquirers upon contact.
Property Research
View Full Property History on MarketTimeline
Sale history, tax records, neighborhood appreciation, and investment analysis for this address.
 PropSlick is committed to the Fair Housing Act. We do not permit discrimination based on race, color, religion, sex, national origin, disability, or familial status. Report a violation.
Similar Properties
FSBO
FSBO
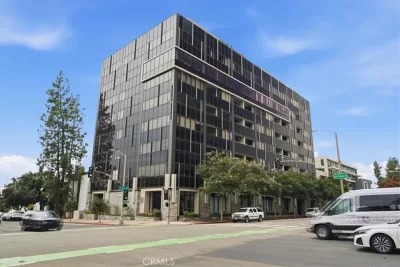
FSBO
AH
Typically responds within 24 hours
Call the seller
310-230-XXXX
or send a message
Your details stay private — we never sell your information.
Get Pre-Approved
Compare mortgage rates from top lenders in minutes.
Check Rates
PropSlick may earn a commission from these links.
Compare Home Insurance
Find the right coverage for your new home.
Compare Quotes
PropSlick may earn a commission from these links.
Need Help Moving?
Get free quotes from licensed movers in your area.
Get Free Quotes
PropSlick may earn a commission from these links.