
FSBO
FSBO - For Sale
$11,900,000
For Sale by Owner
$1,842/sq ft Listed 6 months ago
5BR Townhouse for Sale in New York, NY
238 W 74th St Unit House, Unit House, New York, NY 10023
5 Beds
7 Bath
6,460 sq ft
Built 1885
PropSlick Verified Data
Key facts & insights for this exact address
$1,842
Price / sq ft
1885
Year Built
1,989 sf
Lot Size
New York
County
Key Facts
Property TypeTownhouse
Year Built1885
Square Footage6,460 sq ft
Lot Size1,989 sq ft
Price / SqFt$1,842
Property Description
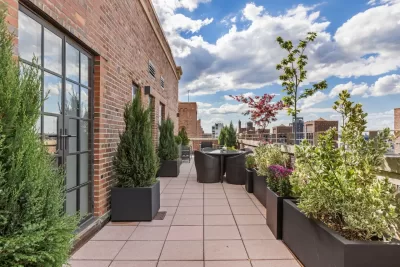
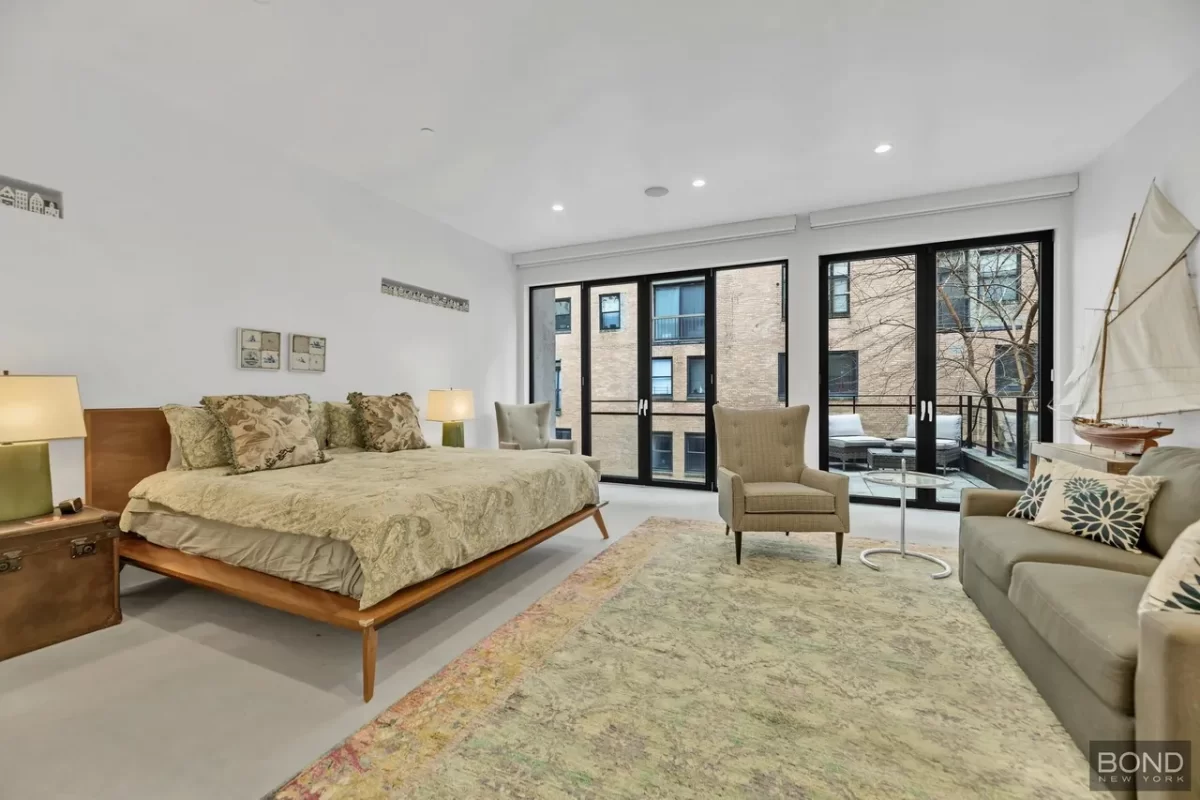
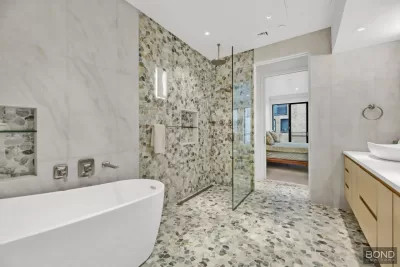
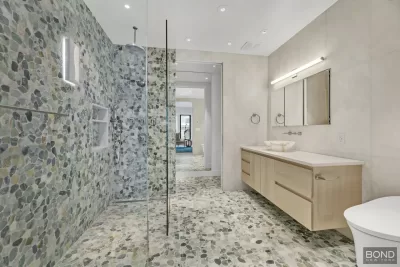
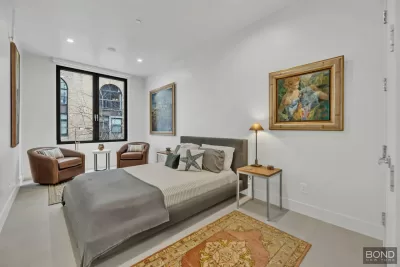
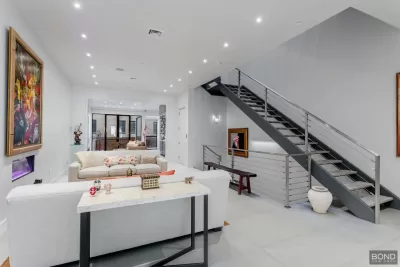
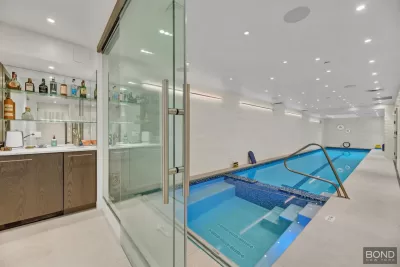
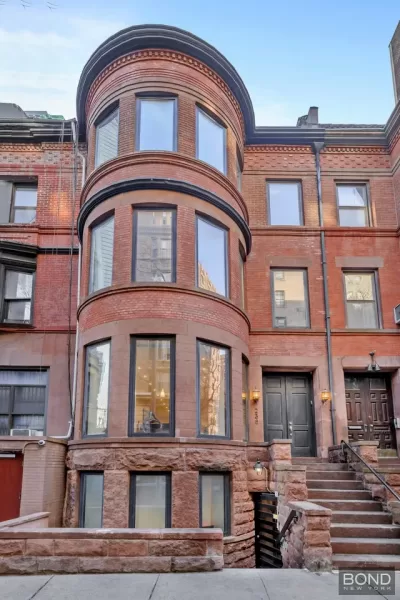
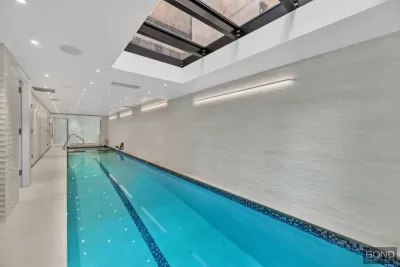
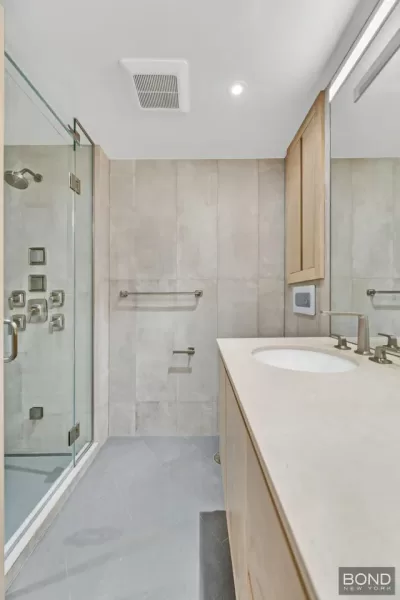
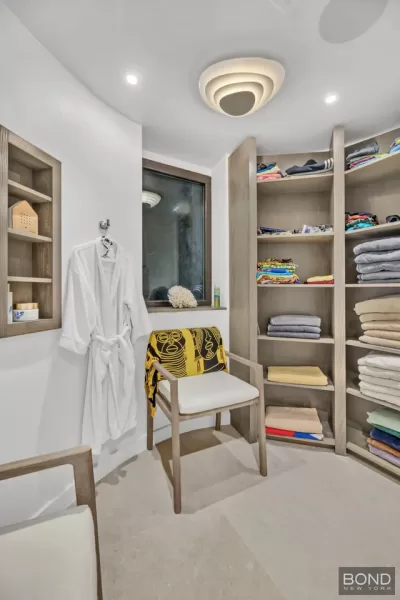
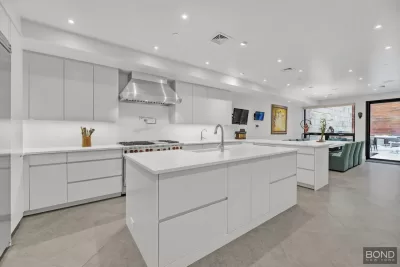
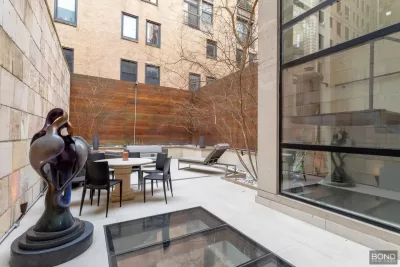
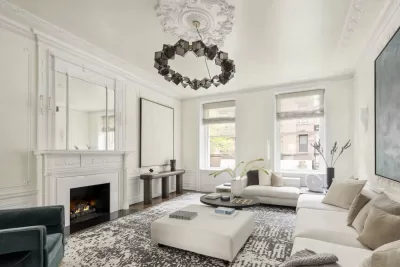
PRICE SERIOUSLY REDUCED! 238 West 74th Street is an elegant Barrel Fronted Row House in the Neo Grec style with Romanesque influence, built in 1886 by William J Merrit. The brick and brownstone facade features a prominent stoop with double front doors, a circular bay with rounded dentil cornice as well as an under-stoop entrance to the garden level. It is quietly situated between Broadway and West End Avenue, just around the corner from the Ansonia building and right up the hill from Riverside Park, within the West End - Collegiate Historic District. The house measures 21 x 68 on a 102 lot, with 5 levels, two elevators servicing all floors, five bedrooms, six and one-half baths, a home office or staff quarters, two private outdoor spaces and a 55 private swimming pool.The home has been completely modernized, designed with emphasis on clean lines, natural light, organic materials and a stately impression. It is delivered in excellent, move-in condition after a gut renovation completed in 2022.Garden LevelEnter through the under-stoop vestibule into the kitchen and dining level, with access to the landscaped outdoor terrace. There are staff quarters with a large bay window and a full bath with shower, pedestal sink and floating toilet.The central kitchen is sleek and bright. A central island has a Kohler double porcelain sink with chrome water fixture. The island is framed by 19 linear feet of prep space with a second bay sink with chrome faucet. Quartz countertops and integrated back splash are surrounded by white lacquer cabinetry comprising over 20 unique storage spaces above and below. Theres a six-burner stainless steel Wolf gas range with griddle and chrome pot filler along with a Viking double door stainless refrigerator and two Bosch dishwashers. The kitchen has two different ice makers as well as a compact beer fridge and additional wine fridge.The kitchen opens onto a magnificent dining room, which comfortably seats 10, with adjacent lounge area, and floor to ceiling glass walls facing out to the landscaped backyard. A minimalist light rail chandelier, tilt and turn windows, an 8 glass door and the base of the floating staircase add to the elegance.The private 34 backyard is tiled, with planted borders of trees and pebbles. Custom lighting illuminates the wood and tile surrounding walls. Theres plenty of space for furniture, grilling, or outdoor play.Lower LevelThe lower level of the home is the resort quality 41 swimming pool and an 8x8 spa with large skylight, wet bar with ice maker, dressing suite with built-in shelving and storage, a full laundry closet and an ensuite bath with ultra-luxurious spa shower which is also a steam shower. There are multi-colored LED lights in the heated pool and spa as well as heated floors and heated towel racks on this level, which also features a central dehumidification system.Parlor LevelThe main entrance of the home, through a glass vestibule, opens to a lofty, open parlor floor with 102 ceilings. The front of the house is the rounded bay with five floor-to-ceiling glass panels overlooking 74th Street. There are two living areas. A built-in Amanti electric fireplace floats above rectified porcelain floors that extend throughout the house. There is a full wet bar with ice maker, glass shelving and built-in cabinetry. Double glass doors open above the backyard one floor below. There is a marble powder room on this level.Third FloorThe second floor has two large primary bedrooms with ensuite baths. Ceiling height on this level is 910. The north bedroom features a wide bay window with automatic blinds across the front of the house. Theres room for a king sized bed, seating area and plenty of furniture. The bath showcases custom jade sliced pebble tile with a rain shower, wide vanity, automatic floating toilet and a built-in closet with shelving on two walls.The south bedroom has a private outdoor terrace overlooking the backyard. Also king-sized in scale, the room has a wall of south
Listing description provided by the property owner. PropSlick is not responsible for the accuracy of listing descriptions or any claims made by property owners. PropSlick operates as an advertising platform under 47 U.S.C. 230. Report discriminatory content.
Amenities and Features
Air Conditioning
Heating
Washer/Dryer
Dishwasher
Swimming Pool
Elevator
Backyard/Patio
Property Location
Map shows approximate location. Exact address provided to serious inquirers upon contact.
Property Research
View Full Property History on MarketTimeline
Sale history, tax records, neighborhood appreciation, and investment analysis for this address.
 PropSlick is committed to the Fair Housing Act. We do not permit discrimination based on race, color, religion, sex, national origin, disability, or familial status. Report a violation.
Similar Properties
FSBO
FSBO
FSBO
DW
Typically responds within 24 hours
Call the seller
212-582-XXXX
or send a message
Your details stay private — we never sell your information.
Get Pre-Approved
Compare mortgage rates from top lenders in minutes.
Check Rates
PropSlick may earn a commission from these links.
Compare Home Insurance
Find the right coverage for your new home.
Compare Quotes
PropSlick may earn a commission from these links.
Need Help Moving?
Get free quotes from licensed movers in your area.
Get Free Quotes
PropSlick may earn a commission from these links.