
FSBO
FSBO - For Sale
$899,900
For Sale by Owner
$542/sq ft Listed 3 days ago
3BR Condo for Sale in Chicago, IL
1334 W Rosedale Ave Unit 3, Unit 3, Chicago, IL 60660
3 Beds
2 Bath
1,660 sq ft
Built 2024
PropSlick Verified Data
Key facts & insights for this exact address
$542
Price / sq ft
2024
Year Built
$216
HOA / month
1
Garage Spaces
Cook
County
Key Facts
Property TypeCondo
Year Built2024
Square Footage1,660 sq ft
Garage Spaces1
HOA Fee$216/monthly
Price / SqFt$542
Property Description
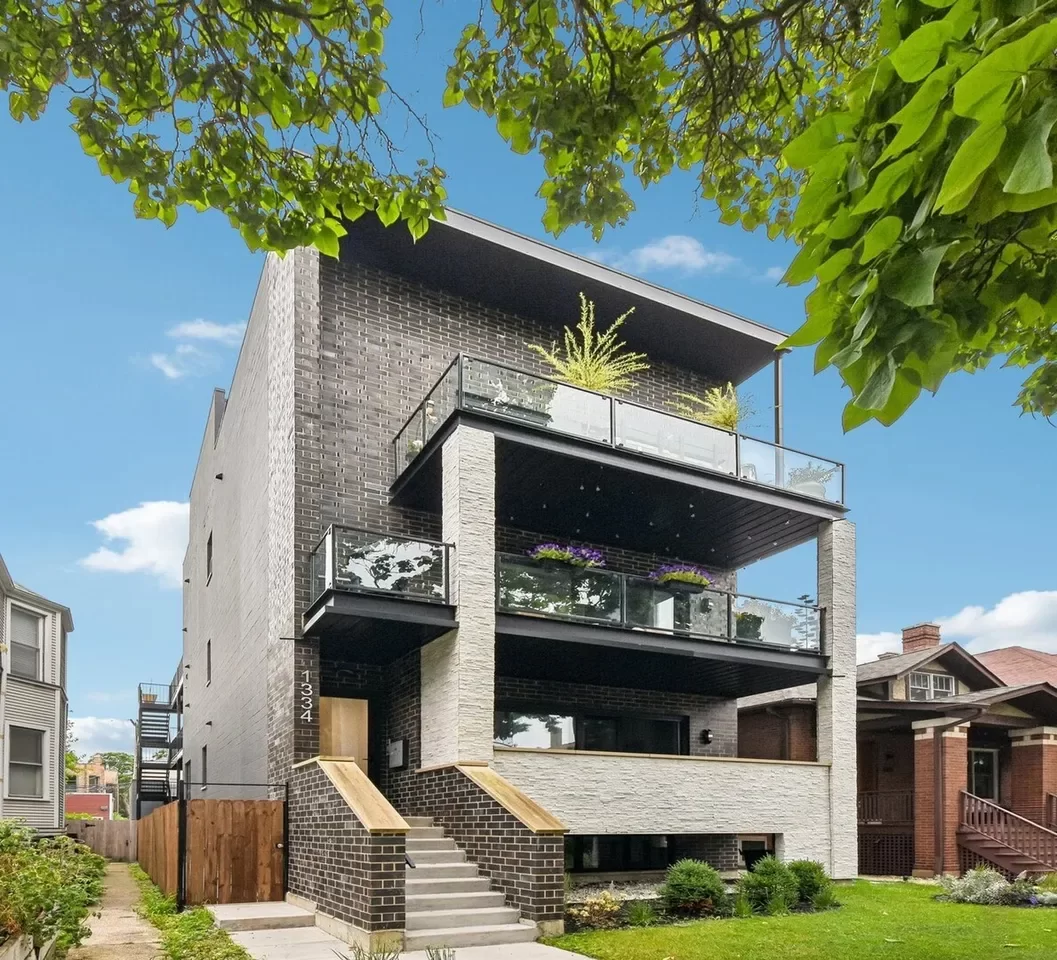
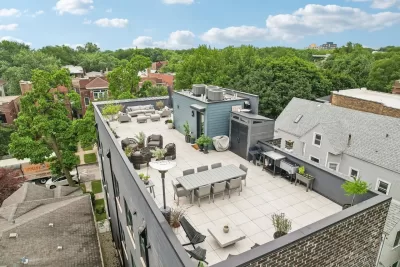
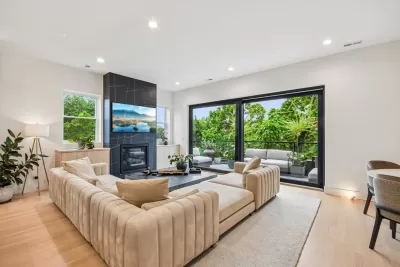
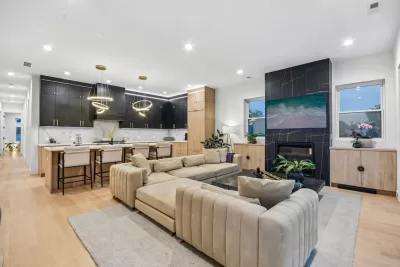
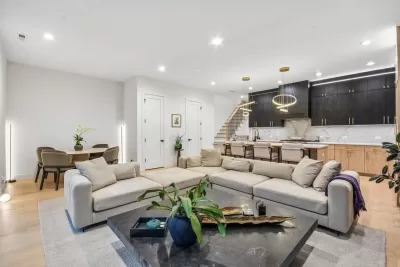
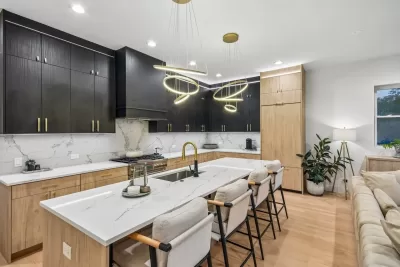
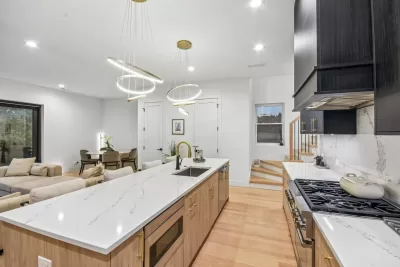
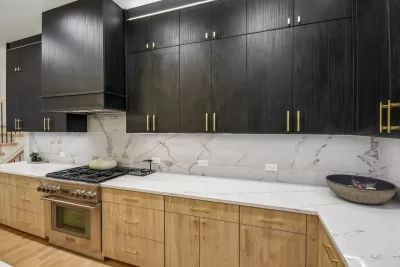
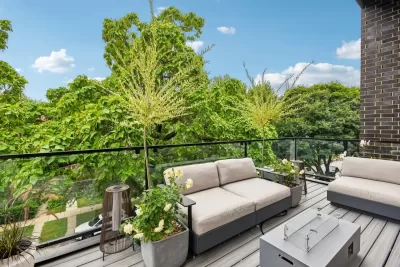
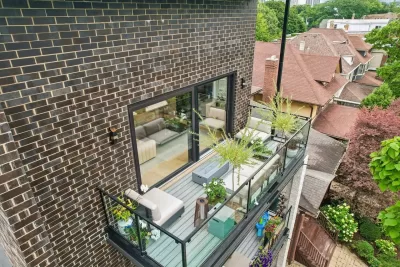
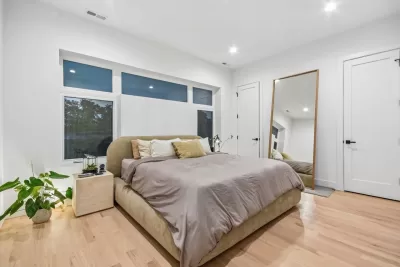
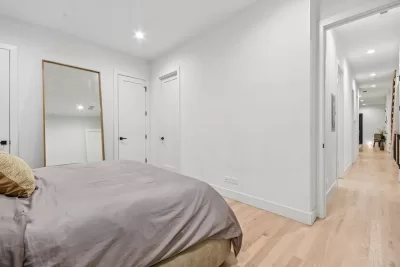
Experience unparalleled urban luxury in this stunning penthouse! Welcome to 1334 W Rosedale Ave (Unit 3), a premier 3-bedroom, 2.5-bathroom masterpiece expertly crafted by top Chicago developer, MK Construction & Builders, Inc. This almost new construction home offers an exceptional blend of sophisticated indoor living and phenomenal private outdoor space, crowned by your own exclusive private rooftop deck equipped with a custom wet bar! The sun-filled, open-concept layout features contemporary fixtures and high-end finishes throughout. The main living area showcases oversized sliding glass doors that open to a large front balcony, seamlessly integrating indoor-outdoor living. The Catalpa trees in bloom are an amazing site to see. Back inside is a beautiful gas fireplace flanked by custom built-ins. Designed for effortless entertaining, the gourmet chef's kitchen features modern flat-panel cabinetry with under-cabinet lighting, premium quartz countertops and matching backsplash, a massive oversized island with bar seating, and integrated professional appliances including a built-in refrigerator. The luxurious Primary Suite serves as a private oasis, featuring two spacious walk-in closets and a spa-like bath complete with a dual vanity, radiant heated flooring, and a sleek frameless glass shower. Two additional bright bedrooms share an elegant guest bath equipped with a soaking tub and heated floors. A convenient powder room, a dedicated laundry closet, and efficient mechanicals round out the interior. This unit includes one secure parking space in the detached garage, fully equipped with an EV charging station. Enjoy an incredible location in highly desirable Magnolia Glen-steps from Senn High School, a few short blocks to the beach, and just a short distance from the iconic Andersonville shops and restaurants. You have not seen anything like the construction and finish of this unbelievable home!
Listing description provided by the property owner. PropSlick is not responsible for the accuracy of listing descriptions or any claims made by property owners. PropSlick operates as an advertising platform under 47 U.S.C. 230. Report discriminatory content.
Amenities and Features
Air Conditioning
Heating
Washer/Dryer
Dishwasher
Balcony/Deck
Backyard/Patio
Property Location
Map shows approximate location. Exact address provided to serious inquirers upon contact.
Property Research
View Full Property History on MarketTimeline
Sale history, tax records, neighborhood appreciation, and investment analysis for this address.
 PropSlick is committed to the Fair Housing Act. We do not permit discrimination based on race, color, religion, sex, national origin, disability, or familial status. Report a violation.
Similar Properties
FSBO
FSBO
FSBO
CA
Typically responds within 24 hours
Call the seller
630-399-XXXX
or send a message
Your details stay private — we never sell your information.
Get Pre-Approved
Compare mortgage rates from top lenders in minutes.
Check Rates
PropSlick may earn a commission from these links.
Compare Home Insurance
Find the right coverage for your new home.
Compare Quotes
PropSlick may earn a commission from these links.
Need Help Moving?
Get free quotes from licensed movers in your area.
Get Free Quotes
PropSlick may earn a commission from these links.