
FSBO
FSBO - For Sale
$14,500,000
For Sale by Owner
$1,985/sq ft Listed 9 months ago
6BR House for Sale in Paradise Valley, AZ
6001 N 37th Pl, Paradise Valley, AZ 85253
6 Beds
7 Bath
7,304 sq ft
Built 2025
PropSlick Verified Data
Key facts & insights for this exact address
$1,985
Price / sq ft
2025
Year Built
$12,867
Property Tax / yr
1.07 ac
Lot Size
5
Garage Spaces
Maricopa
County
Key Facts
Property TypeHouse
Year Built2025
Square Footage7,304 sq ft
Lot Size46,609 sq ft
Garage Spaces5
Annual Property Tax$12,867
Price / SqFt$1,985
Property Description
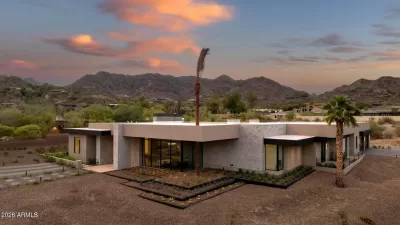
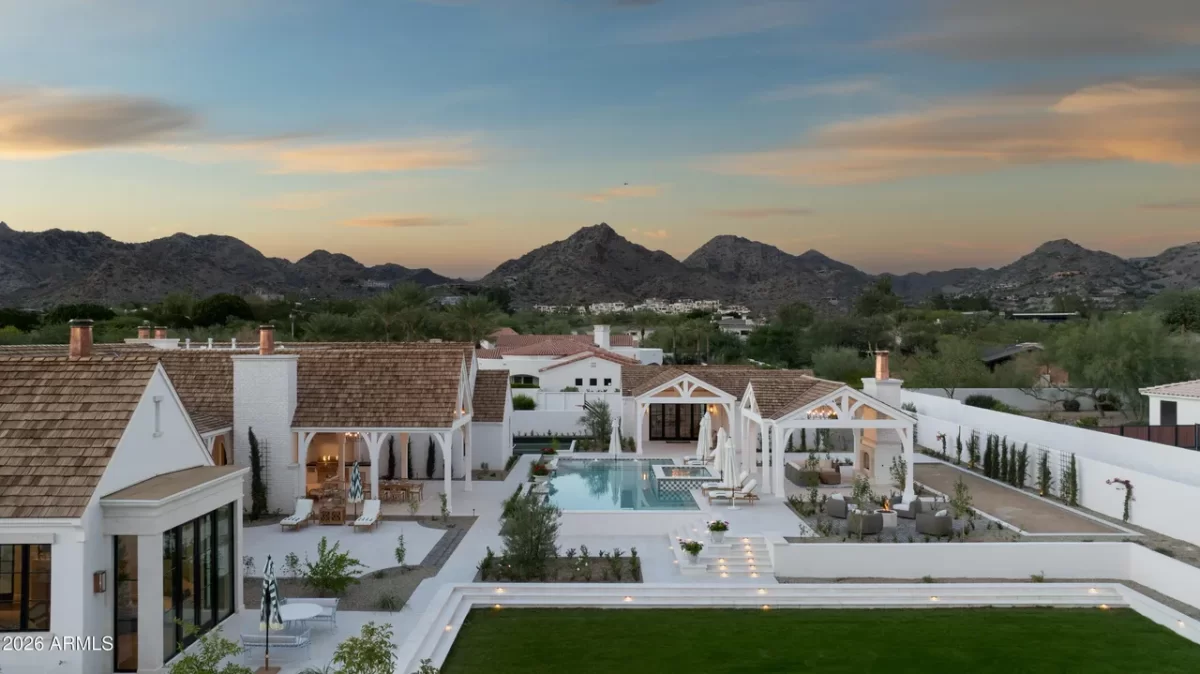
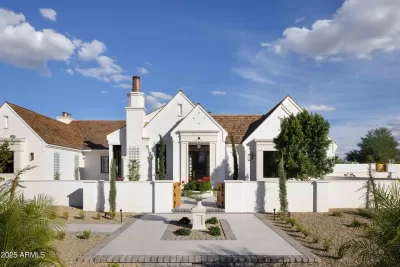
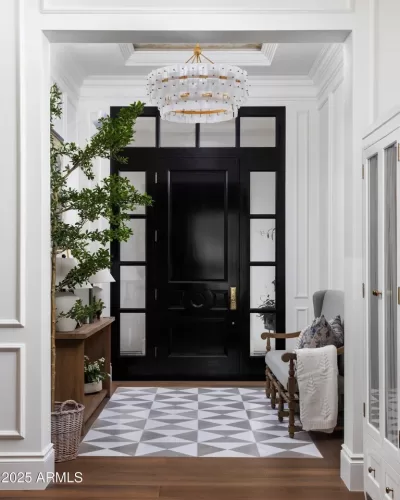
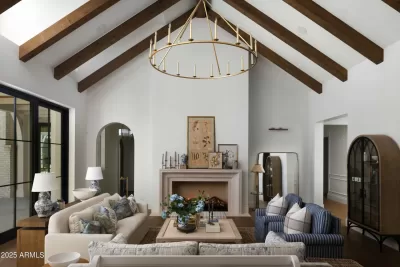
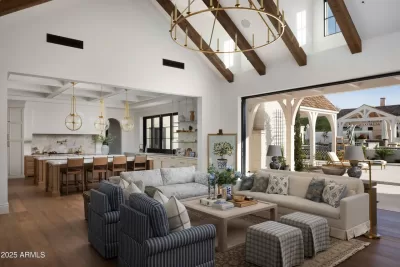
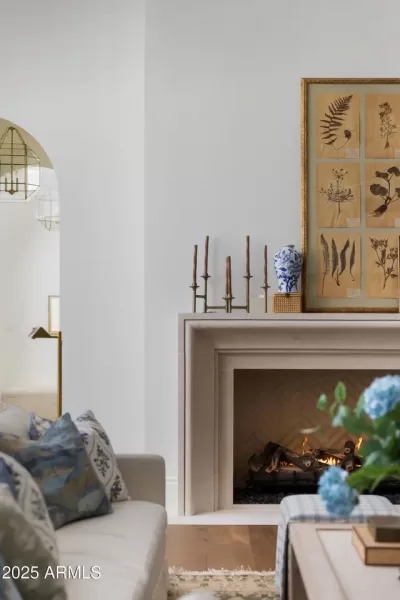
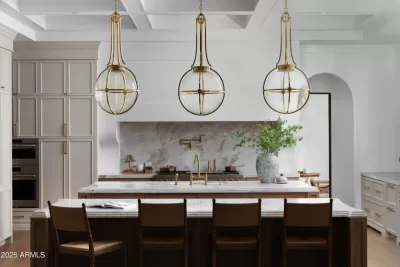
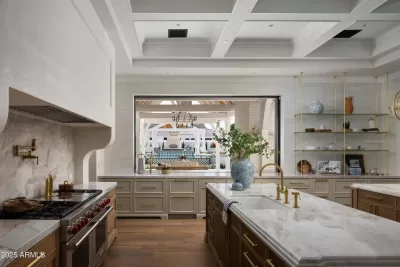
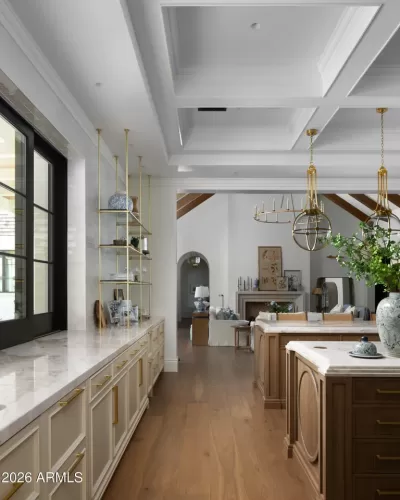
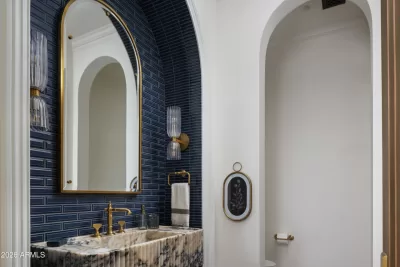
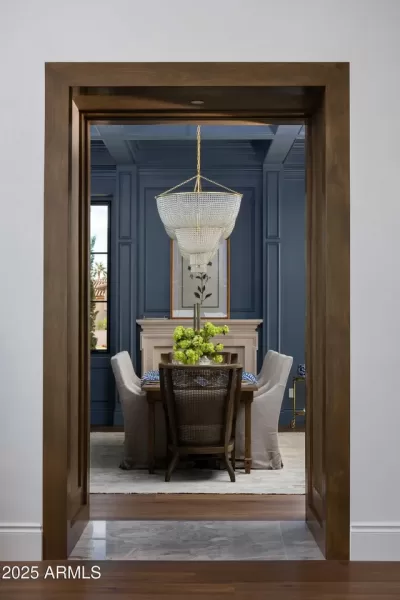
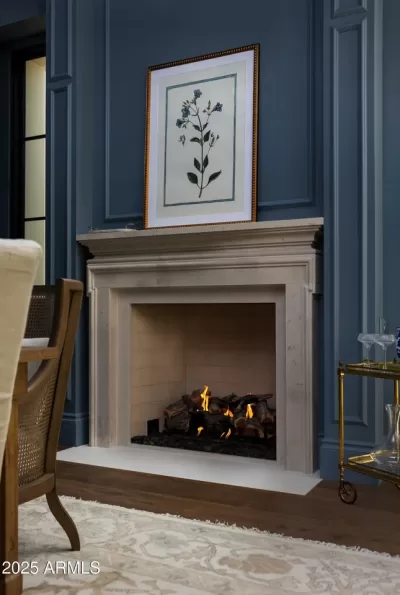
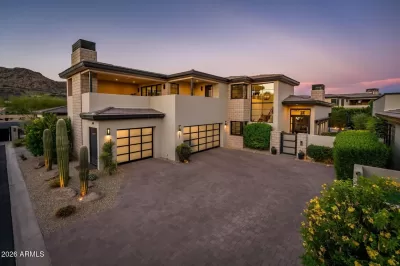
Welcome to Maison de Vie, the 'House of Life,' set within the most sought-after neighborhood in Paradise Valley. Guided by a singular philosophy of 'One of One' blending transitional European design, art deco flair, and modern refinement that stands apart in a landscape of minimalist modern and old-world architecture. Crafted through a seamless collaboration of artisans; the visionary Nate Gossage with Living Stone Builders, architect Jim Blochberger, interior designer Abby Kremer with George Oliver Design and Kristin Lane with Cedarhurst Home. Their combined artistry and quality craftsmanship has delivered the most exquisite work of art. The exterior establishes an immediate sense of character with textured white brick, natural limestone detailing, copper chimney caps, and a... cedar shake roof rising into sweeping rooflines that hint at the grandeur within. A gated stone path leads to the dramatic entry, where a black-lacquered custom front door opens into a foyer layered with intricate millwork and stonework. The great room unfolds with a wall of pocketing glass sliders that invite natural light across the limestone-clad fireplace and warm, intentional finishes. Every selection throughout the home draws from transitional European influence, art deco richness, and modern restraint, resulting in a residence that feels both timeless and deeply livable. At the heart of the home, the gourmet kitchen is a centerpiece of function and beauty. Dual marble-topped islands anchor the space alongside SubZero and Wolf appliances, a sculpted plaster hood, and pocketing pass-through windows that blur the line between interior and exterior living. A fully appointed service kitchen elevates both everyday efficiency and hosting capacity, offering additional SubZero refrigeration, marble prep surfaces, and exceptional storage for seamless entertaining. The formal dining room is conceived as an immersive environment of color and craft. A custom coffered ceiling cascades down the walls with sculptural precision, complemented by crystal lighting, a 144-bottle wine wall, and a limestone fireplace creating an immersive dining experience. The primary suite is a private sanctuary shaped by softness, warmth, and restorative calm. A limestone fireplace grounds the room, while wood-beam ceiling details create a sense of architectural intimacy. French doors open to an outdoor patio, allowing landscape and architecture to merge. The spa-inspired bathroom continues the retreat-like experience, opening to a secluded patio and tranquil courtyard garden, an ideal setting for morning quiet or evening reflection. Marble tiled walls, a lighted niche within the shower, and dual vanities offer both beauty and function. A dedicated coffee station with Wolf coffee maker and refrigerator drawers completes the suite; curated for ritual, rest, and elevated daily living. Designed for comfort and privacy, the guest wing offers its own enclave within the home. A media room anchors the space, opening to a covered patio that extends the functionality of the wing outdoors. Three ensuite bedrooms are placed with thoughtful separation, each offering a calm, indulgent environment consistent with the home's broader aesthetic. The mood throughout is one of considered refinement, allowing guests to settle effortlessly into their own retreat. Just beyond the central living space, the home reveals a whimsical pantry and a moody utility room, each space crafted with charm and intention. The pantry feels almost storybook in its detailing, transforming organization into an artful experience. In contrast, the utility room introduces deeper hues and a sculptural sense of order with floor-to-ceiling cabinetry, a central work island, and a full Electrolux laundry system. The adjoining mud room features an integrated pet-feeding station built seamlessly into the millwork, a thoughtful nod to the four-legged family members of the home. The Arizona outdoors become a natural extension of the e
Listing description provided by the property owner. PropSlick is not responsible for the accuracy of listing descriptions or any claims made by property owners. PropSlick operates as an advertising platform under 47 U.S.C. 230. Report discriminatory content.
Amenities and Features
Air Conditioning
Heating
Washer/Dryer
Dishwasher
Swimming Pool
Backyard/Patio
Property Location
Map shows approximate location. Exact address provided to serious inquirers upon contact.
Property Research
View Full Property History on MarketTimeline
Sale history, tax records, neighborhood appreciation, and investment analysis for this address.
 PropSlick is committed to the Fair Housing Act. We do not permit discrimination based on race, color, religion, sex, national origin, disability, or familial status. Report a violation.
Similar Properties
FSBO
FSBO
FSBO
BN
Typically responds within 24 hours
Call the seller
480-250-XXXX
or send a message
Your details stay private — we never sell your information.
Get Pre-Approved
Compare mortgage rates from top lenders in minutes.
Check Rates
PropSlick may earn a commission from these links.
Compare Home Insurance
Find the right coverage for your new home.
Compare Quotes
PropSlick may earn a commission from these links.
Need Help Moving?
Get free quotes from licensed movers in your area.
Get Free Quotes
PropSlick may earn a commission from these links.