
FSBO
FSBO - For Sale
$1,295,000
For Sale by Owner
$447/sq ft Listed 3 months ago
4BR House for Sale in Phoenix, AZ
309 W Flynn Ln, Phoenix, AZ 85013
4 Beds
3 Bath
2,899 sq ft
Built 1961
PropSlick Verified Data
Key facts & insights for this exact address
$447
Price / sq ft
1961
Year Built
$6,262
Property Tax / yr
10,890 sf
Lot Size
2
Garage Spaces
Maricopa
County
Key Facts
Property TypeHouse
Year Built1961
Square Footage2,899 sq ft
Lot Size10,890 sq ft
Garage Spaces2
Annual Property Tax$6,262
Price / SqFt$447
Property Description
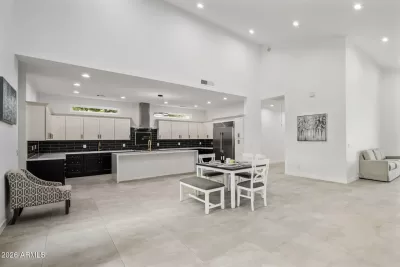
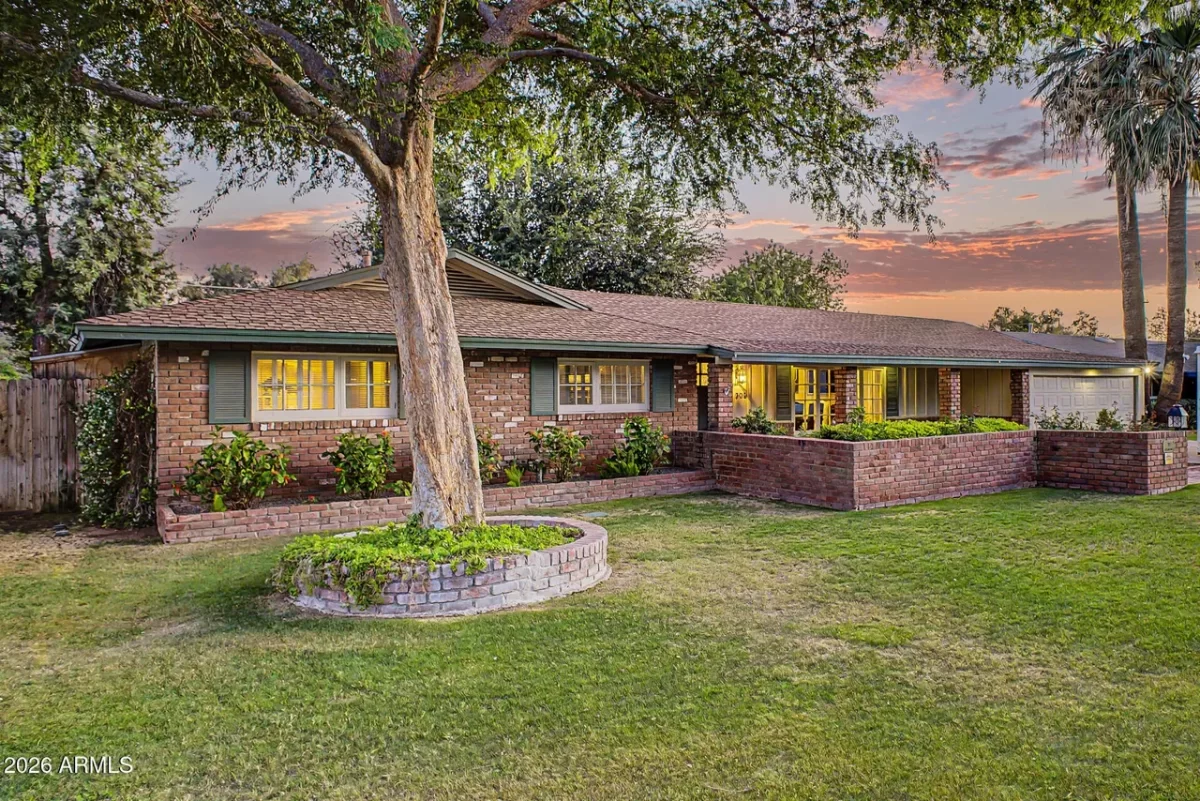
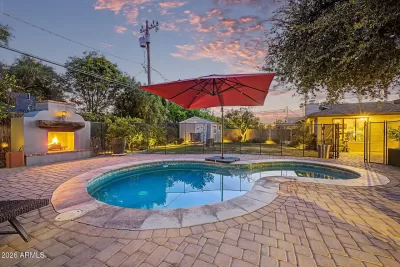
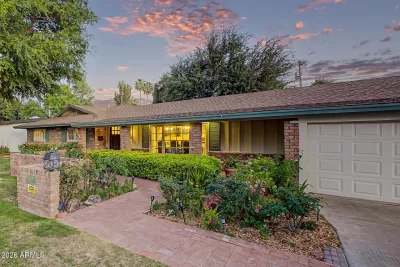
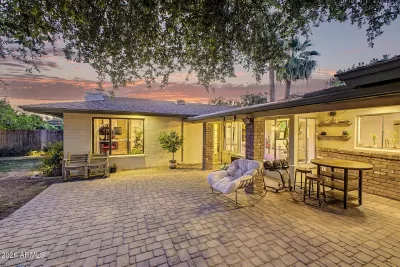
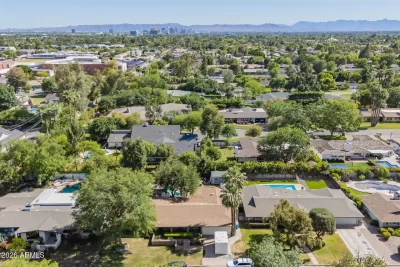
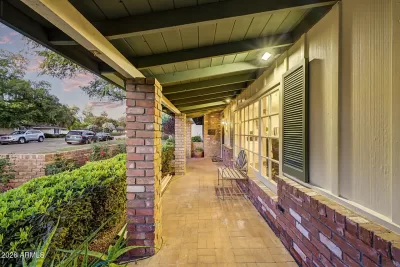
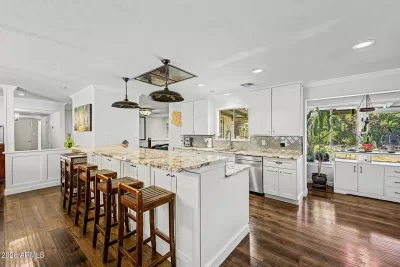
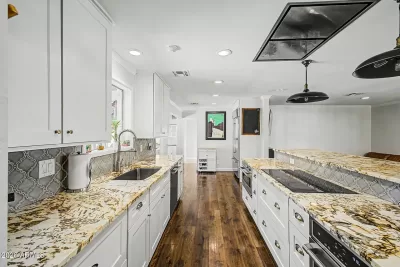
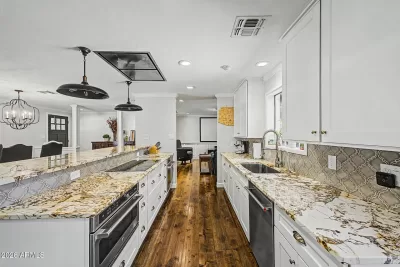
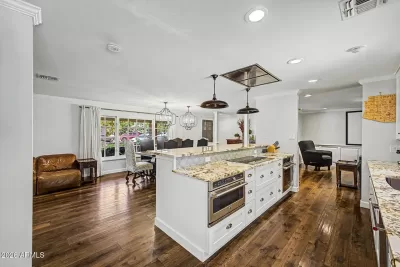
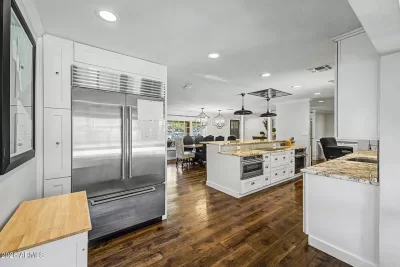
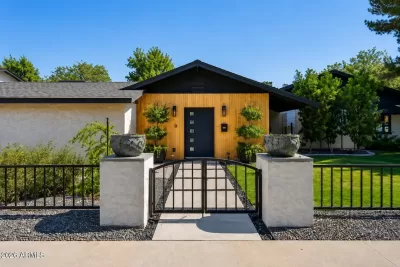
Stunning, beautifully updated ranch home in sought-after Uptown Phoenix's Brentwood Park. Mature landscaping and a welcoming front porch create timeless curb appeal. Inside, rich wood floors flow through a bright, open layout filled with natural light. The exquisitely remodeled kitchen now features a brand-new dishwasher, induction cooktop, white shaker cabinets, granite counters, stainless steel appliances, custom backsplash, breakfast bar, and a large pantry. The inviting living room offers wainscoting, patio access, and one of two wood-burning fireplaces inside the home. The luxurious primary suite boasts two walk-in closets, including one so large it can easily function as a private den or office space. The spa-like primary bath features custom cabinetry, dual sinks, and a large shower with dual shower heads, creating a truly elevated retreat. Spacious secondary bedrooms include a split 4th bedroom with its own fireplace--an ideal home office or guest suite. This west-side bedroom is currently used as an office and has a full bath with shower next to it, creating a perfect "stand-alone" private space for family or guests. Modern upgrades include a tankless gas water heater and two new AC units installed in 2024, ensuring comfort and efficiency year-round. Step outside to an expansive backyard oasis featuring a heated, year-round pool installed in 2020, a large covered patio, charming outdoor fireplace, and storage shed--ideal for entertaining or unwinding in any season. The home also offers a spacious two-car garage and a generously sized laundry room with extensive built-in cabinetry. The Uptown Phoenix section of the Central Corridor offers that hard-to-find balance of centrally located convenience coupled with timeless neighborhood charm. This beautiful neighborhood is known for its mix of classic ranch homes, mature landscaping, and a strong local vibe. Residents love the easy access to some of Phoenix's best dining and shopping, along with a relaxed, residential feel. Don't miss the chance to visit one of the finest properties in Phoenix's renowned Central Corridor--an exceptional home that blends modern upgrades with classic character.
Listing description provided by the property owner. PropSlick is not responsible for the accuracy of listing descriptions or any claims made by property owners. PropSlick operates as an advertising platform under 47 U.S.C. 230. Report discriminatory content.
Amenities and Features
Air Conditioning
Heating
Washer/Dryer
Dishwasher
Swimming Pool
Backyard/Patio
Property Location
Map shows approximate location. Exact address provided to serious inquirers upon contact.
Property Research
View Full Property History on MarketTimeline
Sale history, tax records, neighborhood appreciation, and investment analysis for this address.
 PropSlick is committed to the Fair Housing Act. We do not permit discrimination based on race, color, religion, sex, national origin, disability, or familial status. Report a violation.
Similar Properties
FSBO
FSBO
FSBO
MS
Typically responds within 24 hours
Call the seller
480-201-XXXX
or send a message
Your details stay private — we never sell your information.
Get Pre-Approved
Compare mortgage rates from top lenders in minutes.
Check Rates
PropSlick may earn a commission from these links.
Compare Home Insurance
Find the right coverage for your new home.
Compare Quotes
PropSlick may earn a commission from these links.
Need Help Moving?
Get free quotes from licensed movers in your area.
Get Free Quotes
PropSlick may earn a commission from these links.