
FSBO
FSBO - For Sale
$600,000
For Sale by Owner
$270/sq ft Listed 2 months ago
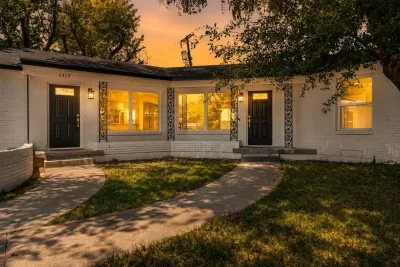
3BR House for Sale in Dallas, TX
5113 Vandelia St, Dallas, TX 75235
3 Beds
3 Bath
2,226 sq ft
Built 2004
PropSlick Verified Data
Key facts & insights for this exact address
$270
Price / sq ft
2004
Year Built
$12,265
Property Tax / yr
2,657 sf
Lot Size
2
Garage Spaces
Dallas
County
Key Facts
Property TypeHouse
Year Built2004
Square Footage2,226 sq ft
Lot Size2,657 sq ft
Garage Spaces2
Annual Property Tax$12,265
Price / SqFt$270
Property Description
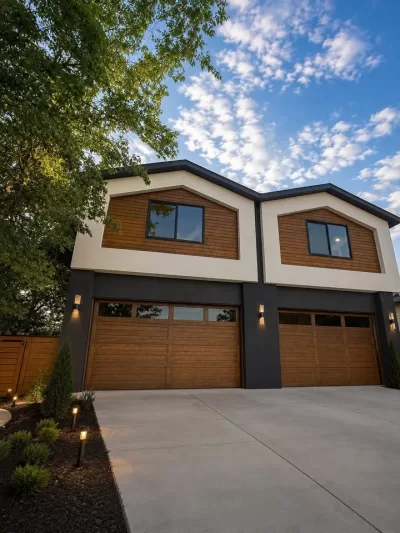
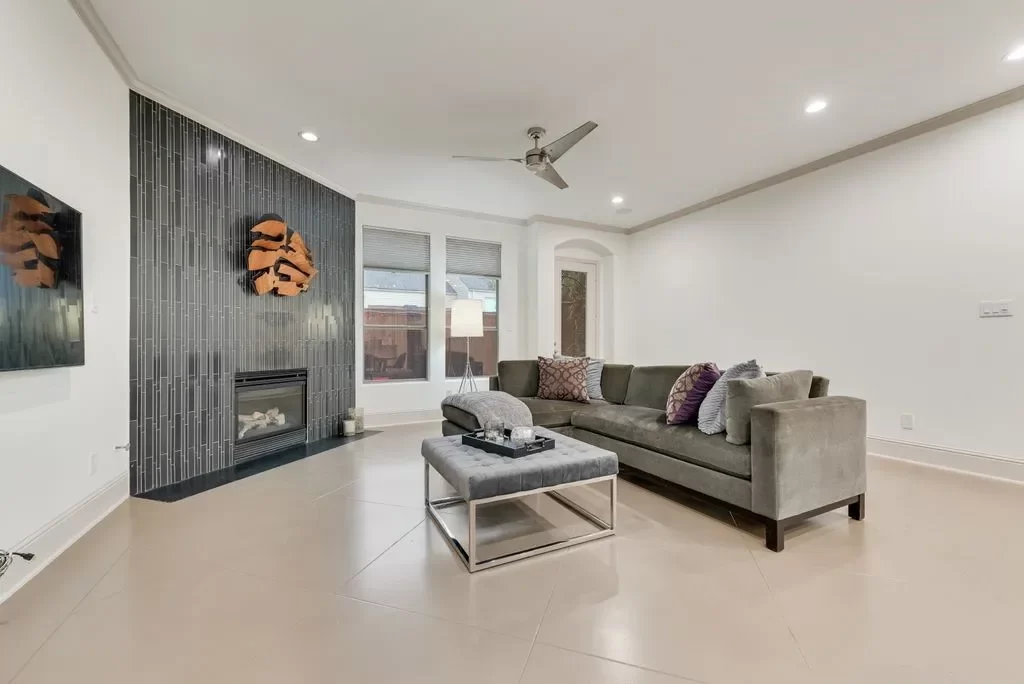
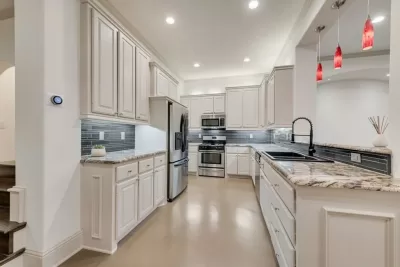
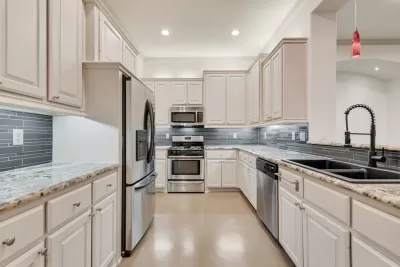
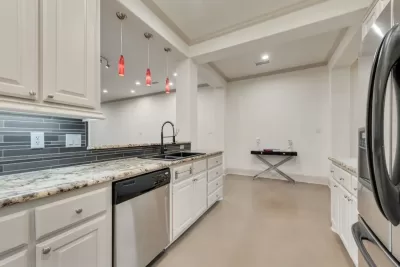
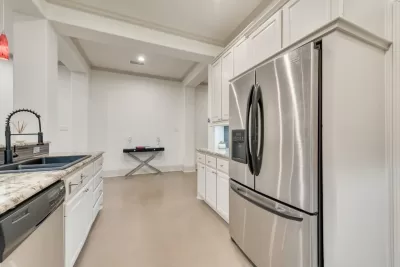
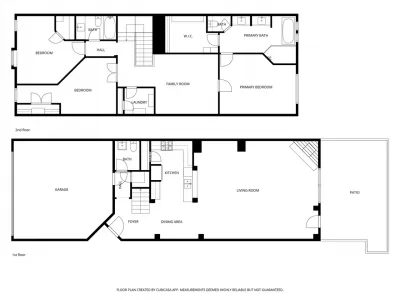
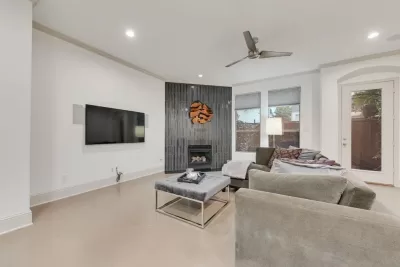
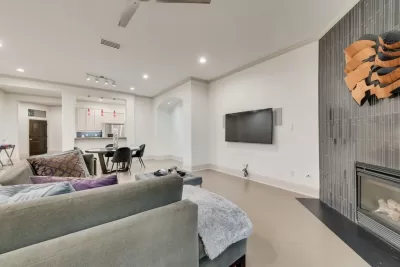
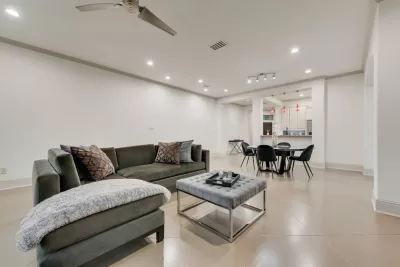
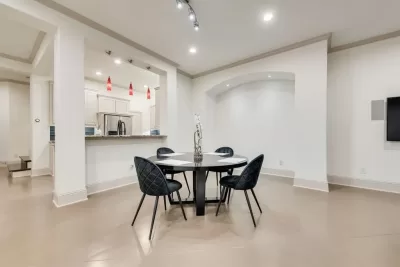
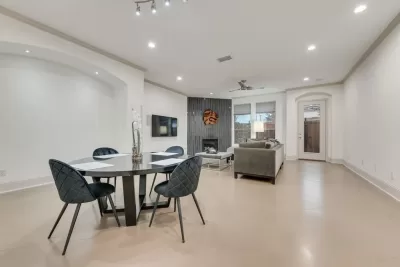
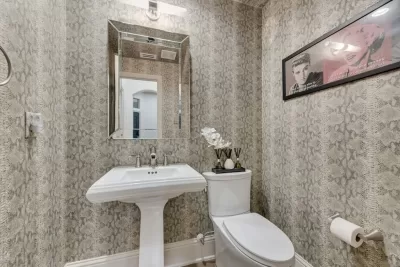
Access to Medical District - Open-concept layout - Steam shower + freestanding tub - Matterport 3D tour 3 bed, 2.5 bath townhome with 2,226 sq ft in Cedar Springs Heights with convenient access to Uptown, Oak Lawn, and surrounding Dallas employment and dining hubs. Main level features stained concrete floors, open living-dining-kitchen layout, and gas fireplace with floor-to-ceiling tile surround. Living area includes built-in speakers, recessed lighting, and crown molding. Kitchen offers granite countertops, stainless steel appliances, gas range, tile backsplash, extensive cabinetry, plus under-cabinet and upper cabinet accent lighting. Powder bath on first level. Walls, trim, doors, and cabinetry have been recently repainted, providing a clean and cohesive interior finish throughout. Second level includes hardwood flooring in loft-flex space, full laundry room, and three bedrooms. Guest bedrooms include recently replaced carpet and share full bath. Primary suite features beamed ceiling and incredibly remodeled ensuite bath with custom cabinetry, integrated lighting, dual vanities, freestanding tub, and glass-enclosed steam shower with Mr. Steam system. Walk-in closet in primary. Additional features include two-zone HVAC with Nest thermostats, recessed lighting throughout, and attached 2-car garage with storage. Outdoor patio offers a low-maintenance urban retreat. Interior layout supports multiple living or work-from-home configurations with separation between primary and secondary bedrooms. Located within established Cedar Springs Heights with access to retail, dining, and major thoroughfares. Includes Matterport 3D tour and floor plan.
Listing description provided by the property owner. PropSlick is not responsible for the accuracy of listing descriptions or any claims made by property owners. PropSlick operates as an advertising platform under 47 U.S.C. 230. Report discriminatory content.
Amenities and Features
Air Conditioning
Heating
Washer/Dryer
Dishwasher
Backyard/Patio
Property Location
Map shows approximate location. Exact address provided to serious inquirers upon contact.
Property Research
View Full Property History on MarketTimeline
Sale history, tax records, neighborhood appreciation, and investment analysis for this address.
 PropSlick is committed to the Fair Housing Act. We do not permit discrimination based on race, color, religion, sex, national origin, disability, or familial status. Report a violation.
Similar Properties
FSBO
FSBO
FSBO
MW
Typically responds within 24 hours
Call the seller
214-417-XXXX
or send a message
Your details stay private — we never sell your information.
Get Pre-Approved
Compare mortgage rates from top lenders in minutes.
Check Rates
PropSlick may earn a commission from these links.
Compare Home Insurance
Find the right coverage for your new home.
Compare Quotes
PropSlick may earn a commission from these links.
Need Help Moving?
Get free quotes from licensed movers in your area.
Get Free Quotes
PropSlick may earn a commission from these links.