
FSBO
FSBO - For Sale
$850,000
For Sale by Owner
$308/sq ft Listed 4 months ago
4BR House for Sale in Collingswood, NJ
701 Stokes Ave, Collingswood, NJ 08108
4 Beds
3 Bath
2,756 sq ft
Built 1900
PropSlick Verified Data
Key facts & insights for this exact address
$308
Price / sq ft
1900
Year Built
$14,633
Property Tax / yr
6,534 sf
Lot Size
Camden
County
Key Facts
Property TypeHouse
Year Built1900
Square Footage2,756 sq ft
Lot Size6,534 sq ft
Annual Property Tax$14,633
Price / SqFt$308
Property Description
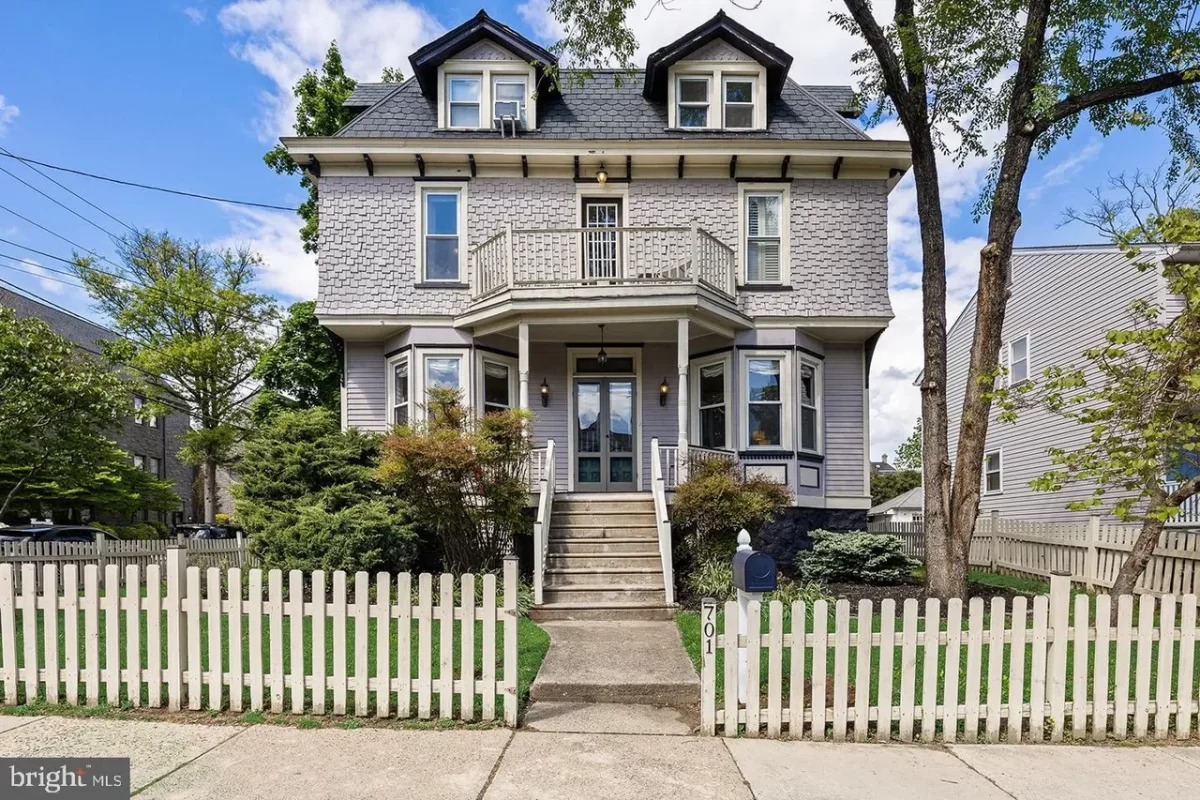
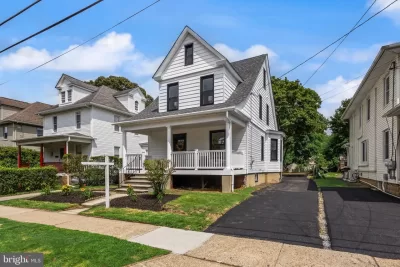
*Final offers are due by noon Tuesday May12th* There are homes that quietly blend into a street, and then there are the ones that define it. Set behind a classic picket fence, 701 Stokes Avenue is one of those rare Collingswood residences that has long captured attention, a historic home originally designed and built by a British sea captain in the late 1800s, rich with preserved character and thoughtful updates. The approach sets the tone, with a welcoming front porch framed by detailed Victorian woodwork, double entry doors with beveled glass, and original brass hardware that speaks to the home's heritage. Inside, a grand foyer unfolds with a striking black-and-white marble floor and an elegant staircase that immediately anchors the space. To the right, the living room is filled with natural light from a bay window and features oak flooring and a gas fireplace. To the left, a generously sized dining room mirrors that same architectural charm, with its own bay window and an arched transition into the kitchen. The kitchen blends old and new with ease, offering marble countertops, a white farmhouse sink, refreshed cabinetry, and a distinctive copper ceiling that adds warmth and texture, alongside preserved period details. A side door leads to a deck, backyard access, and convenient off-street parking, while a subtle interior opening draws your eye toward the rear of the home. Back through the main hall, a built-in bar tucked beneath the staircase adds a functional and inviting touch for entertaining. This level also includes a full bathroom, access to the unfinished basement, and a cozy rear living space (which we are affectionately calling "the snug") along with a spacious mudroom and laundry area that provide everyday practicality with direct outdoor access. Upstairs, original flooring continues throughout the second level, where two bedrooms sit at the front of the home, and a family bathroom at the rear. The second floor landing has access to a small balcony that brings in natural light and offers a quiet outdoor moment. The primary suite is set privately on one wing of the home; featuring a large bedroom, a large walk-through closet, and an adjoining flex space well-suited for a home office, library, or sitting room, leading into an updated ensuite bath with a floating vanity and classic white tile. The third floor expands the home even further, offering an additional living area, a fourth bedroom, and access to attic storage. With its layered living spaces, preserved architectural detail, and a setting in one of Collingswood's most established neighborhoods, this is a home that offers both presence and flexibility in equal measure. Schedule your private tour to experience it in person.
Listing description provided by the property owner. PropSlick is not responsible for the accuracy of listing descriptions or any claims made by property owners. PropSlick operates as an advertising platform under 47 U.S.C. 230. Report discriminatory content.
Amenities and Features
Air Conditioning
Heating
Washer/Dryer
Balcony/Deck
Backyard/Patio
Property Location
Map shows approximate location. Exact address provided to serious inquirers upon contact.
Property Research
View Full Property History on MarketTimeline
Sale history, tax records, neighborhood appreciation, and investment analysis for this address.
 PropSlick is committed to the Fair Housing Act. We do not permit discrimination based on race, color, religion, sex, national origin, disability, or familial status. Report a violation.
Similar Properties
FSBO
FSBO
FSBO
JF
Typically responds within 24 hours
Call the seller
609-760-XXXX
or send a message
Your details stay private — we never sell your information.
Get Pre-Approved
Compare mortgage rates from top lenders in minutes.
Check Rates
PropSlick may earn a commission from these links.
Compare Home Insurance
Find the right coverage for your new home.
Compare Quotes
PropSlick may earn a commission from these links.
Need Help Moving?
Get free quotes from licensed movers in your area.
Get Free Quotes
PropSlick may earn a commission from these links.