
FSBO
FSBO - For Sale
$14,495,000
For Sale by Owner
$1,858/sq ft Listed 1 year ago
8BR Townhouse for Sale in New York, NY
250 W 73rd St, New York, NY 10023
8 Beds
8 Bath
7,800 sq ft
Built 1900
PropSlick Verified Data
Key facts & insights for this exact address
$1,858
Price / sq ft
1900
Year Built
New York
County
Key Facts
Property TypeTownhouse
Year Built1900
Square Footage7,800 sq ft
Price / SqFt$1,858
Property Description
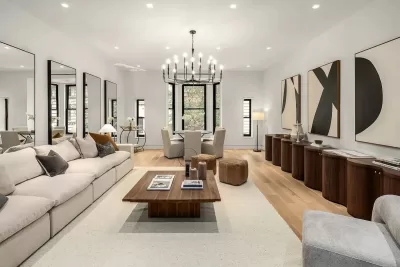
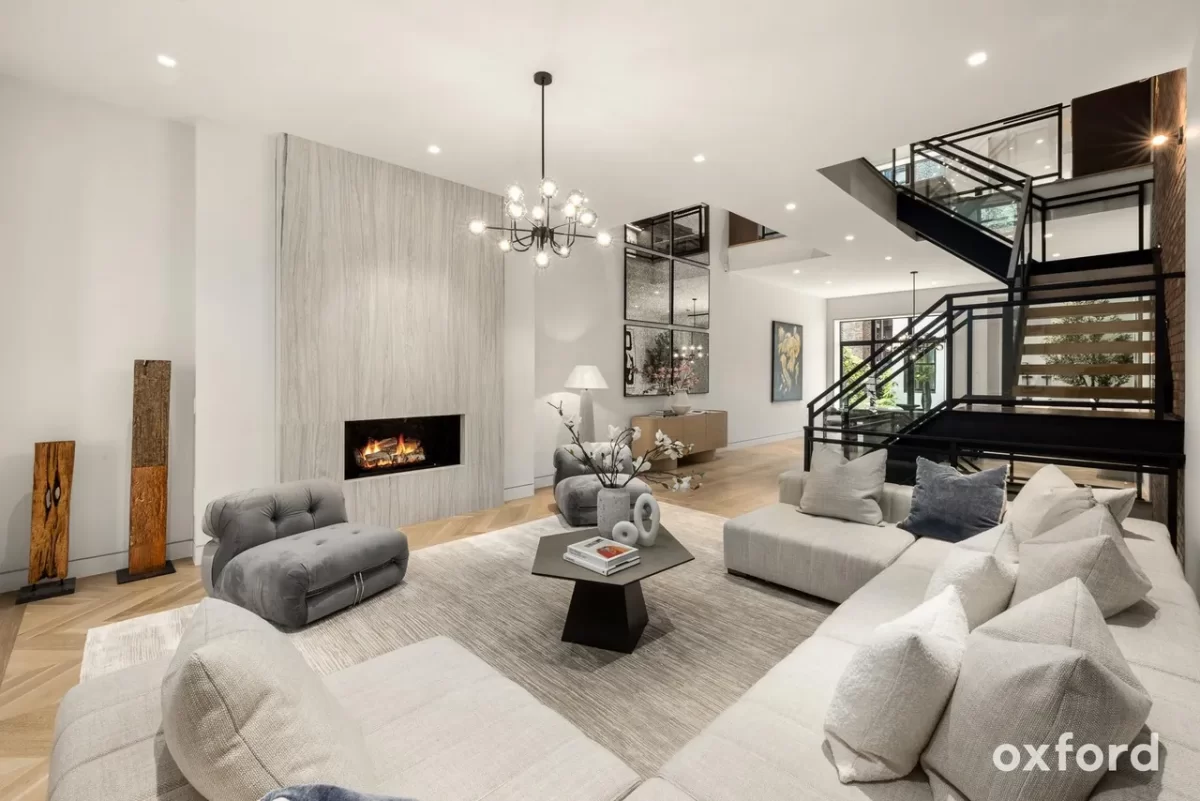
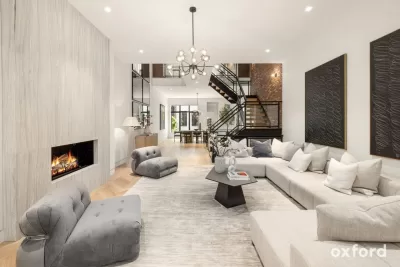
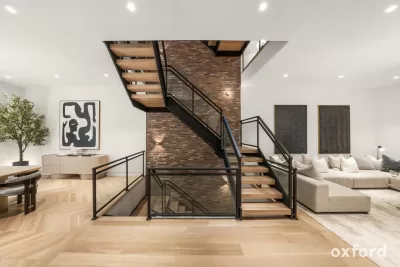
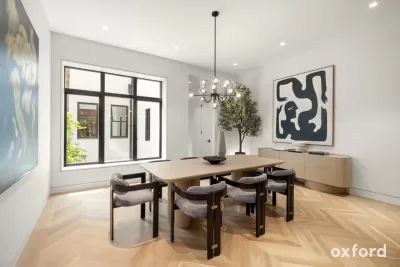
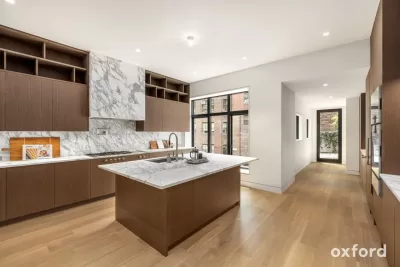
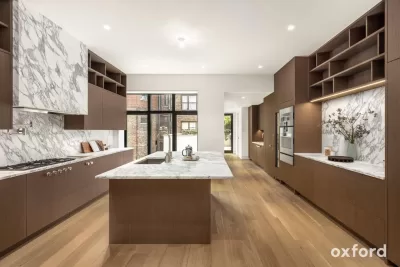
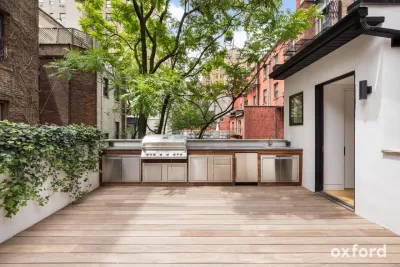
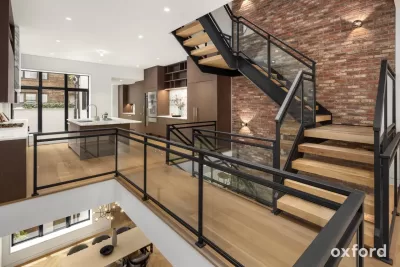
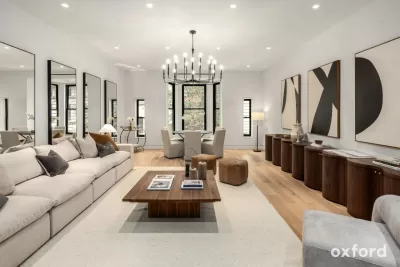
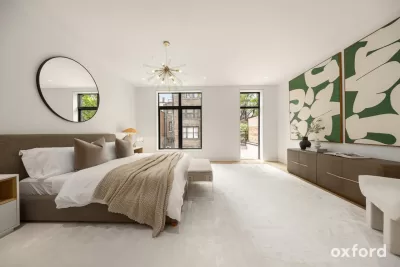
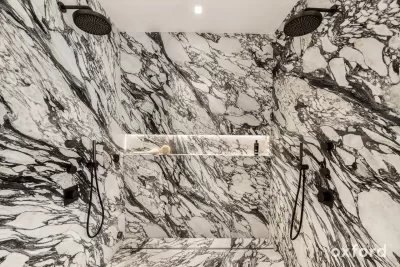
Meticulously redesigned, 250 West 73rd Street is an impressively proportioned mansion in the heart of the Upper West Side. Completed in 2025, the home underwent a full gut renovation and has been transformed into an architectural masterpiece. The interior spans five stories plus an excavated finished basement with over 7,800 square feet of refined living space. The additional 1,800+ square feet of exterior space comprise a garden, a front patio, a dining terrace, a primary terrace, and a roof terrace with views of the landmarked Ansonia Hotel. Five large skylights and oversized windows bathe the home in natural light, enhancing its warmth and grandeur. There are 8 bedrooms, 8 full bathrooms, 2 powder rooms, and several elegant entertaining rooms. The mansion features White Oak rift and quarter sawn flooring and a striking glass and blackened steel staircase with a 70 exposed-brick feature wall. All 8 bathrooms have radiant heated floors, and the home has new pre-wired windows, electrical systems, plumbing, appliances, and 12-zones of air conditioning. With enhanced ceiling heights, the home seamlessly blends timeless elegance with the modern conveniences of a glass elevator that stops on every floor, Lutron light system, integrated Sonos Sound System, a Ring Security/Airphone Intercom System, and a package room with video intercom and remote access. Garden Floor: Entering through the front patio, the first floor houses the second kitchen, two large bedroom suites connected by the garden, three bathrooms, and two walk-in closets. The kitchen is finished with Italian Arabescato Corchia Marble countertops, oak-paneled Bosch appliances, and custom rift cut oak cabinetry. There is a separate entrance to this floor, creating the perfect guest suite. Parlor Floor: A private foyer opens into the impressive 37 long grand salon. The palatial room features a wood-burning fireplace with an imported Nestos marble mantle from Greece. Flooded with light, the salon offers southern and northern exposures and 11 ceilings. The powder room has a Breccia Medicea honed marble vanity and sink and leads to the library or bedroom with corner exposure. A second rear staircase allows for access from the library to the garden and full bathroom directly below. Third Floor: The windowed eat-in kitchen is a chefs dream, with Italian Arabescato Corchia marble countertops, backsplashes, and an oversized center island. The kitchen boasts a state-of-the-art appliance package from the Gaggenau 400 Series and is finished with Dornbracht plumbing fixtures. There is also a butlers pantry with a second dishwasher, sink and additional storage. The 373-square-foot terrace is equipped with a wet bar, built-in gas grill, mini-fridge, electricity, and storage. Adjacent is the powder room, with a matching Arabescato marble vanity and sink. The living room is in the front, with five oversized windows including a raised Bay window extension. Fourth Floor: The primary bedroom suite occupies the full fourth floor. There is a terrace directly off the south-facing bedroom and two dressing rooms, including a 178 deep walk-in closet with a wet bar. The spa-like windowed bathroom features a 129 long Breccia Medicea honed marble vanity with two integrated sinks, double steam shower, freestanding deep-soaking tub, and a cedar sauna reaching 230 degrees Fahrenheit. Fifth Floor: The fifth floor offers three additional bedrooms, two bathrooms, and a large den. There is also a laundry area with the third washer and third vented dryer. Rooftop Terrace: The breathtaking rooftop terrace spans 760 square feet and is fully equipped with water, electricity, a wet bar, and two refrigerator drawers. Fully Finished Basement: There is a large recreation room with a full bathroom, walk-in closet, and a mechanical room. The elevator stops directly across from the laundry room, with two washers, two vented dryers, a sink, and storage.
Listing description provided by the property owner. PropSlick is not responsible for the accuracy of listing descriptions or any claims made by property owners. PropSlick operates as an advertising platform under 47 U.S.C. 230. Report discriminatory content.
Amenities and Features
Air Conditioning
Heating
Washer/Dryer
Dishwasher
Elevator
Backyard/Patio
Property Location
Map shows approximate location. Exact address provided to serious inquirers upon contact.
Property Research
View Full Property History on MarketTimeline
Sale history, tax records, neighborhood appreciation, and investment analysis for this address.
 PropSlick is committed to the Fair Housing Act. We do not permit discrimination based on race, color, religion, sex, national origin, disability, or familial status. Report a violation.
Similar Properties
FSBO
FSBO
FSBO
DK
Typically responds within 24 hours
Call the seller
212-300-XXXX
or send a message
Your details stay private — we never sell your information.
Get Pre-Approved
Compare mortgage rates from top lenders in minutes.
Check Rates
PropSlick may earn a commission from these links.
Compare Home Insurance
Find the right coverage for your new home.
Compare Quotes
PropSlick may earn a commission from these links.
Need Help Moving?
Get free quotes from licensed movers in your area.
Get Free Quotes
PropSlick may earn a commission from these links.