
FSBO
FSBO - For Sale
$799,000
For Sale by Owner
$522/sq ft Listed 2 years ago
3BR House for Sale in Los Angeles, CA
8920 Dalton Ave, Los Angeles, CA 90047
3 Beds
2 Bath
1,530 sq ft
Built 1930
PropSlick Verified Data
Key facts & insights for this exact address
$522
Price / sq ft
1930
Year Built
$10,319
Property Tax / yr
5,401 sf
Lot Size
2
Garage Spaces
Los Angeles
County
Key Facts
Property TypeHouse
Year Built1930
Square Footage1,530 sq ft
Lot Size5,401 sq ft
Garage Spaces2
Annual Property Tax$10,319
Price / SqFt$522
Property Description
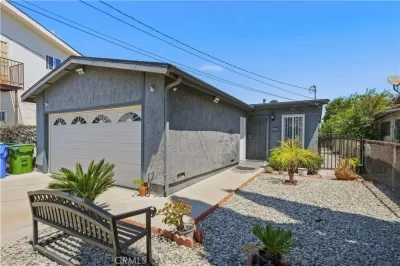
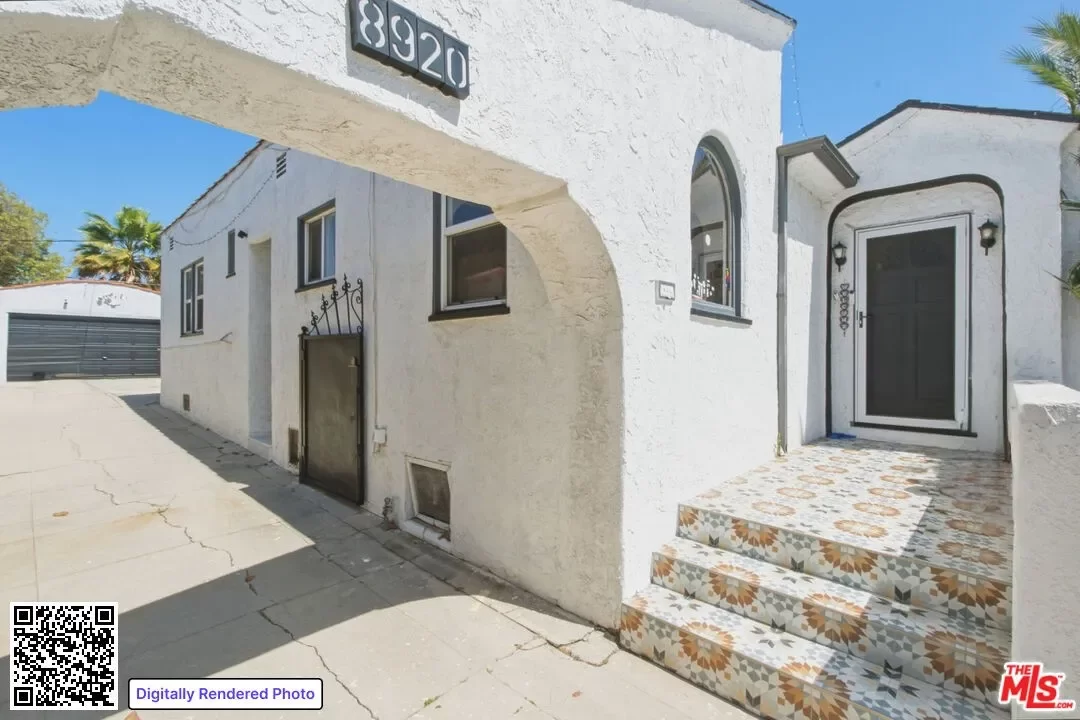
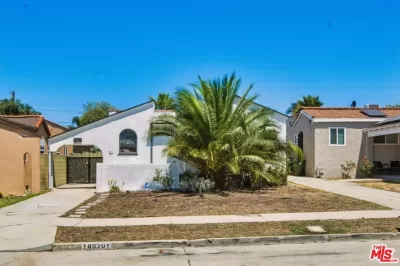
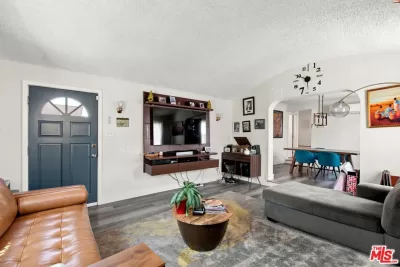
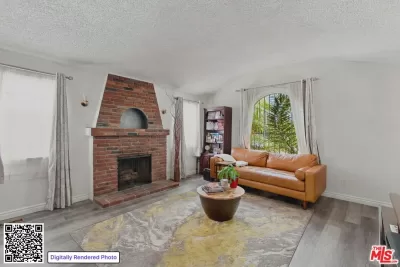
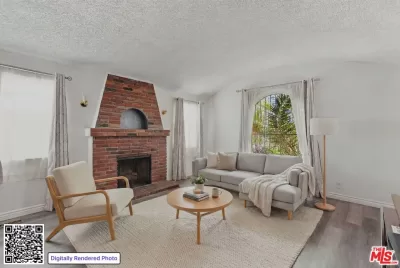
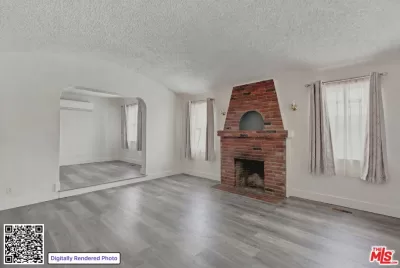
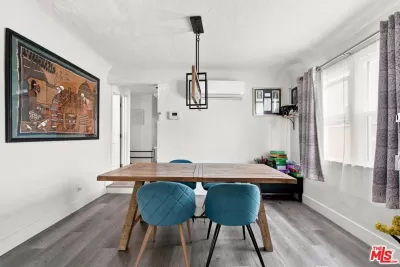
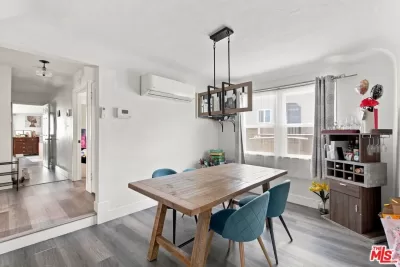
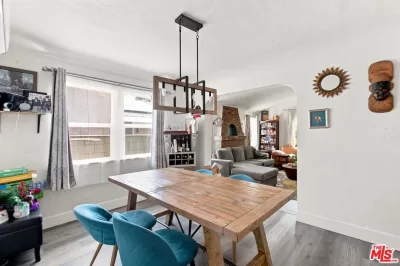
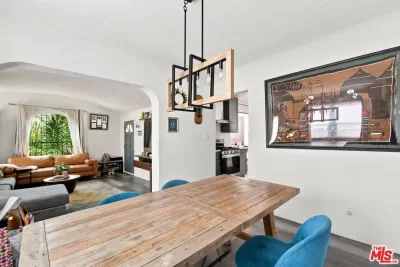
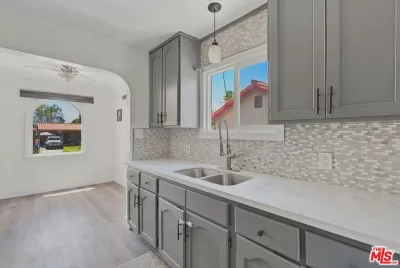
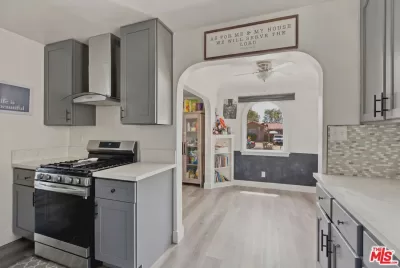
Rare ASSUMABLE LOAN at 3.75% for buyers that qualify! Comes with plans for a garage conversion ADU, Nestled on a beautifully maintained, wide residential street in a desirable neighborhood adjacent to Inglewood, this classic Spanish bungalow seamlessly blends timeless architectural charm with thoughtfully expanded living space. Rich in character yet updated for today's lifestyle, the home preserves the distinctive details that make Spanish architecture so beloved. A charming tiled front porch welcomes you into an inviting living room highlighted by a dramatic barrel ceiling, abundant natural light, laminate wood flooring, and a decorative brick faux fireplace accented with classic Spanish tilework and period-inspired details. A graceful arched opening leads to the spacious dining room, where new dual-pane windows fill the space with sunshine, creating the perfect setting for everyday living and entertaining. The adjoining remodeled kitchen has been tastefully updated with solid surface countertops, tile backsplash, stainless steel double sink with premium fixtures, Samsung four-burner gas range, stainless steel vent hood, refrigerator, and generous cabinet and counter space. Just beyond, a spacious laundry room includes a stacked washer and dryer for added convenience. An oversized breakfast room offers exceptional flexibility with plenty of space for casual dining, a family gathering area, or morning coffee.. A separate study nook creates the ideal work-from-home space or homework station, making this one of the home's most versatile living areas. Two generously sized guest bedrooms share a full bath, while the rear of the home features a permitted addition creating an expansive private primary suite. This spacious retreat offers two closets, its own energy-efficient mini-split system, and a spa-inspired ensuite bath featuring a large glass-enclosed shower and a uniquely positioned whirlpool soaking tub designed for ultimate relaxation. Additional improvements include a new roof, new gutters, security front doors, and energy-efficient mini-split heating and cooling systems throughout the home. Step outside to enjoy a spacious backyard designed for both relaxation and entertaining, featuring grassy and pebble-finished areas, mature shade trees, a productive lemon tree, and a concrete patio with storage space at the rear of the property. The detached two-car garage is ideally positioned for a potential future ADU conversion (buyer to verify), while the exceptionally long driveway provides parking for four to six additional vehicles. Combining classic Spanish character, modern upgrades, flexible living spaces, and exceptional outdoor amenities, this is a rare opportunity to own a truly special home in one of the area's most desirable neighborhoods.
Listing description provided by the property owner. PropSlick is not responsible for the accuracy of listing descriptions or any claims made by property owners. PropSlick operates as an advertising platform under 47 U.S.C. 230. Report discriminatory content.
Amenities and Features
Air Conditioning
Heating
Washer/Dryer
Dishwasher
Swimming Pool
Backyard/Patio
Property Location
Map shows approximate location. Exact address provided to serious inquirers upon contact.
Property Research
View Full Property History on MarketTimeline
Sale history, tax records, neighborhood appreciation, and investment analysis for this address.
 PropSlick is committed to the Fair Housing Act. We do not permit discrimination based on race, color, religion, sex, national origin, disability, or familial status. Report a violation.
Similar Properties
FSBO
FSBO
FSBO
TM
Typically responds within 24 hours
Call the seller
323-377-XXXX
or send a message
Your details stay private — we never sell your information.
Get Pre-Approved
Compare mortgage rates from top lenders in minutes.
Check Rates
PropSlick may earn a commission from these links.
Compare Home Insurance
Find the right coverage for your new home.
Compare Quotes
PropSlick may earn a commission from these links.
Need Help Moving?
Get free quotes from licensed movers in your area.
Get Free Quotes
PropSlick may earn a commission from these links.