
FSBO
FSBO - For Sale
$349,900
For Sale by Owner
$146/sq ft Listed 4 months ago
4BR Townhouse for Sale in Philadelphia, PA
2461 79th Ave, Philadelphia, PA 19150
4 Beds
2 Bath
2,404 sq ft
Built 1930
PropSlick Verified Data
Key facts & insights for this exact address
$146
Price / sq ft
1930
Year Built
$3,974
Property Tax / yr
1,882 sf
Lot Size
1
Garage Spaces
Philadelphia
County
Key Facts
Property TypeTownhouse
Year Built1930
Square Footage2,404 sq ft
Lot Size1,882 sq ft
Garage Spaces1
Annual Property Tax$3,974
Price / SqFt$146
Property Description
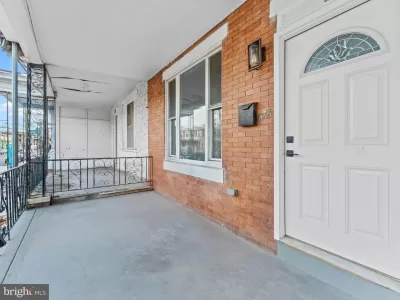
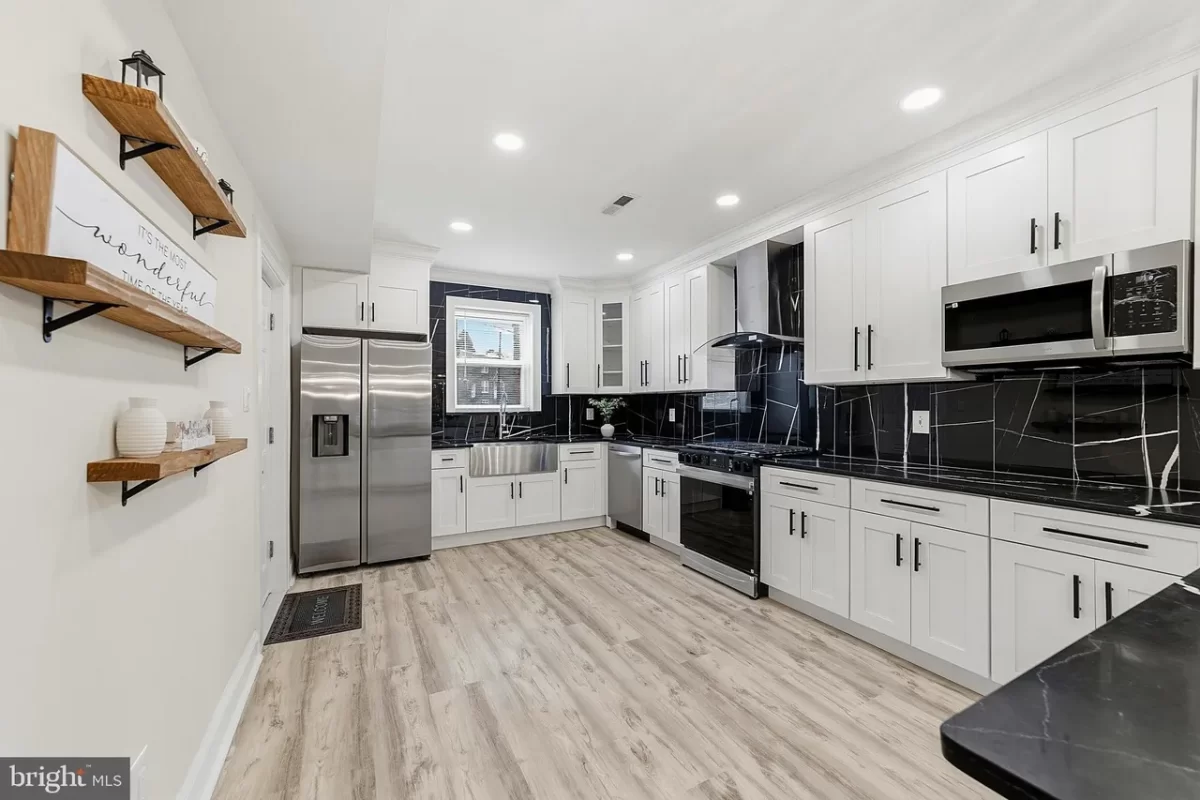
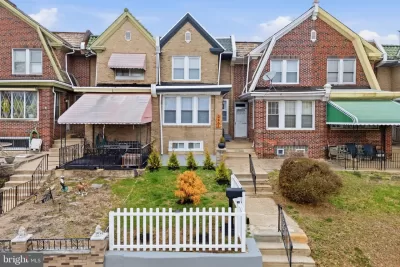
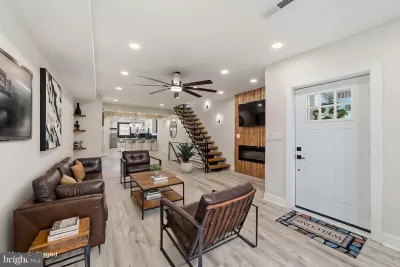
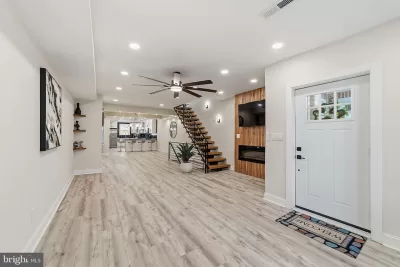
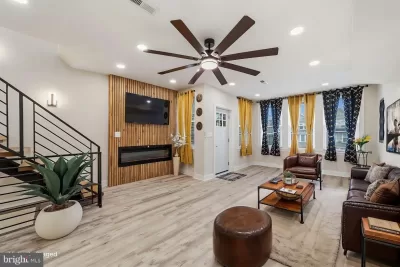
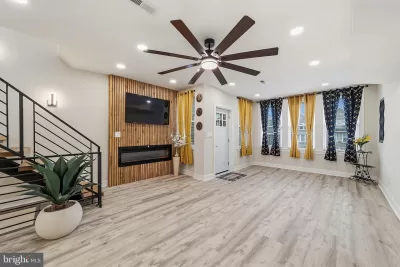
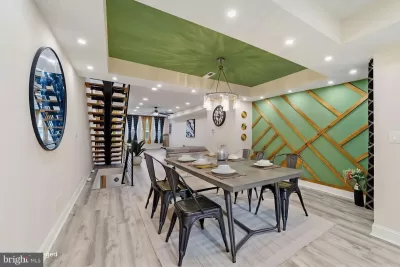
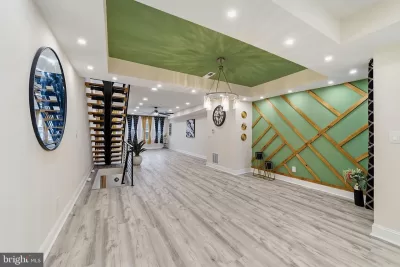
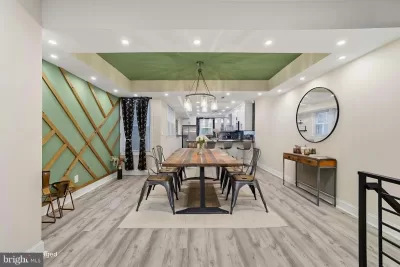
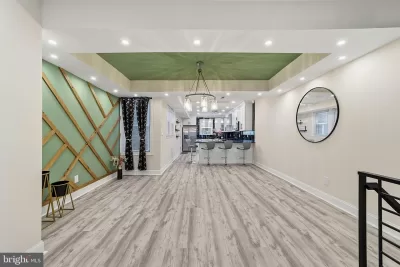
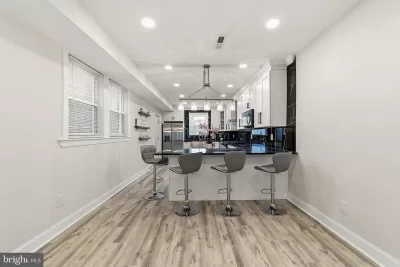
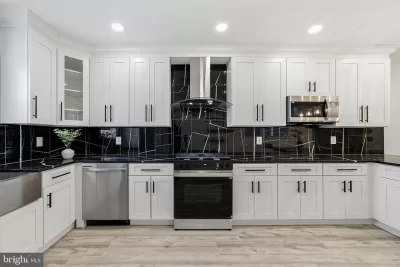
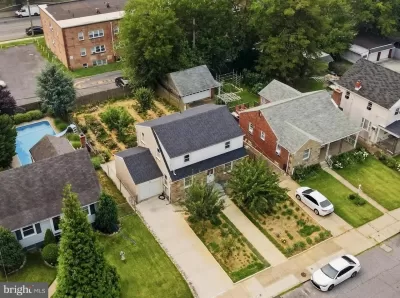
New roof silver coating, new exterior brick pointing, and some additional interior improvements made! There is a certain feeling you get when a home welcomes you before you even step inside. Set behind a classic white picket fenced lawn and framed by thoughtfully placed greenery, this traditional brick Philadelphia townhome offers a warm storybook presence from the very first glance. The inviting cement front patio becomes your personal pause point. A place for morning coffee, quiet reflection, or evening conversations under neighborhood skies. Inside, the experience unfolds into a dramatic open concept main living environment where wide plank flooring stretches effortlessly across a light filled interior enhanced by recessed lighting and intentional architectural accents. A striking floating staircase with warm wood treads and sleek metal railings creates a sculptural focal point while the linear fireplace set against a textured wood feature wall introduces comfort, ambiance, and contemporary sophistication. Above, an elegant tray ceiling detail with statement lighting defines the dining space and elevates everyday living into something memorable. The kitchen presents a confident blend of contrast and refinement. Crisp white shaker cabinetry pairs beautifully with dramatic dark stone inspired backsplash and coordinating countertops, creating a bold yet timeless visual experience. Stainless appliances, a deep farmhouse style sink beneath sunlit windows, and expansive preparation surfaces provide both design impact and everyday practicality. The oversized breakfast bar with designer seating and modern glass chandelier lighting naturally becomes the heart of conversation, connection, and entertaining. Nearby balcony access offers an effortless indoor outdoor lifestyle moment. The fully finished lower level expands the way this home can be lived in meaningful and flexible ways. This is a space ready to evolve with your lifestyle whether used as a media lounge, wellness area, workspace, or guest retreat. A beautifully finished full bathroom showcases striking marble inspired tilework and modern matte black fixtures that introduce a spa like feeling rarely found in similar homes. Convenience continues with a dedicated laundry area and inside access to the attached garage. Outside, the multi car rear driveway provides additional functionality that enhances daily ease. Upstairs, four generously sized bedrooms offer peaceful private retreats with natural light and cohesive modern styling. The hallway bathroom continues the home's elevated design story through refined tile finishes, clean lines, and a calm spa inspired atmosphere that enhances daily routines. Living here also means enjoying close proximity to everyday conveniences and neighborhood destinations residents genuinely appreciate including Cheltenham Square Mall for shopping and dining, the outdoor green space and walking paths at Cedarbrook Plaza Park, and community programs and local gatherings at La Mott Community Center. Together these nearby lifestyle features contribute to a sense of connection, comfort, and belonging. This home is not simply updated. It is thoughtfully reimagined. A place where traditional Philadelphia character meets confident modern design. A setting where open spaces invite connection and new memories are ready to begin. Please take a minute to view the Video Tour, and then schedule your in-person showing appointment, today! Some photos have been virtually staged/enhanced.
Listing description provided by the property owner. PropSlick is not responsible for the accuracy of listing descriptions or any claims made by property owners. PropSlick operates as an advertising platform under 47 U.S.C. 230. Report discriminatory content.
Amenities and Features
Air Conditioning
Heating
Washer/Dryer
Balcony/Deck
Backyard/Patio
Property Location
Map shows approximate location. Exact address provided to serious inquirers upon contact.
Property Research
View Full Property History on MarketTimeline
Sale history, tax records, neighborhood appreciation, and investment analysis for this address.
 PropSlick is committed to the Fair Housing Act. We do not permit discrimination based on race, color, religion, sex, national origin, disability, or familial status. Report a violation.
Similar Properties
FSBO
FSBO
FSBO
BL
Typically responds within 24 hours
Call the seller
215-322-XXXX
or send a message
Your details stay private — we never sell your information.
Get Pre-Approved
Compare mortgage rates from top lenders in minutes.
Check Rates
PropSlick may earn a commission from these links.
Compare Home Insurance
Find the right coverage for your new home.
Compare Quotes
PropSlick may earn a commission from these links.
Need Help Moving?
Get free quotes from licensed movers in your area.
Get Free Quotes
PropSlick may earn a commission from these links.