
FSBO
FSBO - For Sale
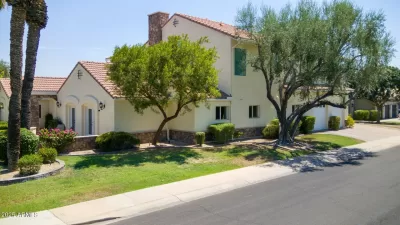
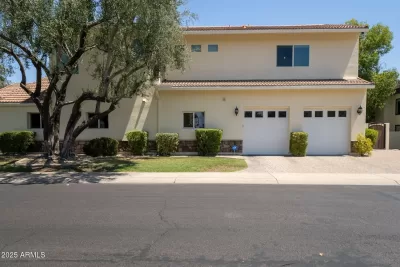
$2,400,000
For Sale by Owner
$422/sq ft Listed 3 months ago
6BR House for Sale in Phoenix, AZ
229 W Vista Ave, Phoenix, AZ 85021
6 Beds
6 Bath
5,683 sq ft
Built 1979
PropSlick Verified Data
Key facts & insights for this exact address
$422
Price / sq ft
1979
Year Built
$23
HOA / month
$12,775
Property Tax / yr
11,326 sf
Lot Size
4
Garage Spaces
Maricopa
County
Key Facts
Property TypeHouse
Year Built1979
Square Footage5,683 sq ft
Lot Size11,326 sq ft
Garage Spaces4
HOA Fee$23/monthly
Annual Property Tax$12,775
Price / SqFt$422
Property Description
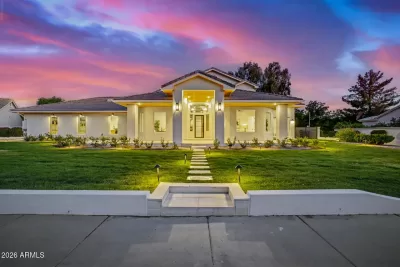
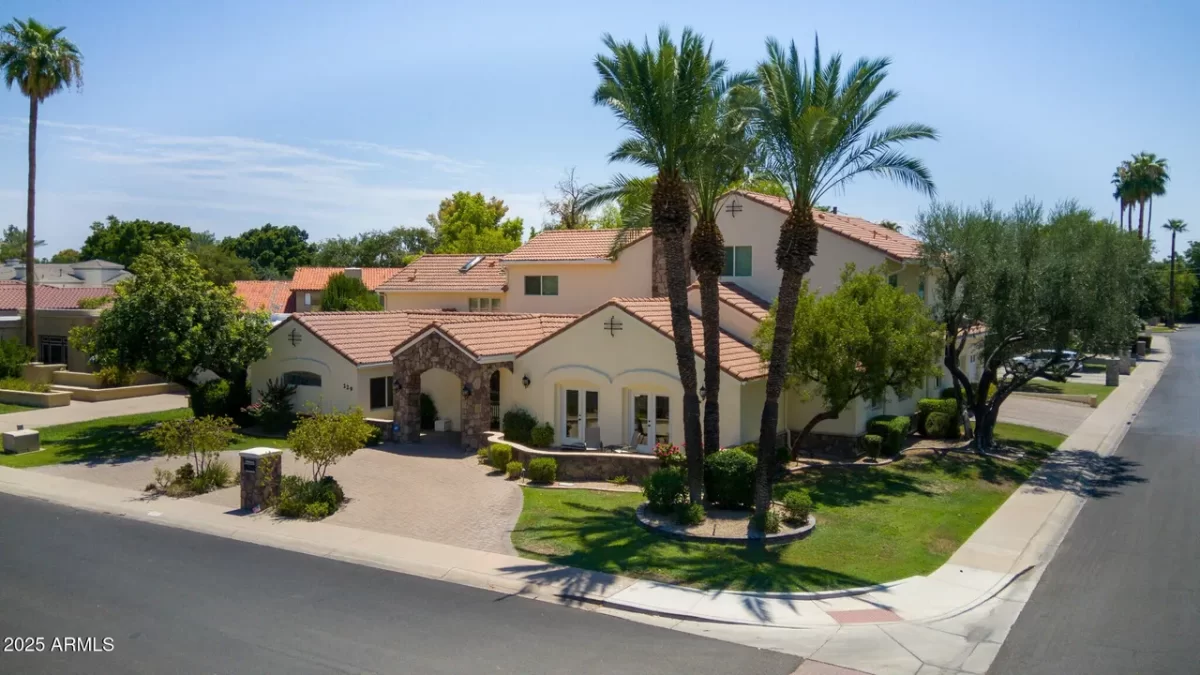
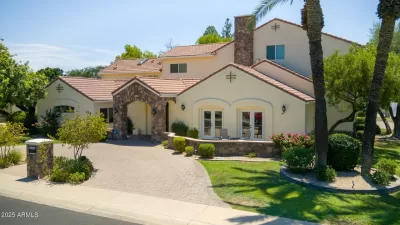
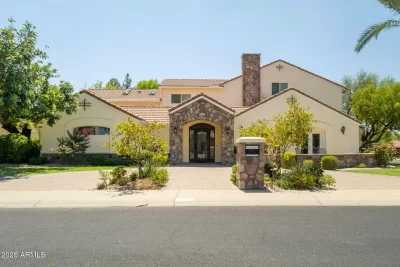
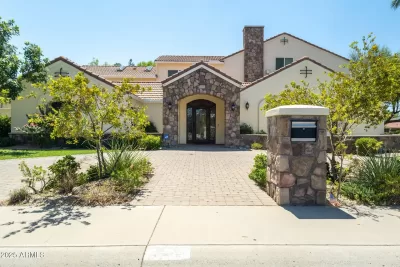
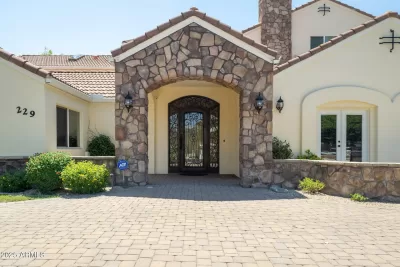
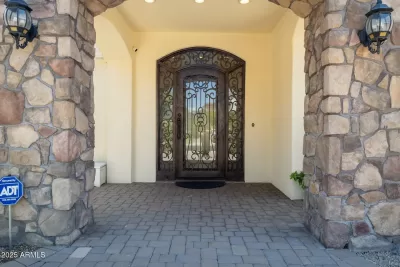
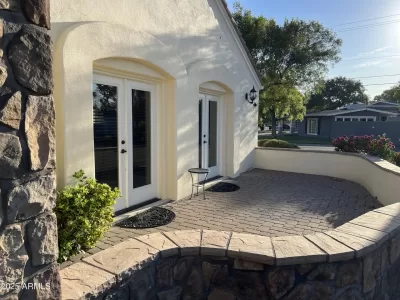
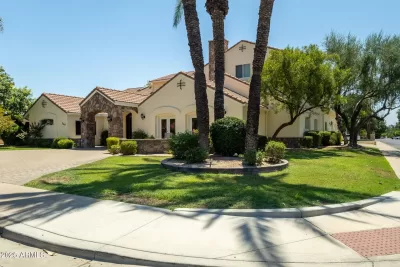
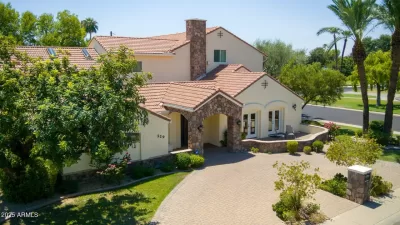
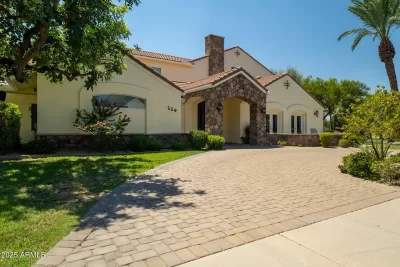
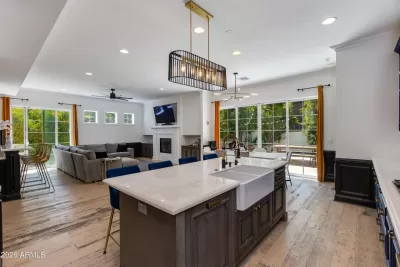
Welcome to a masterfully reimagined residence nestled in the heart of North Central Phoenix's coveted Madison Meadows neighborhood! This expansive 5,683 sq ft home offers 6 bedrooms, 6 bathrooms and an unparalleled blend of luxury, comfort & craftsmanship. This home showcases high-end finishes throughout. The gourmet kitchen is a chef's dream, featuring a huge kitchen island with seating for 4, granite slab countertops, custom cabinetry, and Viking Professional stainless-steel appliances including a built-in refrigerator, huge gas cooktop with double ovens and dishwasher. The appliances also include a stainless-steel, built-in microwave and separate beverage center. Along with the impressive kitchen, the main living area encompasses an open floor plan... ...with a living/family room and a formal dining room with a gas fireplace. Rich hardwood flooring flows through the main living areas, complemented by travertine tile in the bathrooms and plush carpet in the bedrooms. The flexible floor plan lends itself to many options. Including two primary suites...one upstairs and one downstairs. The enormous upstairs primary suite boasts a separate lofted entry area with access to the balcony overlooking the resort-like backyard and a spiral staircase down to the yard. This upper primary suite offers vaulted ceilings, a gas fireplace, a spa-like bathroom with separate shower and jetted tub, dual sinks and vanities and a massive walk-in closet. Adjacent to this primary suite is a huge bonus room/bedroom with a private entry to the balcony and spiral staircase, a full bathroom, closet, a kitchenette with a stainless-steel refrigerator, sink, dishwasher, 2 wine refrigerators and tons of cabinets, including a built-in bar area. This room provides ample options...a nursery, gym, craft room, yoga room, man cave, or even separate guest quarters with separate entrance. The downstairs primary bedroom offers a large ground level ensuite option with a large bedroom, bathroom and walk-in closet. A nearby separate, 2nd level ensuite bedroom with its own staircase to this secluded space...includes a private balcony overlook, vaulted ceilings with skylights and full bathroom...adding even more flexibility and options for multi-generational living, caretaker's or nanny quarters or for hosting multiple guests with their own private areas. Two other 1st floor bedrooms and bathrooms round out the split-level sleeping areas & family/guest bathroom options. Step outside to your personal, private oasis. A beautifully landscaped backyard framed by mature palm trees, a sparkling, heated, inground pool and spa, built-in BBQ, and a covered patio & covered balcony...all perfect for your own peaceful retreat and for entertaining guests. Parking options include a tandem 4 car garage with storage space and cabinets & 3 driveway spaces. The front of the home boasts striking curb appeal with mature landscaping, a paver half circle driveway, a paver courtyard and an impressive entryway. All this...conveniently located near top-rated schools, shopping, dining, and major freeways. This home truly offers the perfect balance of luxury, tranquility and location!
Listing description provided by the property owner. PropSlick is not responsible for the accuracy of listing descriptions or any claims made by property owners. PropSlick operates as an advertising platform under 47 U.S.C. 230. Report discriminatory content.
Amenities and Features
Air Conditioning
Heating
Washer/Dryer
Dishwasher
Swimming Pool
Gym/Fitness
Balcony/Deck
Backyard/Patio
Property Location
Map shows approximate location. Exact address provided to serious inquirers upon contact.
Property Research
View Full Property History on MarketTimeline
Sale history, tax records, neighborhood appreciation, and investment analysis for this address.
 PropSlick is committed to the Fair Housing Act. We do not permit discrimination based on race, color, religion, sex, national origin, disability, or familial status. Report a violation.
Similar Properties
FSBO
FSBO
FSBO
CS
Typically responds within 24 hours
Call the seller
602-620-XXXX
or send a message
Your details stay private — we never sell your information.
Get Pre-Approved
Compare mortgage rates from top lenders in minutes.
Check Rates
PropSlick may earn a commission from these links.
Compare Home Insurance
Find the right coverage for your new home.
Compare Quotes
PropSlick may earn a commission from these links.
Need Help Moving?
Get free quotes from licensed movers in your area.
Get Free Quotes
PropSlick may earn a commission from these links.