
FSBO
FSBO - For Sale
$1,900,000
For Sale by Owner
$534/sq ft Listed 2 months ago
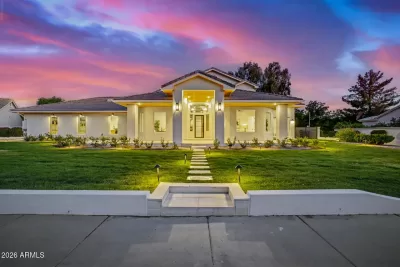
5BR House for Sale in Phoenix, AZ
4233 E Fairmount Ave, Phoenix, AZ 85018
5 Beds
5 Bath
3,557 sq ft
Built 2019
PropSlick Verified Data
Key facts & insights for this exact address
$534
Price / sq ft
2019
Year Built
$5,378
Property Tax / yr
8,499 sf
Lot Size
2
Garage Spaces
Maricopa
County
Key Facts
Property TypeHouse
Year Built2019
Square Footage3,557 sq ft
Lot Size8,499 sq ft
Garage Spaces2
Annual Property Tax$5,378
Price / SqFt$534
Property Description
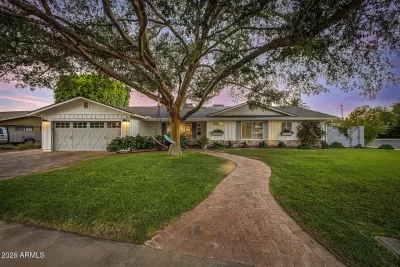
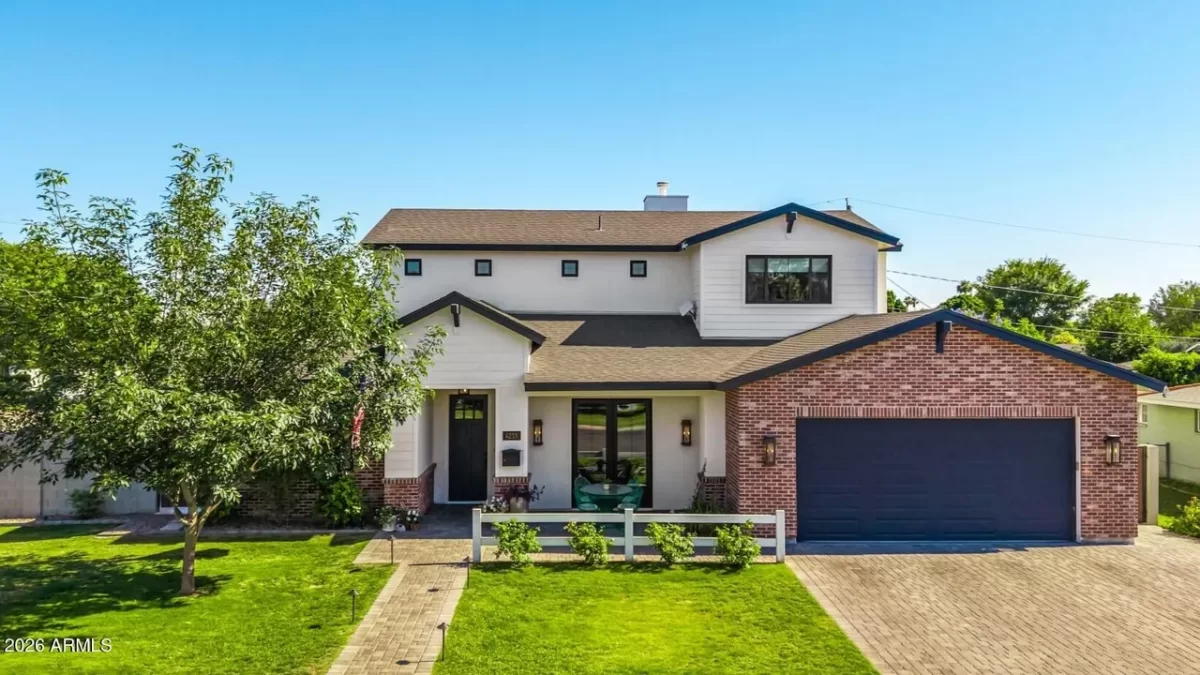
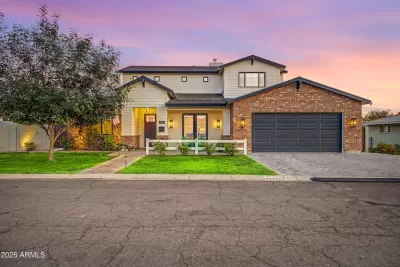
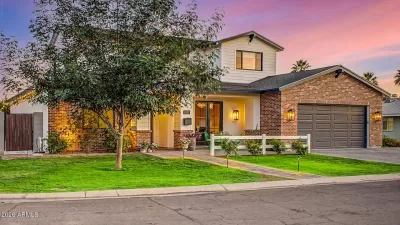
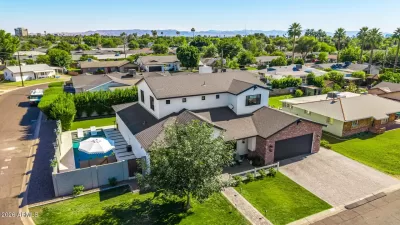
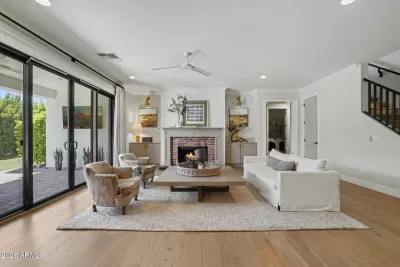
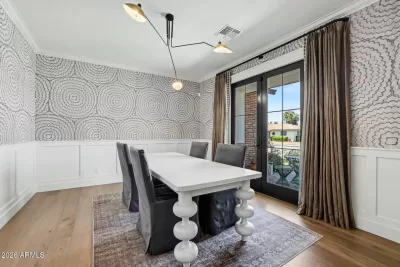
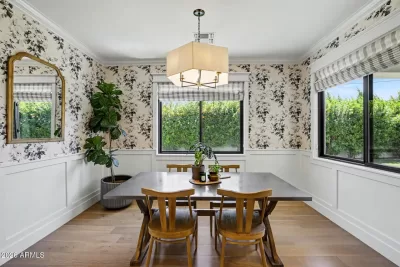
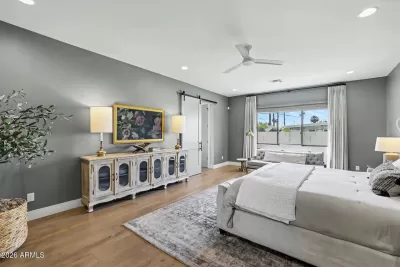
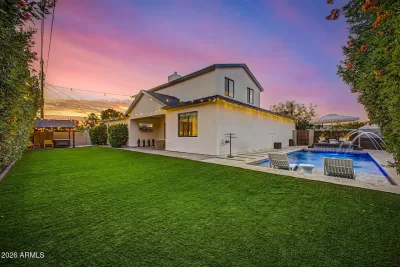
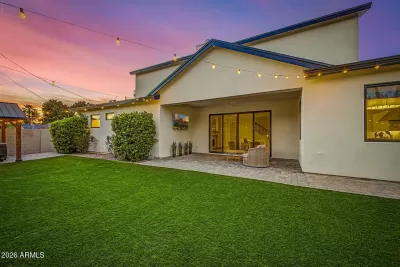
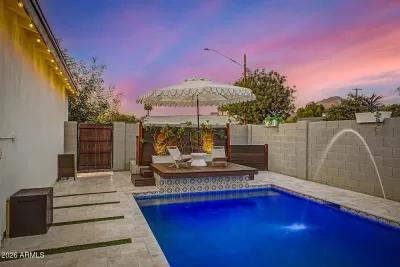
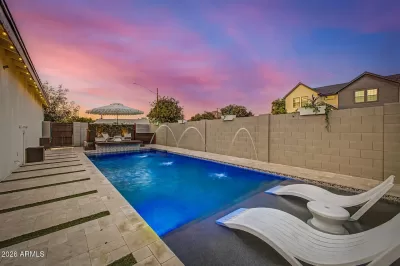
Set on a private oversized corner lot, this exceptional Arcadia area residence blends timeless architecture with elevated modern design. Featuring Camelback Mountain views this home delivers an ideal combination of comfort, style, and location. Thoughtfully curated with designer touches throughout, this home showcases warm organic textures, custom millwork and wide-plank oak wood flooring. The open-concept great room is anchored by a beautifully detailed brick fireplace and framed by oversized sliding glass doors that fill the home with warmth and natural light. Designed for both gatherings and everyday living, the gourmet kitchen features an oversized island, professional-grade gas range, custom cabinetry, designer hardware, expansive prep space, and a beautifully integrated walk-in pantry. The formal dining room makes a statement with designer wall treatments, elegant lighting, and picturesque views of the lush landscaping outside. The spacious primary suite is conveniently located on the main level and offers a luxurious private retreat with a spa-inspired feel, while an additional ensuite bedroom downstairs provides ideal flexibility for guests or multigenerational living. Upstairs, you'll find three additional bedrooms, including a private ensuite bedroom, along with a spacious bonus living area ideal for a game room, media space, or relaxation. Additional features include a thoughtfully designed drop zone with custom built-ins and an oversized laundry room. The immaculate garage features epoxy floors, extensive built-in cabinetry plus additional storage space. The private backyard highlights a refreshing diving pool, hot tub, artificial turf, and mature landscaping, creating a peaceful setting for relaxing and enjoying Arizona evenings outdoors. Located within the Scottsdale Unified School District, this exceptional home offers the perfect balance of luxury, comfort, and convenience, just minutes from Scottsdale Fashion Square, Old Town Scottsdale, Sky Harbor Airport, and some of the Valley's most popular dining and entertainment destinations.
Listing description provided by the property owner. PropSlick is not responsible for the accuracy of listing descriptions or any claims made by property owners. PropSlick operates as an advertising platform under 47 U.S.C. 230. Report discriminatory content.
Amenities and Features
Air Conditioning
Heating
Washer/Dryer
Dishwasher
Swimming Pool
Backyard/Patio
Property Location
Map shows approximate location. Exact address provided to serious inquirers upon contact.
Property Research
View Full Property History on MarketTimeline
Sale history, tax records, neighborhood appreciation, and investment analysis for this address.
 PropSlick is committed to the Fair Housing Act. We do not permit discrimination based on race, color, religion, sex, national origin, disability, or familial status. Report a violation.
Similar Properties
FSBO
FSBO
FSBO
SL
Typically responds within 24 hours
Call the seller
602-430-XXXX
or send a message
Your details stay private — we never sell your information.
Get Pre-Approved
Compare mortgage rates from top lenders in minutes.
Check Rates
PropSlick may earn a commission from these links.
Compare Home Insurance
Find the right coverage for your new home.
Compare Quotes
PropSlick may earn a commission from these links.
Need Help Moving?
Get free quotes from licensed movers in your area.
Get Free Quotes
PropSlick may earn a commission from these links.