
FSBO
FSBO - For Sale
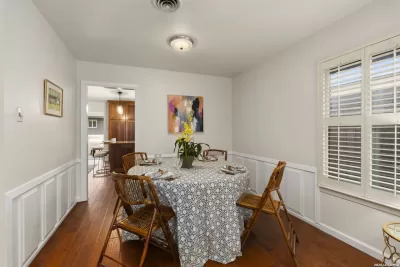
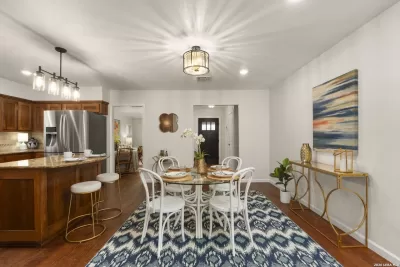
$739,000
For Sale by Owner
$256/sq ft Listed 5 months ago
4BR House for Sale in San Antonio, TX
2126 E Lawndale Dr, San Antonio, TX 78209
4 Beds
4 Bath
2,892 sq ft
Built 1959
PropSlick Verified Data
Key facts & insights for this exact address
$256
Price / sq ft
1959
Year Built
$13,804
Property Tax / yr
11,935 sf
Lot Size
1
Garage Spaces
Bexar
County
Key Facts
Property TypeHouse
Year Built1959
Square Footage2,892 sq ft
Lot Size11,935 sq ft
Garage Spaces1
Annual Property Tax$13,804
Price / SqFt$256
Property Description
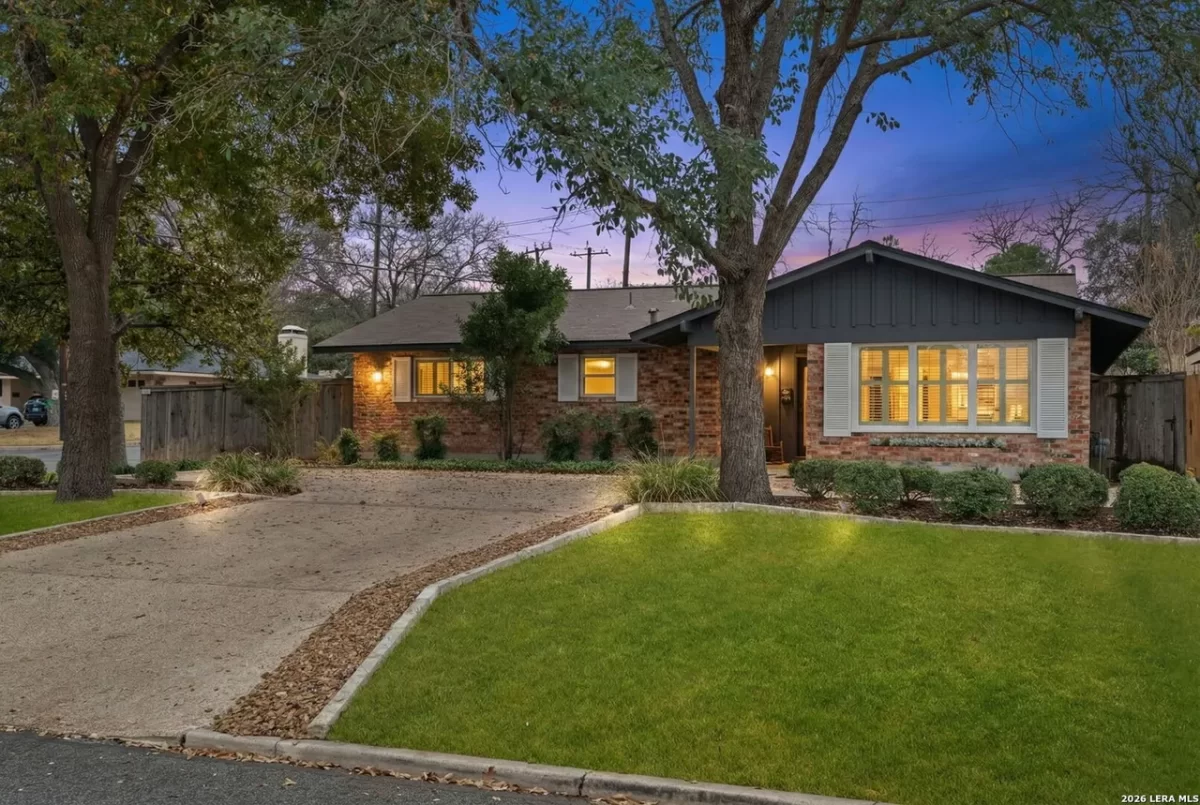
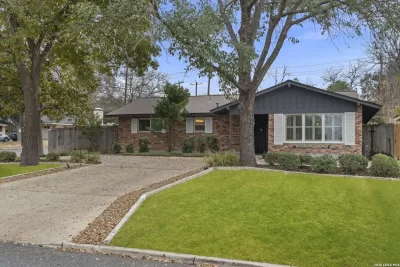
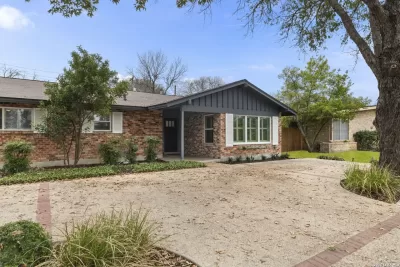
2 Houses for 1 Price! Discover a rare opportunity in the Alamo Heights area with this remodeled home featuring a full detached apartment—ideal for multigenerational living or rental income. Located in Alamo Heights ISD on a desirable corner lot, the property offers a flexible lifestyle with a private apartment that includes a separate entrance, full kitchen with gas cooking, Travertine flooring, Murphy bed, and tankless water heater.
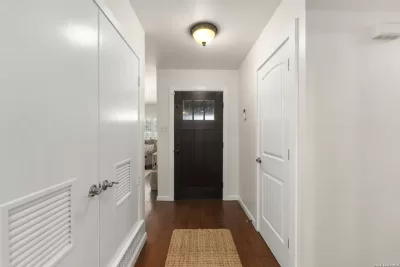
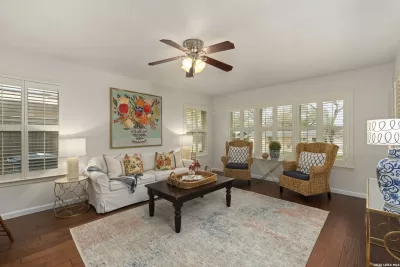
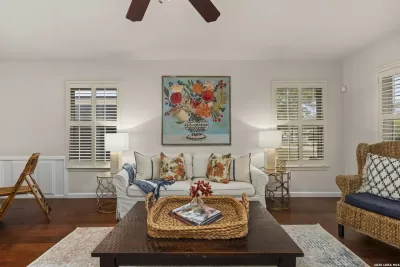
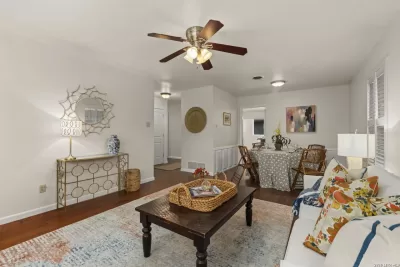
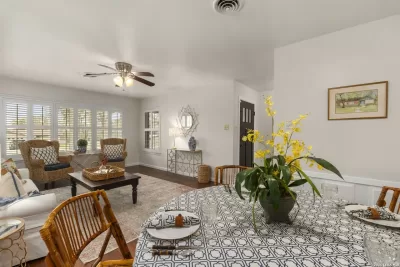
The main home offers three bedrooms and three updated bathrooms with wide‑plank engineered wood flooring, double‑pane windows, wood shutters, Saltillo tile in the den, and vaulted ceilings that enhance natural light. The remodeled kitchen features custom hickory cabinetry, a rotating‑shelf pantry, and an electric cooktop with natural gas available.
The living areas flow comfortably for everyday living and entertaining. The large primary suite includes outside access, an oversized bathroom, and a spacious walk‑in closet with a packing table—a rare feature in 78209. Secondary bathrooms have also been thoughtfully updated.
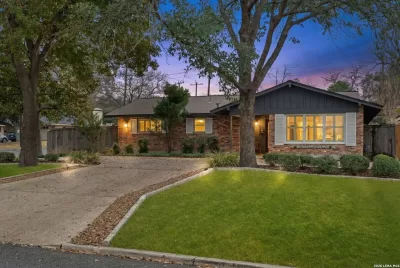
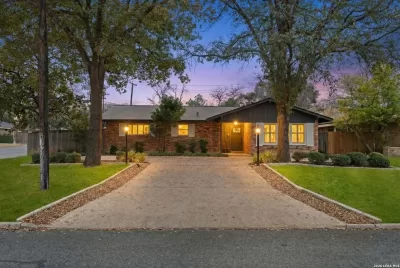
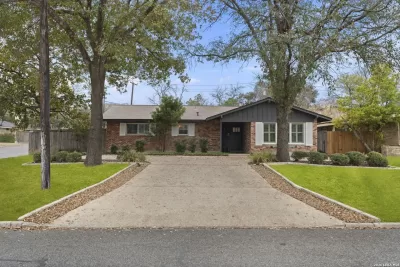
Outdoor living includes a covered patio with vaulted ceilings, flagstone flooring, a ceiling fan, space for a TV, and a peaceful water fountain. The sellers also added a front driveway for extra parking or outdoor activities. Alley access leads to the single‑car garage and additional parking.
The main home is approx. 2,320 sq ft, and the detached apartment is approx. 572 sq ft on a 0.274‑acre lot. This property offers smart, flexible living in one of San Antonio’s most desirable neighborhoods. Plan your showing today.
Key Features:
- Detached apartment w/ private entrance
- Multigenerational or rental income
- Alamo Heights ISD + corner lot
- Updated 3/3 main home
- Custom hickory kitchen + rotating pantry
- Covered patio w/ vaulted ceiling & fountain
The main home offers three bedrooms and three updated bathrooms with wide‑plank engineered wood flooring, double‑pane windows, wood shutters, Saltillo tile in the den, and vaulted ceilings that enhance natural light. The remodeled kitchen features custom hickory cabinetry, a rotating‑shelf pantry, and an electric cooktop with natural gas available.
The living areas flow comfortably for everyday living and entertaining. The large primary suite includes outside access, an oversized bathroom, and a spacious walk‑in closet with a packing table—a rare feature in 78209. Secondary bathrooms have also been thoughtfully updated.
Outdoor living includes a covered patio with vaulted ceilings, flagstone flooring, a ceiling fan, space for a TV, and a peaceful water fountain. The sellers also added a front driveway for extra parking or outdoor activities. Alley access leads to the single‑car garage and additional parking.
The main home is approx. 2,320 sq ft, and the detached apartment is approx. 572 sq ft on a 0.274‑acre lot. This property offers smart, flexible living in one of San Antonio’s most desirable neighborhoods. Plan your showing today.
Key Features:
- Detached apartment w/ private entrance
- Multigenerational or rental income
- Alamo Heights ISD + corner lot
- Updated 3/3 main home
- Custom hickory kitchen + rotating pantry
- Covered patio w/ vaulted ceiling & fountain
Listing description provided by the property owner. PropSlick is not responsible for the accuracy of listing descriptions or any claims made by property owners. PropSlick operates as an advertising platform under 47 U.S.C. 230. Report discriminatory content.
Amenities and Features
Air Conditioning
Heating
Washer/Dryer
Dishwasher
Swimming Pool
Backyard/Patio
Property Location
Map shows approximate location. Exact address provided to serious inquirers upon contact.
Property Research
View Full Property History on MarketTimeline
Sale history, tax records, neighborhood appreciation, and investment analysis for this address.
 PropSlick is committed to the Fair Housing Act. We do not permit discrimination based on race, color, religion, sex, national origin, disability, or familial status. Report a violation.
Similar Properties
FSBO
FSBO
FSBO
KH
Typically responds within 24 hours
Call the seller
210-260-XXXX
or send a message
Your details stay private — we never sell your information.
Get Pre-Approved
Compare mortgage rates from top lenders in minutes.
Check Rates
PropSlick may earn a commission from these links.
Compare Home Insurance
Find the right coverage for your new home.
Compare Quotes
PropSlick may earn a commission from these links.
Need Help Moving?
Get free quotes from licensed movers in your area.
Get Free Quotes
PropSlick may earn a commission from these links.